51643 Rolling Green Court, Indio, CA 92201
- $552,000
- 2
- BD
- 2
- BA
- 1,583
- SqFt








- Sold Price
- $552,000
- List Price
- $569,000
- Closing Date
- Sep 08, 2026
- Status
- CLOSED
- MLS#
- 219148419
- Year Built
- 2014
- Bedrooms
- 2
- Bathrooms
- 2
- Living Sq. Ft
- 1,583
- Lot Size
- 5,227
- Lot Location
- Back Yard, Landscaped, Close to Clubhouse, Cul-De-Sac
- Days on Market
- 92
- Property Type
- Single Family Residential
- Stories
- 1
- Neighborhood
- Trilogy Polo Club
Property Description
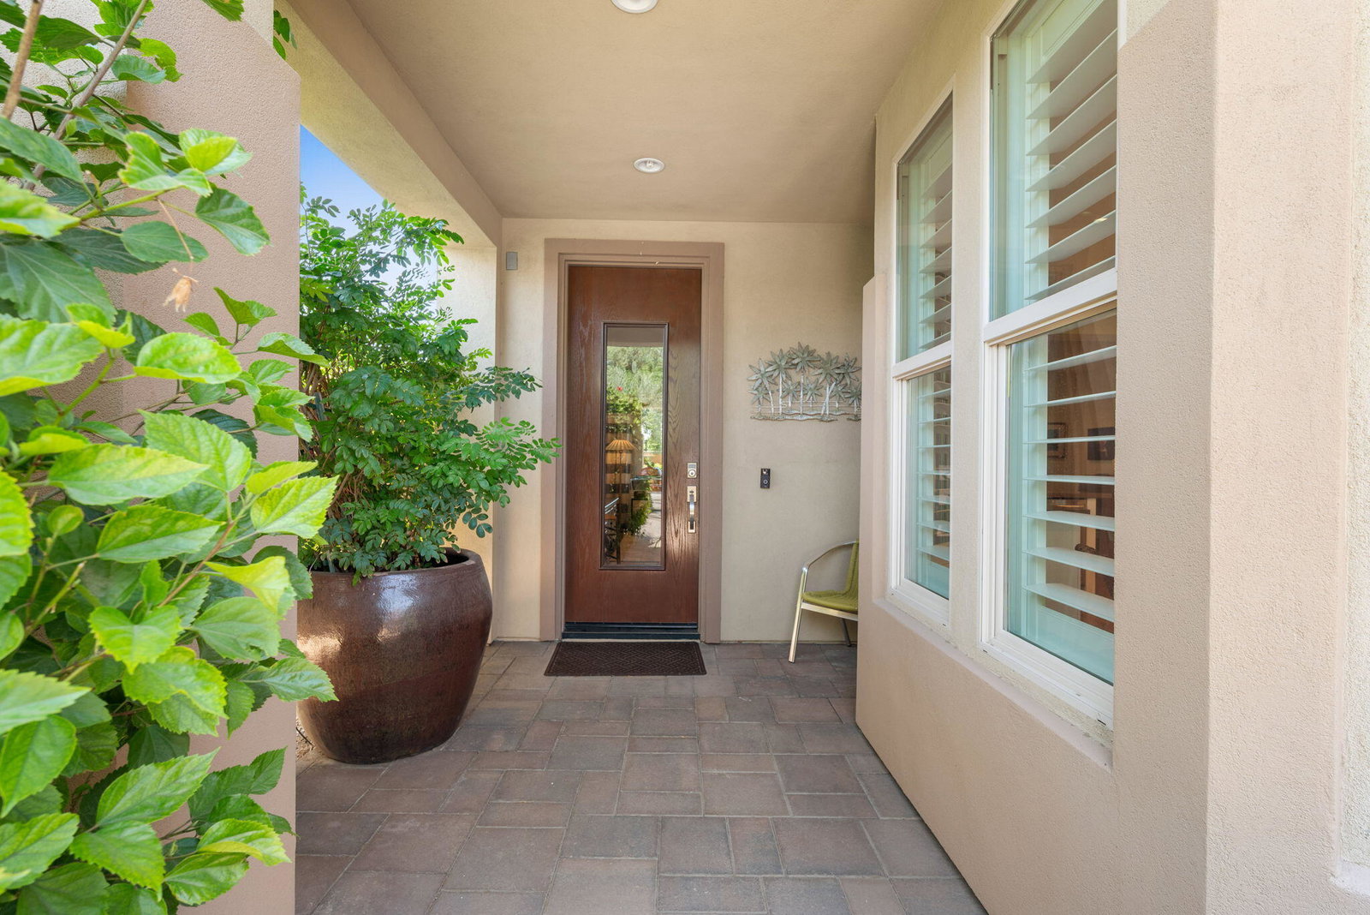
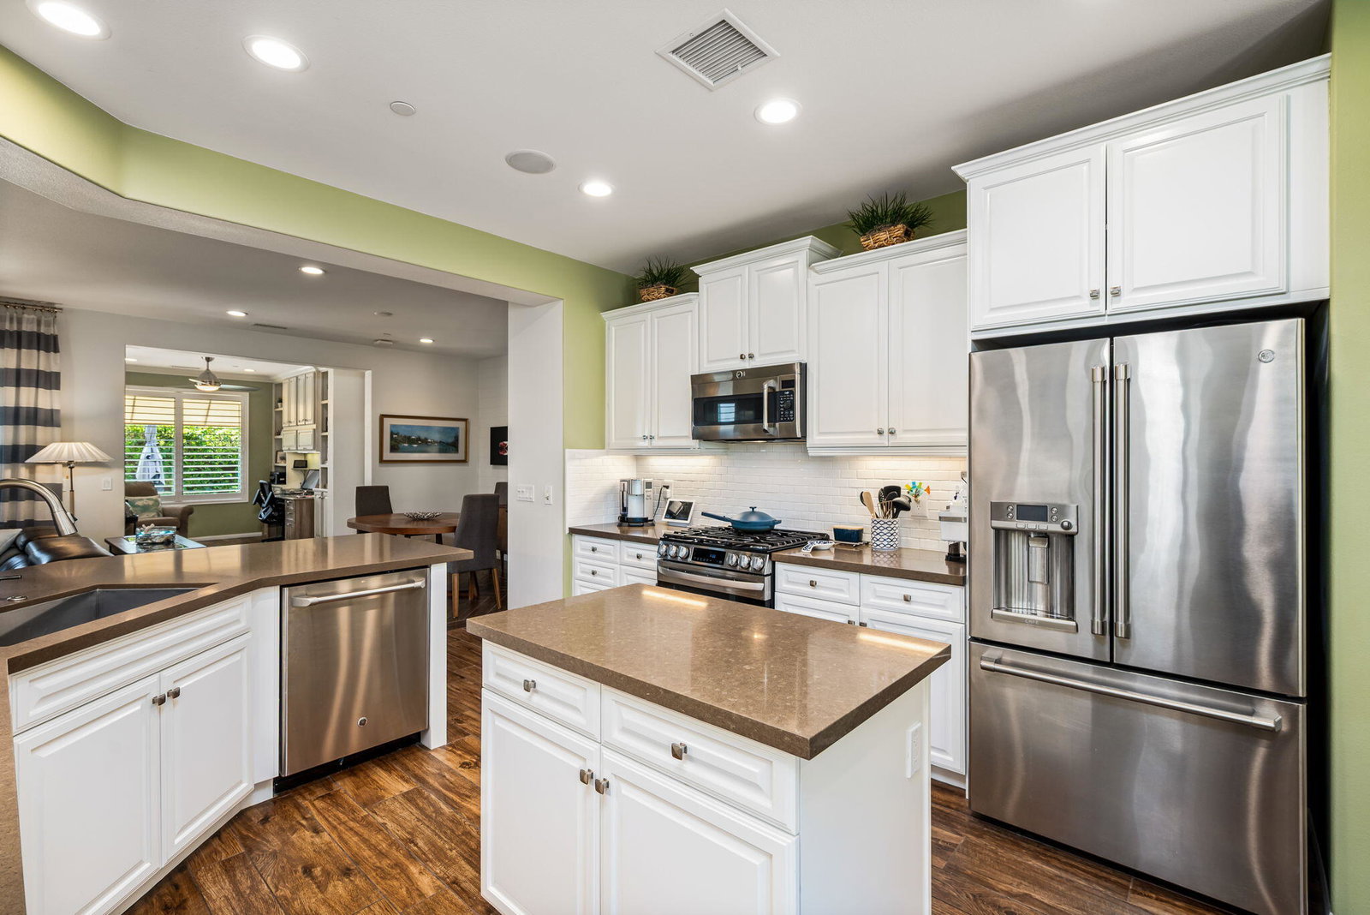
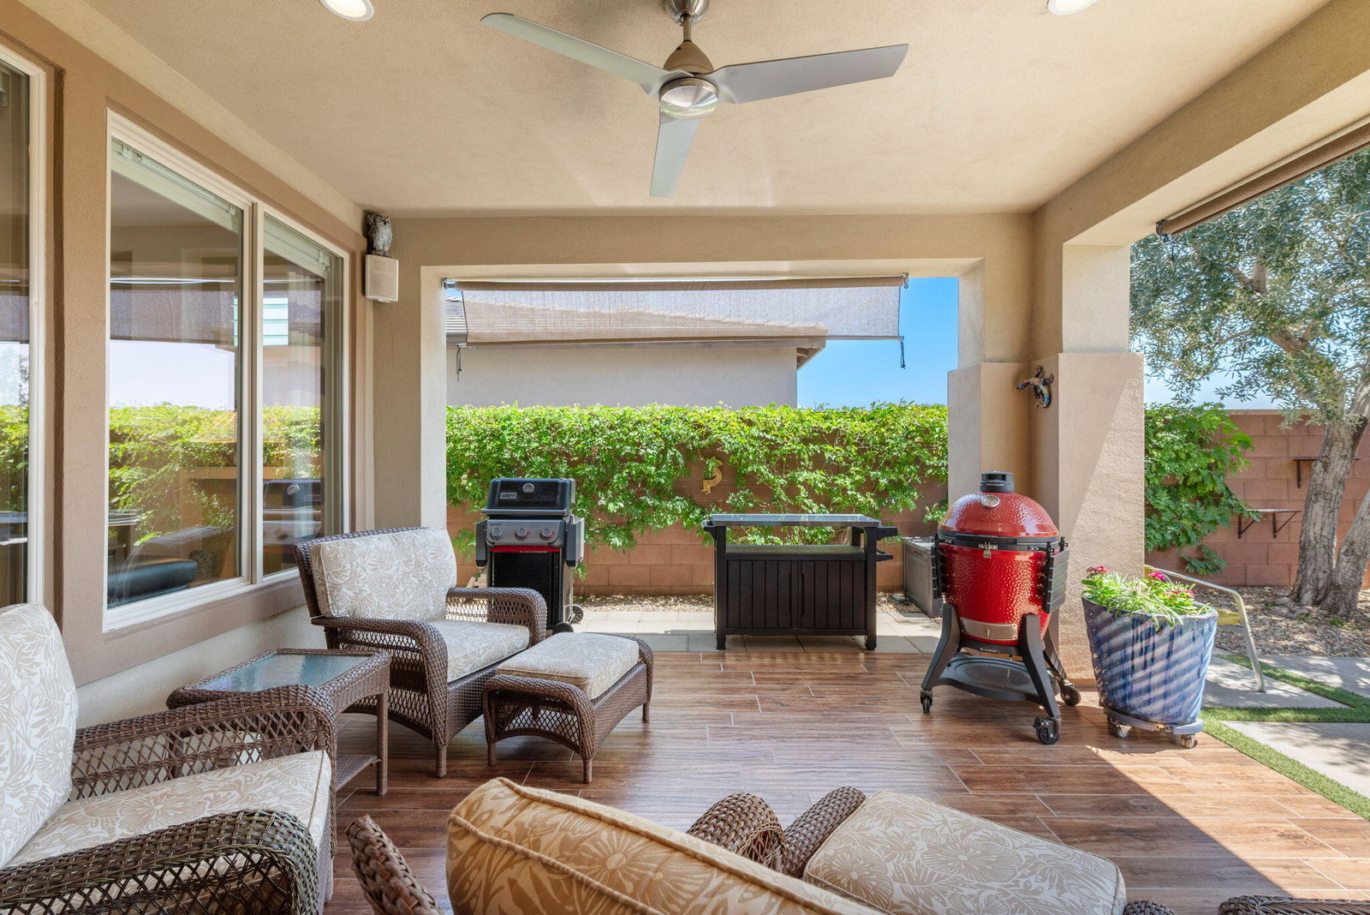
Showcasing 1583 sq ft of polished sophistication, this formal model Monaco plan features 2 bedrooms, 2 bathrooms, and a versatile den/office/flex space, all enhanced Solar requiring no monthly payments, elegant crown molding, plantation shutters, and a custom TV/media built in. A charming paver driveway leads to a tranquil front courtyard, the perfect setting for morning coffee or unwinding with your favorite book. Step through the custom front door into a foyer that flows effortlessly across plank flooring into the expansive great room, where open-concept living shines. The adjacent chef's kitchen impresses with stainless steel appliances, upgraded countertops, subway-tile backsplash, prep island, gas range, built-in microwave, and seamless access to the rear patio. The primary retreat offers a luxurious escape with upgraded Berber carpet, dual-vanity en suite, walk-in closet, and a floor-to-ceiling tiled shower. Guests enjoy privacy and comfort with a nearby full bath featuring a shower-over-tub design. Outdoor living is elevated with a covered patio, plank-tile flooring, upgraded sliders, drop shades, and a soothing water feature, ideal for al fresco dining and air conditioning in the garage for those warm days. A dedicated laundry room with storage completes this polished, move-in-ready gem.
/u.realgeeks.media/searchlaquintahomes/IMG_4984.jpeg)
Additional Information
- Land Lease Type
- Fee
- HOA Fee
- Yes
- HOA
- 280
- Frequency
- Monthly
- Association Amenities
- Banquet Facilities, Billiard Room, Clubhouse, Card Room, Fitness Center, Meeting Room, Sport Court, Tennis Court(s), Elevator(s)
- Association Fees Include
- Building & Grounds, Clubhouse, Concierge, Security
- Lot Description
- Back Yard, Landscaped, Close to Clubhouse, Cul-De-Sac
- Appliances
- Dishwasher, Disposal, Water Line to Refrigerator, Exhaust Fan, Gas Range, Microwave
- Heat
- Natural Gas, Central
- Cooling
- Central Air
- View
- Peek-A-Boo
- Parking
- Side By Side, Direct Access, Garage Door Opener
- Garage Spaces Total
- 2
- Sewer
- In, Connected and Paid
- Water
- Water District
Mortgage Calculator
Listing courtesy of Bennion Deville Homes. Selling Office: .