15 Prosecco, Rancho Mirage, CA 92270
- $998,000
- 2
- BD
- 2
- BA
- 1,832
- SqFt




- List Price
- $998,000
- Status
- ACTIVE
- MLS#
- 219148300
- Year Built
- 2021
- Bedrooms
- 2
- Bathrooms
- 2
- Living Sq. Ft
- 1,832
- Lot Size
- 6,268
- Lot Location
- Back Yard, Front Yard, Landscaped, Level, Private
- Days on Market
- 66
- Property Type
- Single Family Residential
- Style
- Traditional, Tuscan
- Stories
- 1
- Neighborhood
- Del Webb RM
Property Description
Are you looking for a highly upgraded Tuscan Sanctuary plan? This exceptional home features owned solar (13 solar panels) and multi-panel moveable glass doors that seamlessly integrate indoor and outdoor living. Throughout the home, you will find elegant porcelain wood-like tile flooring. The great room impresses with a stacked stone fireplace and a multi-panel sliding glass door system that opens to a cozy covered patio. The outdoor space is perfect for entertaining, featuring a custom pool and spa with travertine pavers, a firepit, a misting system and lush landscaping. The kitchen is equipped with a quartz waterfall island, custom tile work, quartz counters, bronze designer hardware, and Whirlpool appliances. The spacious owner's suite includes a stacked stone feature wall and a private bath with a walk-in shower and a large closet. Additionally, the guest bedroom offers custom lighting and access to the hall bathroom, while the office/den/art studio features another beautiful stacked stone wall. Key upgrades include a tankless water heater, custom shutters, and upgraded electrical systems. All the TV's are included in the sale. Please let me know if you would like to schedule a viewing of this gorgeous home.
/u.realgeeks.media/searchlaquintahomes/IMG_4984.jpeg)
Additional Information
- Land Lease Type
- Fee
- HOA Fee
- Yes
- HOA
- 530
- Frequency
- Monthly
- Association Amenities
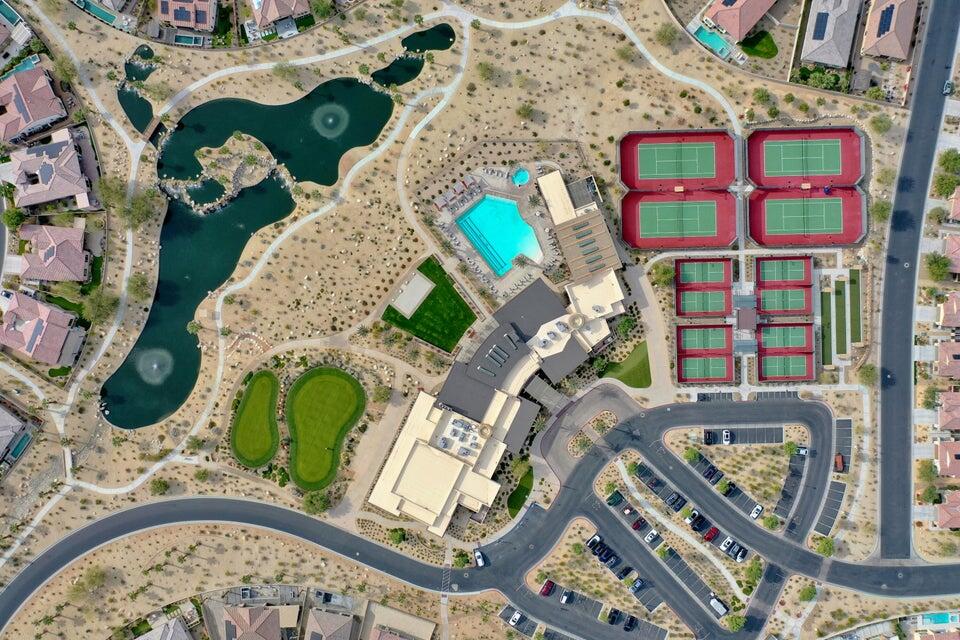
- Banquet Facilities, Billiard Room, Controlled Access, Clubhouse, Card Room, Fitness Center, Fire Pit, Park, Guest Parking, Maintenance Grounds, Meeting Room, Other Courts, Management, Pet Rules, Recreation Room, Tennis Court(s)
- Association Fees Include
- Building & Grounds, Clubhouse, Cable TV, Security
- Lot Description
- Back Yard, Front Yard, Landscaped, Level, Private
- Appliances
- Disposal, Ice Maker, Refrigerator, Washer, Gas Cooktop, Self Cleaning Oven, Microwave
- Pool
- Yes
- Pool Description
- Heated, Lap, Exercise, Salt Water, Community, Fenced, Gunite, Private, In Ground
- Spa
- Yes
- Fireplace Description
- Fire Pit, Glass Doors, Stone, Gas
- Heat
- Natural Gas, Central, Fireplace(s), Forced Air, Other
- Cooling
- Air Conditioning, Ceiling Fan(s), Central Air
- Parking
- On Street, Side By Side, Permit Required, Direct Access, Garage Door Opener
- Garage Spaces Total
- 2
- Sewer
- In, Connected and Paid
- Water
- In Street
Mortgage Calculator
Listing courtesy of Windermere Real Estate.