39-820 Everglades Drive, Indio, CA 92203
- $535,099
- 2
- BD
- 2
- BA
- 1,859
- SqFt




- Sold Price
- $535,099
- List Price
- $560,099
- Closing Date
- Jul 02, 2026
- Status
- CLOSED
- MLS#
- 219148158
- Year Built
- 2026
- Bedrooms
- 2
- Bathrooms
- 2
- Living Sq. Ft
- 1,859
- Lot Size
- 5,720
- Lot Location
- Back Yard, Front Yard
- Days on Market
- 48
- Property Type
- Single Family Residential
- Stories
- 1
- Neighborhood
- Not Applicable
Property Description
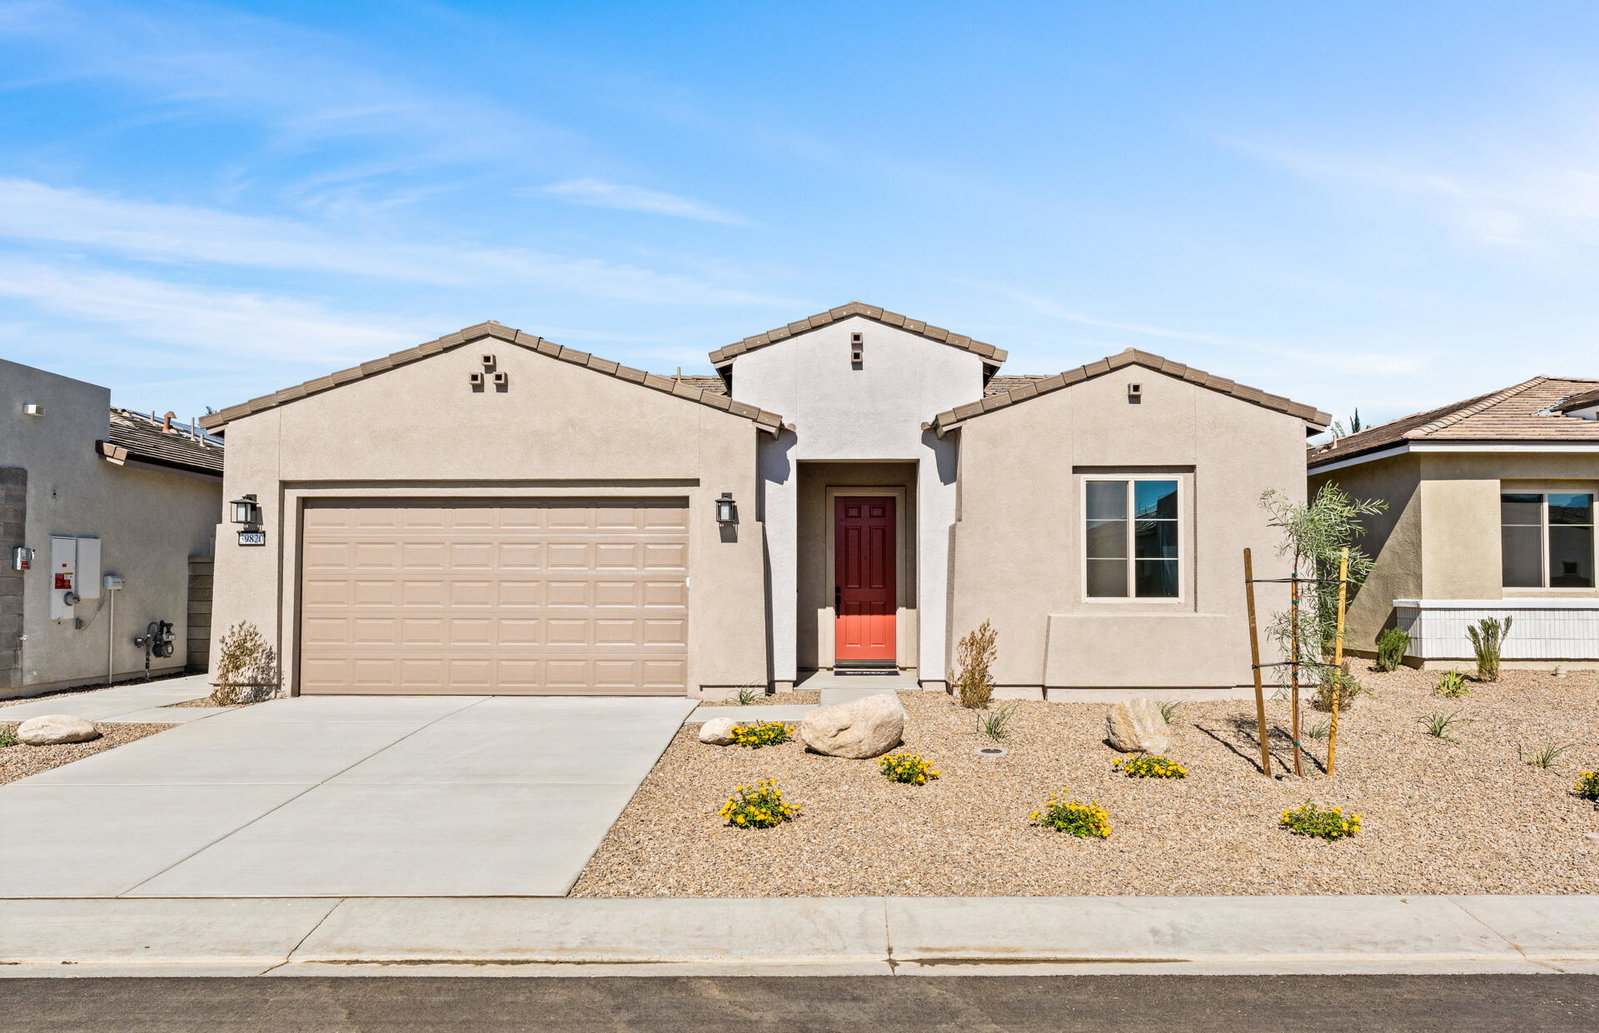
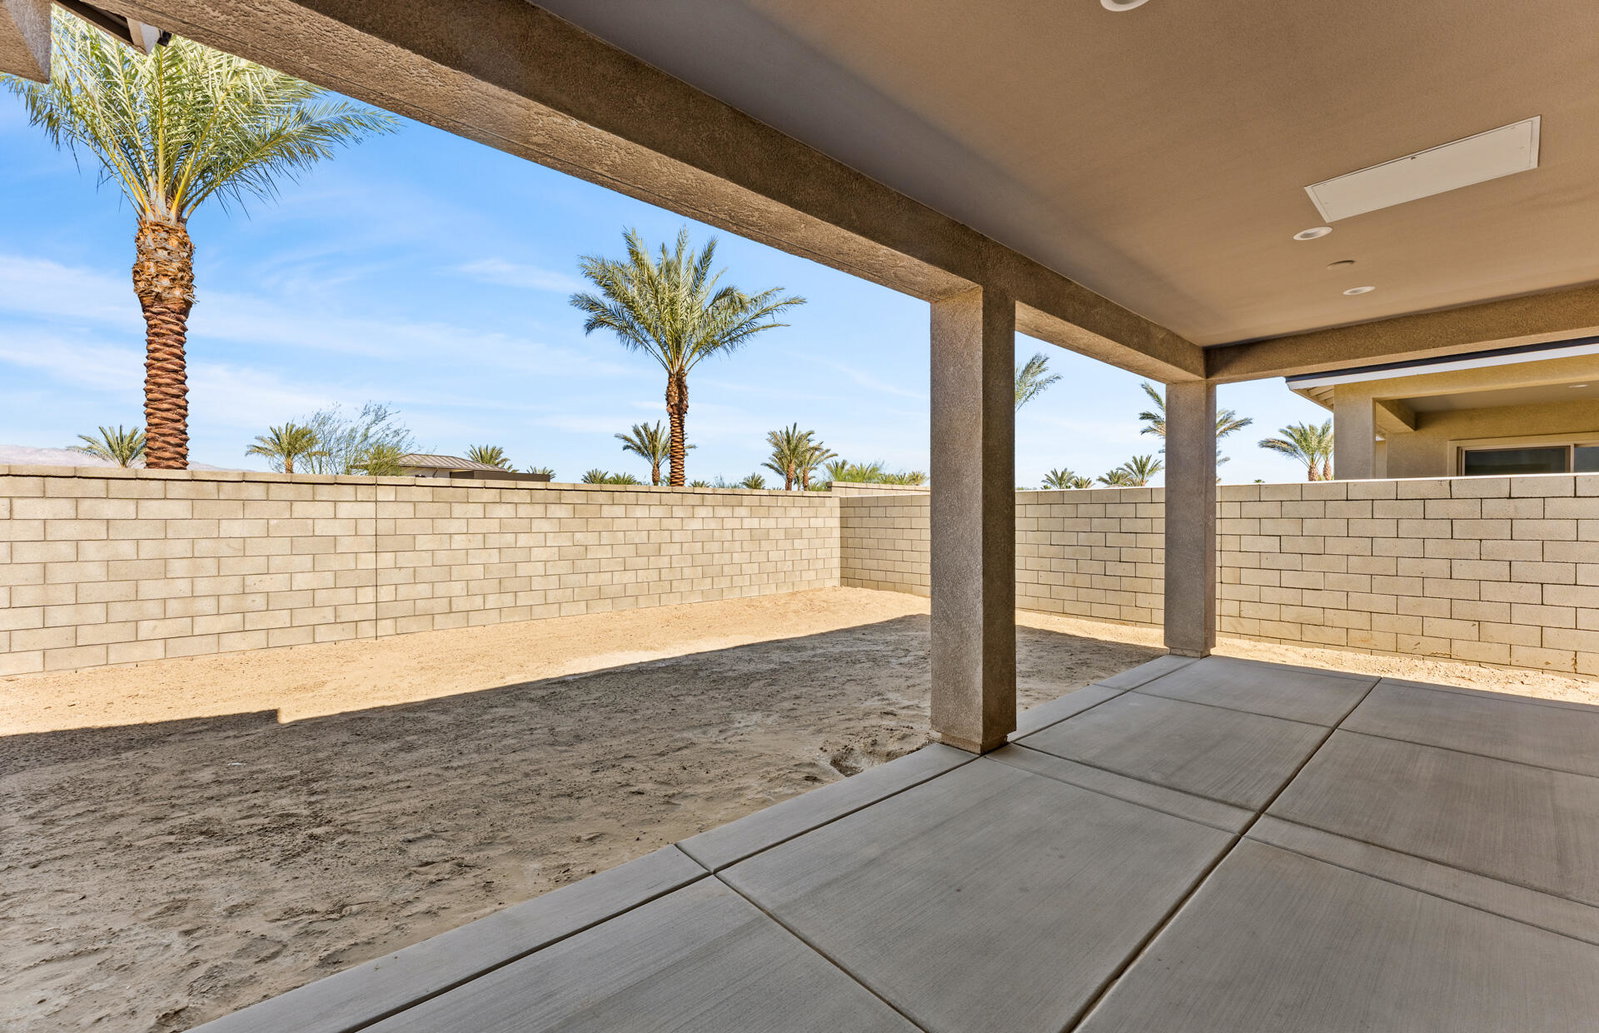
Welcome to the Haven plan on Lot 00801 at Del Webb Desert Retreat, where elevated design and modern finishes come together in a beautifully crafted single-story home within one of Indio's premier 55+ communities. This thoughtfully designed residence features a spacious open-concept layout, seamlessly connecting the kitchen, dining area, and gathering room to create a light-filled space ideal for both everyday living and entertaining. The designer kitchen is enhanced with a large center island, sleek quartz-style countertops, upgraded cabinetry, and stainless steel appliances, offering both style and functionality for any home chef. The gathering room opens to the outdoor living area, extending your space for relaxing or hosting under the desert sky. The private Owner's Suite is a true retreat, featuring a spacious bedroom, spa-inspired bath with dual vanities, and a generous walk-in closet. A secondary bedroom and versatile flex space provide the perfect accommodations for guests, hobbies, or a home office. Additional upgrades may include luxury vinyl plank flooring, upgraded lighting fixtures, pre-wire packages, and thoughtfully selected interior finishes that elevate the home's overall design. Beyond the home, residents enjoy resort-style amenities including a clubhouse, fitness center, pool, spa, and walking trails--all designed to support an active, social lifestyle. The Haven plan on Lot 00801 offers the perfect blend of comfort, upgraded style, and vibrant desert living. -Highly upgraded throughout -Private backyard with mountain views -Guard gated community -guest suite with bathroom -Golf cart parking -10-foot ceilings
/u.realgeeks.media/searchlaquintahomes/IMG_4984.jpeg)
Additional Information
- Land Lease Type
- Fee
- HOA Fee
- Yes
- HOA
- 450
- Frequency
- Monthly
- Association Amenities
- Bocce Ball Court, Billiard Room, Lake or Pond, Tennis Court(s)
- Lot Description
- Back Yard, Front Yard
- Heat
- Solar, Central
- Cooling
- Air Conditioning
- Parking
- Garage Door Opener, Driveway
- Garage Spaces Total
- 2
- Sewer
- In, Connected and Paid
- Water
- In Street
Mortgage Calculator
Listing courtesy of Pulte Homes of California, Inc. Selling Office: .