78285 Cloveridge Way, Palm Desert, CA 92211
- $545,000
- 2
- BD
- 2
- BA
- 2,142
- SqFt




- List Price
- $545,000
- Status
- ACTIVE
- MLS#
- 219148157
- Year Built
- 2001
- Bedrooms
- 2
- Bathrooms
- 2
- Living Sq. Ft
- 2,142
- Lot Size
- 6,534
- Lot Location
- Back Yard, Front Yard, Landscaped, Close to Clubhouse
- Days on Market
- 69
- Property Type
- Single Family Residential
- Stories
- 1
- Neighborhood
- Sun City
Property Description
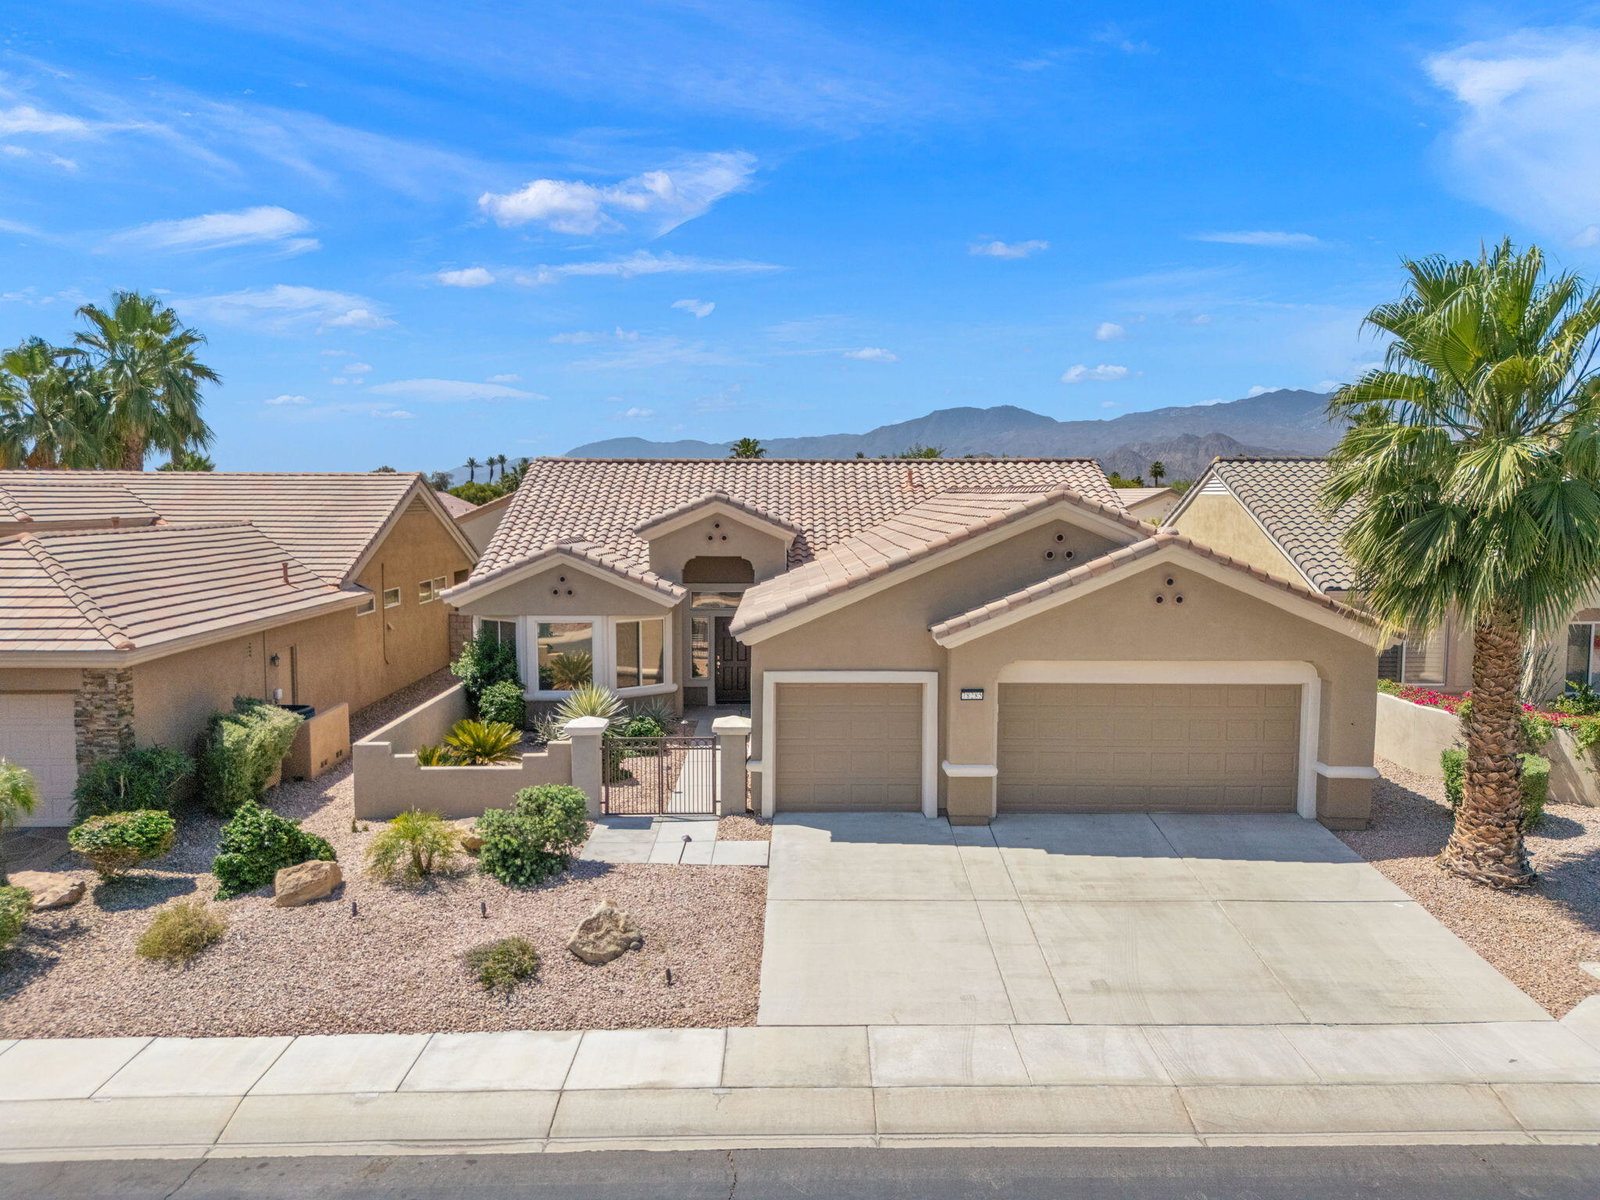
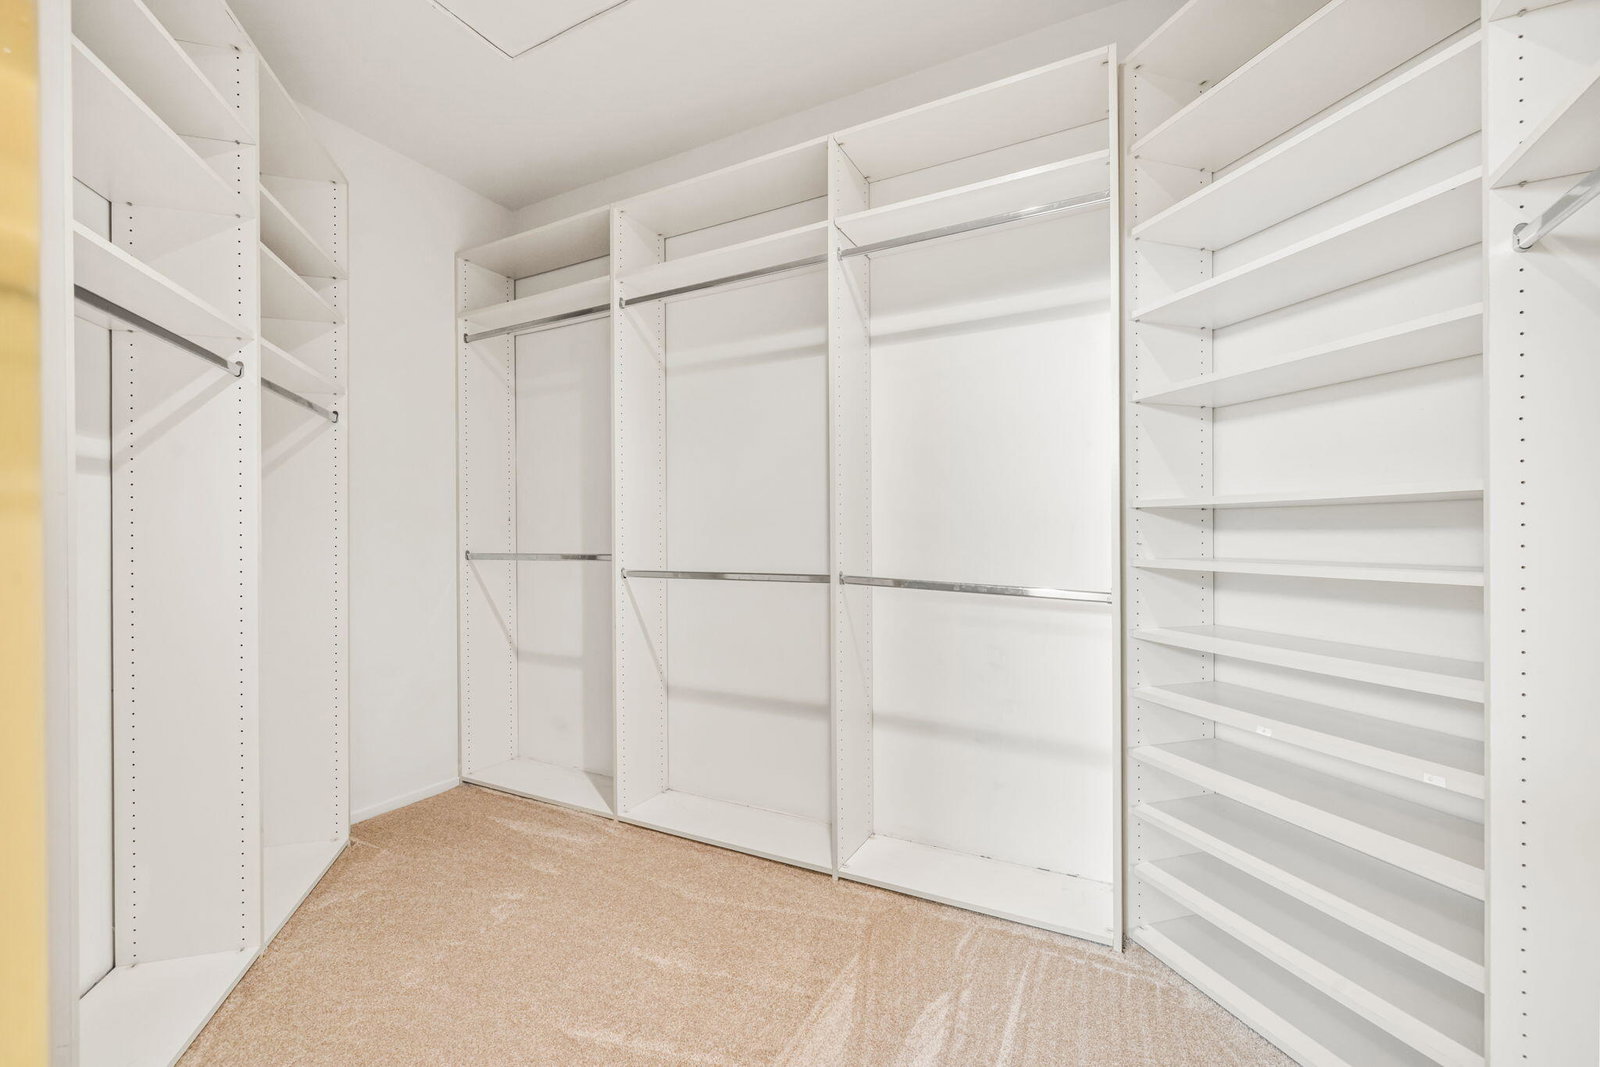
Welcome To The Life Style Of Del Webb Sun City Palm Desert: This 'St. Croix Model' is one of the most popular floor plans with a spacious open concept and is situated close to the 'Lake View' Club House, Large back yard, South Exposure, mature landscaping, 2 bedrooms, 2 baths, den/office, The Master bedroom suite is spacious,The entry to the Master bath has a pocket door, walk-in closet and double vanities, and views to the patio,The guest bedroom is spacious with mirrored sliding door closet, Open living room and formal dining room with views of the backyard, Den/Office, Spacious kitchen with breakfast nook, center island, stainless steel appliances and under cabinet lighting. The laundry room is located inside the house with washer and dryer. Window treatments: Plantation shutters, blinds in the kitchen nook area, This home has been freshly painted in a soft bone color with a velvet finish, bedrooms and den have new carpet recently installed that compliments the wall color and the floor tile. Extended 3 car garage, The garage has a garage entry key pad, The exterior of the home has been painted with custom colors approved by the HOA. (This Beautiful home has many upgrades) Property Features: Mini Split in garage, New A/C, New Sprinkler System, New Water Heater, 3 covered garage spaces, Pocket Door to Master Bathroom for privacy.
/u.realgeeks.media/searchlaquintahomes/IMG_4984.jpeg)
Additional Information
- Land Lease Type
- Fee
- HOA Fee
- Yes
- HOA
- 1326
- Frequency
- Quarterly
- Frequency
- Quarterly
- Association Amenities
- Bocce Ball Court, Banquet Facilities, Billiard Room, Clubhouse, Fitness Center, Golf Course, Pet Rules, Tennis Court(s)
- Lot Description
- Back Yard, Front Yard, Landscaped, Close to Clubhouse
- Appliances
- Dryer, Dishwasher, Freezer, Disposal, Ice Maker, Refrigerator, Washer, Water Line to Refrigerator, Gas Cooktop, Electric Oven, Microwave
- Heat
- Central, Forced Air
- Cooling
- Air Conditioning, Central Air
- Parking
- Driveway
- Garage Spaces Total
- 3
- Sewer
- In, Connected and Paid
Mortgage Calculator
Listing courtesy of Bennion Deville Homes.