1347 Verano Drive, Palm Springs, CA 92264
- $1,065,000
- 3
- BD
- 3
- BA
- 2,376
- SqFt




- Sold Price
- $1,065,000
- List Price
- $1,080,000
- Closing Date
- Jul 02, 2026
- Status
- CLOSED
- MLS#
- 219148055
- Year Built
- 1970
- Bedrooms
- 3
- Bathrooms
- 3
- Living Sq. Ft
- 2,376
- Lot Size
- 4,356
- Lot Location
- Cul-De-Sac
- Days on Market
- 28
- Property Type
- Condo
- Style
- Spanish Colonial
- Stories
- 2
- Neighborhood
- Deepwell Ranch
Property Description
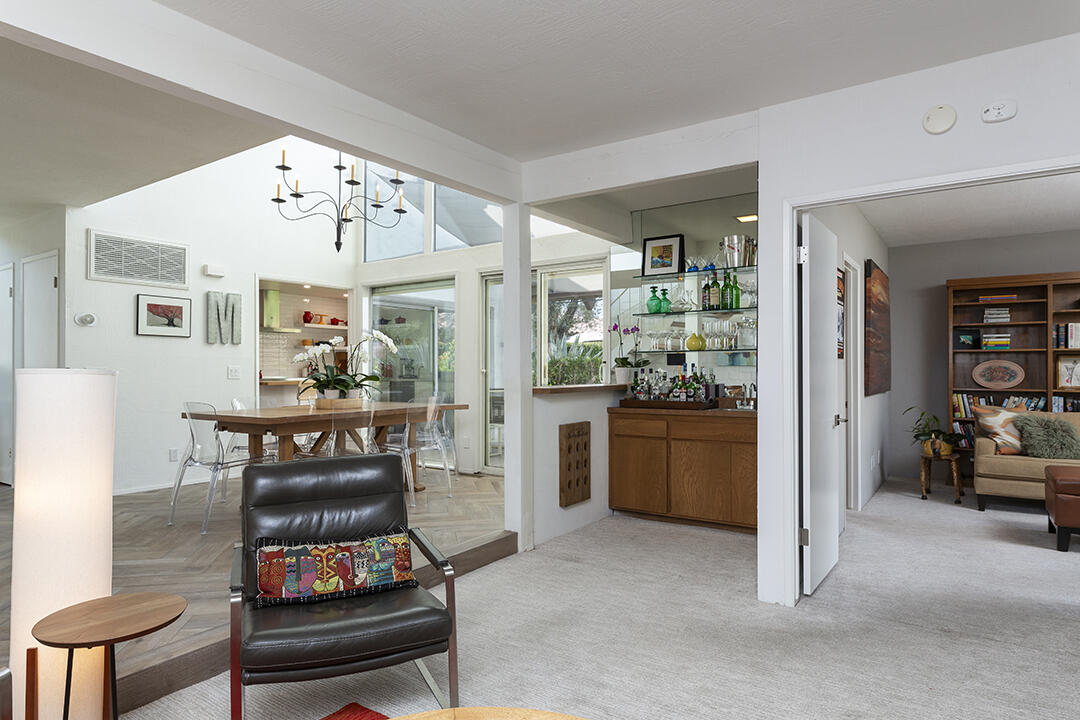
Immaculately maintained and updated with restraint, this home is a showcase of period charm in the heart of Deepwell -- one of only eight two-story units in the Deepwell Ranch community designed by AIA Architect Barry Berkus. A south-facing end unit with 3 bedrooms and 3 en-suite baths, you're only blocks from Elmer's, Koffi South, and hotel dining and bars. The home's centerpiece is a striking curved grand staircase rising to an upper-level catwalk, set against a slump stone brick wall beneath vaulted, wood-beamed, planked ceilings. Original chandeliers descend into the entry and dining room, flanked by two-story walls of windows with breathtaking views. The open floor plan features a wet bar, step-down living room with stucco fireplace, and a first-floor bedroom which is ideal as a media room or office, with a retro-cool en-suite bath and sliding door access to the largest private patio, pool courtyard beyond. The remodeled kitchen shines with a butcherblock prep island, full Bertazzoni appliance suite, wine refrigerator, and direct access to both the south-facing patio and the two-car garage with laundry. Upstairs, two spacious primary suites crown the dramatic staircase. The catwalk configuration may allow for a future residential elevator from the entry without structural modification -- worth exploring if mobility is a consideration. The larger suite offers a sitting area, private patio overlooking the pool, soaking tub bath, and abundant storage. The second suite captures unparalleled east-west mountain views with a sitting area and charming vintage bath. Recent updates include double-paned windows, owned solar installed 2023, and a new rooftop HVAC installed in 2024. Note that the garage has an added structural support that limits it to one full-sized vehicle plus a smaller car or golf cart. As a Deepwell Ranch resident, enjoy three community pools with spas, a tennis/pickleball court, lush green spaces, and 24-hour guard-gated entry.
/u.realgeeks.media/searchlaquintahomes/IMG_4984.jpeg)
Additional Information
- Land Lease Type
- Fee
- HOA Fee
- Yes
- HOA
- 860
- Frequency
- Monthly
- Association Amenities
- Controlled Access, Management, Tennis Court(s)
- Association Fees Include
- Earthquake Insurance, Insurance
- Lot Description
- Cul-De-Sac
- Pool
- Yes
- Pool Description
- Community, In Ground, Gunite
- Spa
- Yes
- Fireplace Description
- Gas, Living Room
- Heat
- Natural Gas, Central, Forced Air
- Cooling
- Air Conditioning, Central Air
- View
- Mountain(s), Park/Greenbelt, Panoramic
- Parking
- Garage Door Opener
- Garage Spaces Total
- 2
- Sewer
- In, Connected and Paid
Mortgage Calculator
Listing courtesy of Bennion Deville Homes. Selling Office: .