77823 Chandler Way, Palm Desert, CA 92211
- $429,900
- 2
- BD
- 2
- BA
- 1,027
- SqFt




- List Price
- $429,900
- Status
- ACTIVE
- MLS#
- 219147960
- Year Built
- 1983
- Bedrooms
- 2
- Bathrooms
- 2
- Living Sq. Ft
- 1,027
- Lot Size
- 5,227
- Lot Location
- Landscaped, Level
- Days on Market
- 75
- Property Type
- Single Family Residential
- Stories
- 1
- Neighborhood
- Golden Sun Estates
Property Description
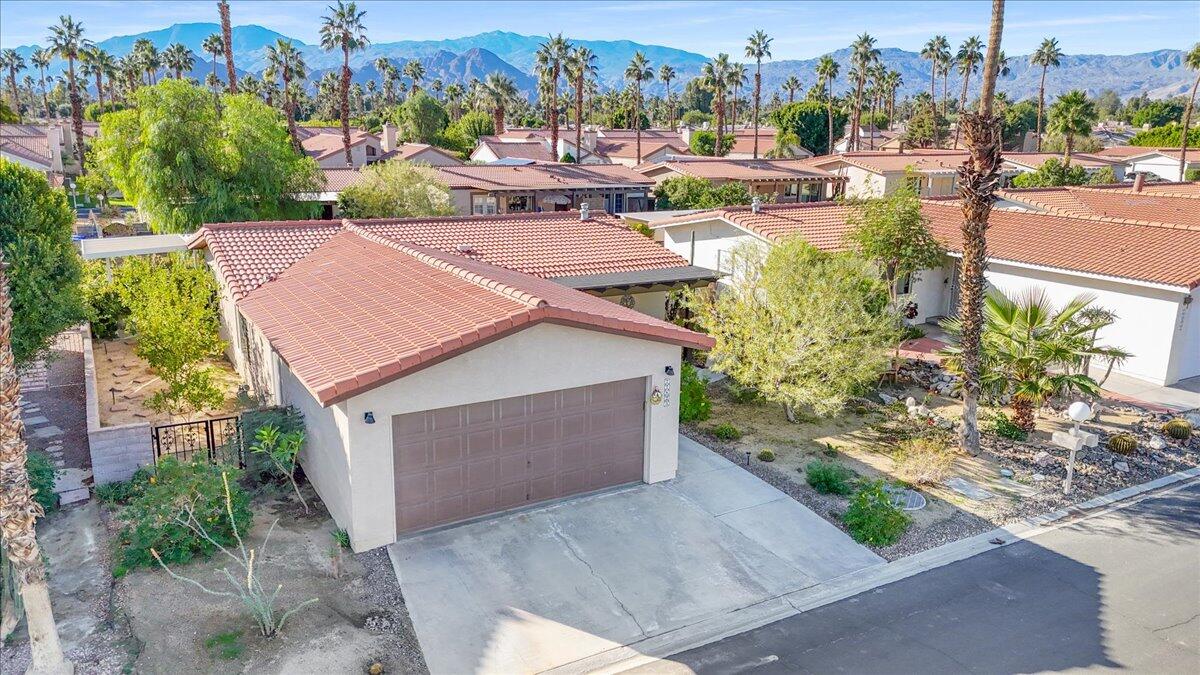
Beautiful remodel in 2021 in the Palm Desert gated community of Golden Sun Estates. Kitchen includes newer appliances, quartz countertops, open floor plan with vaulted ceilings. Newer doors and windows, recessed lighting and custom window treatments. Oversized primary bedroom and bath with dual sink vanities and updated tile showers in both bathrooms. Two-car attached garage with new epoxy floor. Covered patio, greenbelt that offers extra space between properties in the back yard. Mountain views from the patio, South facing exposure, low maintenance yard with citrus trees. Golden Sun Estates offers tennis court, community pool and spa, greenspace and pet friendly. The home is located close to shopping centers, restaurants and stores. Low HOA dues and well-maintained common areas.
/u.realgeeks.media/searchlaquintahomes/IMG_4984.jpeg)
Additional Information
- Land Lease Type
- Fee
- HOA Fee
- Yes
- HOA
- 180
- Frequency
- Monthly
- Association Amenities
- Controlled Access, Park, Maintenance Grounds, Management, Pet Rules, Tennis Court(s)
- Association Fees Include
- Clubhouse, Security
- Lot Description
- Landscaped, Level
- Appliances
- Dryer, Dishwasher, Disposal, Refrigerator, Washer, Exhaust Fan, Gas Range, Convection Oven, Microwave
- Pool
- Yes
- Pool Description
- Safety Fence, Heated, Community, Gunite, In Ground
- Spa
- Yes
- Heat
- Natural Gas, Central, Forced Air
- Cooling
- Air Conditioning, Ceiling Fan(s), Central Air
- Parking
- On Street, Driveway
- Garage Spaces Total
- 2
- Sewer
- In, Connected and Paid
Mortgage Calculator
Listing courtesy of Halton Pardee & Partners, Inc..