91 Via Santo Tomas Drive, Rancho Mirage, CA 92270
- $1,357,000
- 3
- BD
- 3
- BA
- 2,384
- SqFt




- Sold Price
- $1,357,000
- List Price
- $1,369,000
- Closing Date
- Jul 07, 2026
- Status
- CLOSED
- MLS#
- 219147815
- Year Built
- 2005
- Bedrooms
- 3
- Bathrooms
- 3
- Living Sq. Ft
- 2,384
- Lot Size
- 9,148
- Lot Location
- Landscaped, Level
- Days on Market
- 35
- Property Type
- Single Family Residential
- Style
- Mediterranean, Spanish
- Stories
- 1
- Neighborhood
- Santo Tomas
Property Description
A masterclass in modern luxury, this exceptional residence has been meticulously reimagined through a comprehensive, design-forward renovation. Every space has been curated with an uncompromising attention to detail, blending elevated aesthetics with the finest materials, premium craftsmanship, & top-tier designer brands throughout. At the heart of the home, the fully reconfigured chef's kitchen is a striking showcase of contemporary sophistication. Custom Euro flat-panel cabinetry in dramatic black and grey tones is paired with Monte Blanc matte quartzite countertops & a soft ivory full-height tile backsplash, creating a refined yet inviting atmosphere. Designer black-iron sconces & statement island pendants complement the custom vent hood & layered LED lighting, while a complete Thermador appliance suite, including a 36-inch six-burner range, built-in wine cooler, refrigerator, and dishwasher, delivers a seamless culinary experience worthy of a luxury estate. The primary suite evokes the ambiance of a 5-star spa retreat. A dramatic oversized walk-in shower with floating bench, dual matte black Kohler shower systems, & floor-to-ceiling textured tile creates a tranquil sanctuary of modern elegance. The expansive 10-foot floating vanity, illuminated by integrated LED lighting & topped with Oxide quartz, is complemented by dual square sinks, floating glass mirrors, & a custom linen tower, delivering both sophistication and functionality. Additional baths have been elevated with bespoke finishes including floating vanities, quartz surfaces, designer matte black fixtures, dramatic textured accent walls, & curated lighting details that continue the home's cohesive contemporary aesthetic. Beyond the interiors, the residence has been extensively upgraded to enhance both comfort and lifestyle. A redesigned limestone fireplace with natural gas fire balls serves as a stunning focal point in the living space, while wide-plank hardwood flooring in a natural grey maple tone flows seamlessly throughout the main living areas. Add'l enhancements include a fully appointed designer laundry room with Euro cabinetry & quartz counters, custom solar shades, modern recessed lighting, upgraded interior doors with black designer hardware, statement lighting fixtures & ceiling fans, smart garage technology, & professionally enhanced landscaping. Thoughtfully executed with a cohesive architectural vision with high-end improvements, this residence is luxury living at its finest!
/u.realgeeks.media/searchlaquintahomes/IMG_4984.jpeg)
Additional Information
- Land Lease Type
- Fee
- HOA Fee
- Yes
- HOA
- 369
- Frequency
- Monthly
- Association Amenities
- Controlled Access, Pet Rules
- Lot Description
- Landscaped, Level
- Appliances
- Dryer, Dishwasher, Disposal, Refrigerator, Washer, Gas Range, Self Cleaning Oven, Convection Oven, Microwave
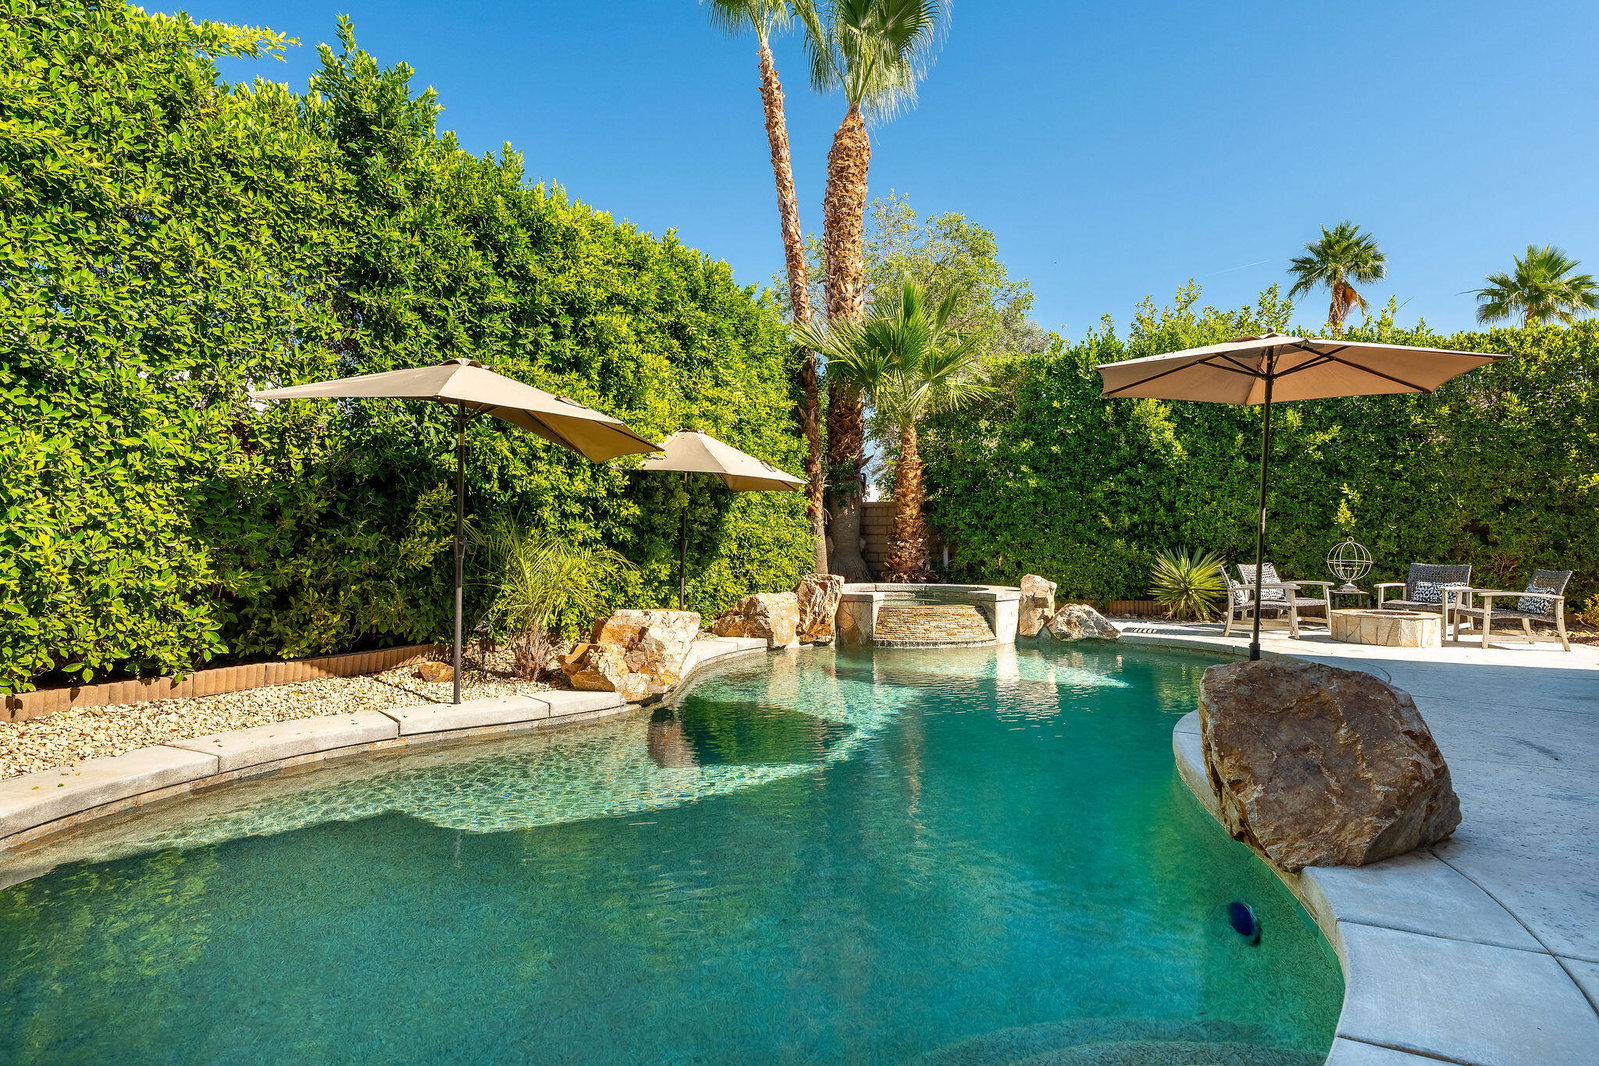
- Pool
- Yes
- Pool Description
- Waterfall, Heated, Salt Water, In Ground, Private, Tile
- Spa
- Yes
- Fireplace Description
- Decorative, Gas, Living Room
- Heat
- Natural Gas, Fireplace(s), Forced Air
- Cooling
- Air Conditioning, Ceiling Fan(s), Central Air, Dual
- Parking
- Garage Door Opener, Driveway
- Garage Spaces Total
- 2
- Sewer
- In, Connected and Paid
- Water
- Water District
- Elementary School
- Rancho Mirage
- Middle School
- Nellie N. Coffman
- High School
- Rancho Mirage
Mortgage Calculator
Listing courtesy of Desert Sotheby's International Realty. Selling Office: .