77706 Woodhaven S Drive, Palm Desert, CA 92211
- $384,000
- 2
- BD
- 2
- BA
- 1,392
- SqFt




- Sold Price
- $384,000
- List Price
- $405,000
- Closing Date
- Jun 10, 2026
- Status
- CLOSED
- MLS#
- 219147532
- Year Built
- 1984
- Bedrooms
- 2
- Bathrooms
- 2
- Living Sq. Ft
- 1,392
- Lot Size
- 1,742
- Lot Location
- Landscaped, Level, On Golf Course
- Days on Market
- 25
- Property Type
- Condo
- Style
- Traditional
- Stories
- 1
- Neighborhood
- Woodhaven Country Club
Property Description
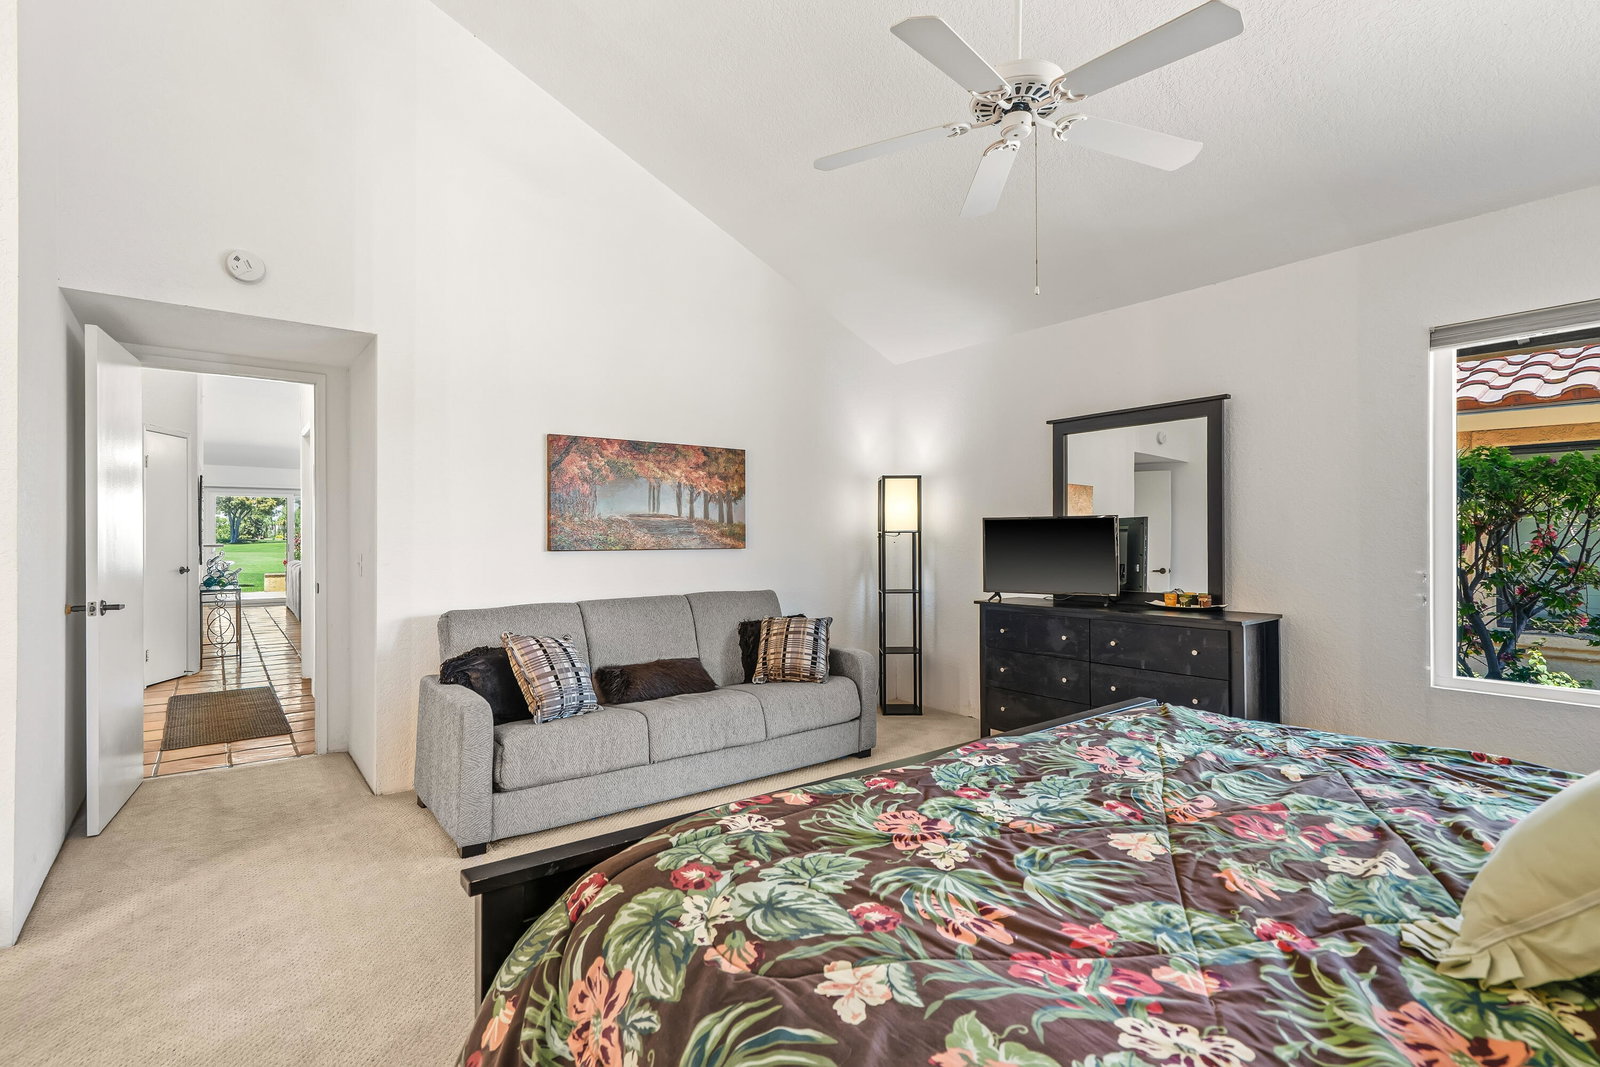
Enjoy expansive golf course and mountain views from this beautifully positioned 2-bedroom, 2-bath condo located on the interior of Woodhaven Country Club. Overlooking the 7th fairway, this 1,392 sq. ft. home offers exceptional privacy with no other condos directly in view from the rear patio. The open and functional living space features a welcoming great room with fireplace, ideal for relaxing or entertaining. The north-facing patio allows for comfortable outdoor living with abundant natural light while avoiding harsh direct afternoon sun, helping maintain lower cooling costs. Woodhaven Country Club is known for its friendly and active lifestyle community where residents enjoy golf, walking, biking, tennis, pickleball, and swimming together. The HOA provides exceptional value by maintaining the landscaping, guarded security, pools and spas, internet and WiFi, exterior maintenance, and roof care. Whether you are seeking a full-time residence, seasonal getaway, or low-maintenance desert retreat, this home offers the ideal combination of comfort, scenery, and community.
/u.realgeeks.media/searchlaquintahomes/IMG_4984.jpeg)
Additional Information
- Land Lease Type
- Fee
- HOA Fee
- Yes
- HOA
- 795
- Frequency
- Monthly
- Association Amenities
- Banquet Facilities, Controlled Access, Card Room, Fitness Center, Golf Course, Guest Parking, Maintenance Grounds, Pet Rules, Tennis Court(s)
- Association Fees Include
- Building & Grounds, Clubhouse, Cable TV, Maintenance Paid, Security
- Lot Description
- Landscaped, Level, On Golf Course
- Appliances
- Dryer, Dishwasher, Freezer, Disposal, Refrigerator, Washer/Dryer Stacked, Washer, Water Line to Refrigerator, Exhaust Fan, Electric Cooktop, Electric Range, Electric Oven, Microwave
- Pool
- Yes
- Pool Description
- Safety Fence, Safety Gate, Heated, Community, Gunite, In Ground
- Spa
- Yes
- Fireplace Description
- Gas
- Heat
- Natural Gas, Fireplace(s), Forced Air
- Cooling
- Air Conditioning, Ceiling Fan(s)
- View
- Golf Course, Mountain(s)
- Parking
- Garage Door Opener, Driveway
- Garage Spaces Total
- 2
- Sewer
- In, Connected and Paid
- Water
- Water District
Mortgage Calculator
Listing courtesy of Equity Union. Selling Office: .