54240 Strawberry Valley Drive, Idyllwild, CA 92549
- $659,243
- 3
- BD
- 2
- BA
- 1,778
- SqFt






- Sold Price
- $659,243
- List Price
- $659,000
- Closing Date
- May 29, 2026
- Status
- CLOSED
- MLS#
- 219147417
- Year Built
- 1988
- Bedrooms
- 3
- Bathrooms
- 2
- Living Sq. Ft
- 1,778
- Lot Size
- 18,730
- Days on Market
- 24
- Property Type
- Single Family Residential
- Stories
- 1
- Neighborhood
- Not Applicable
Property Description
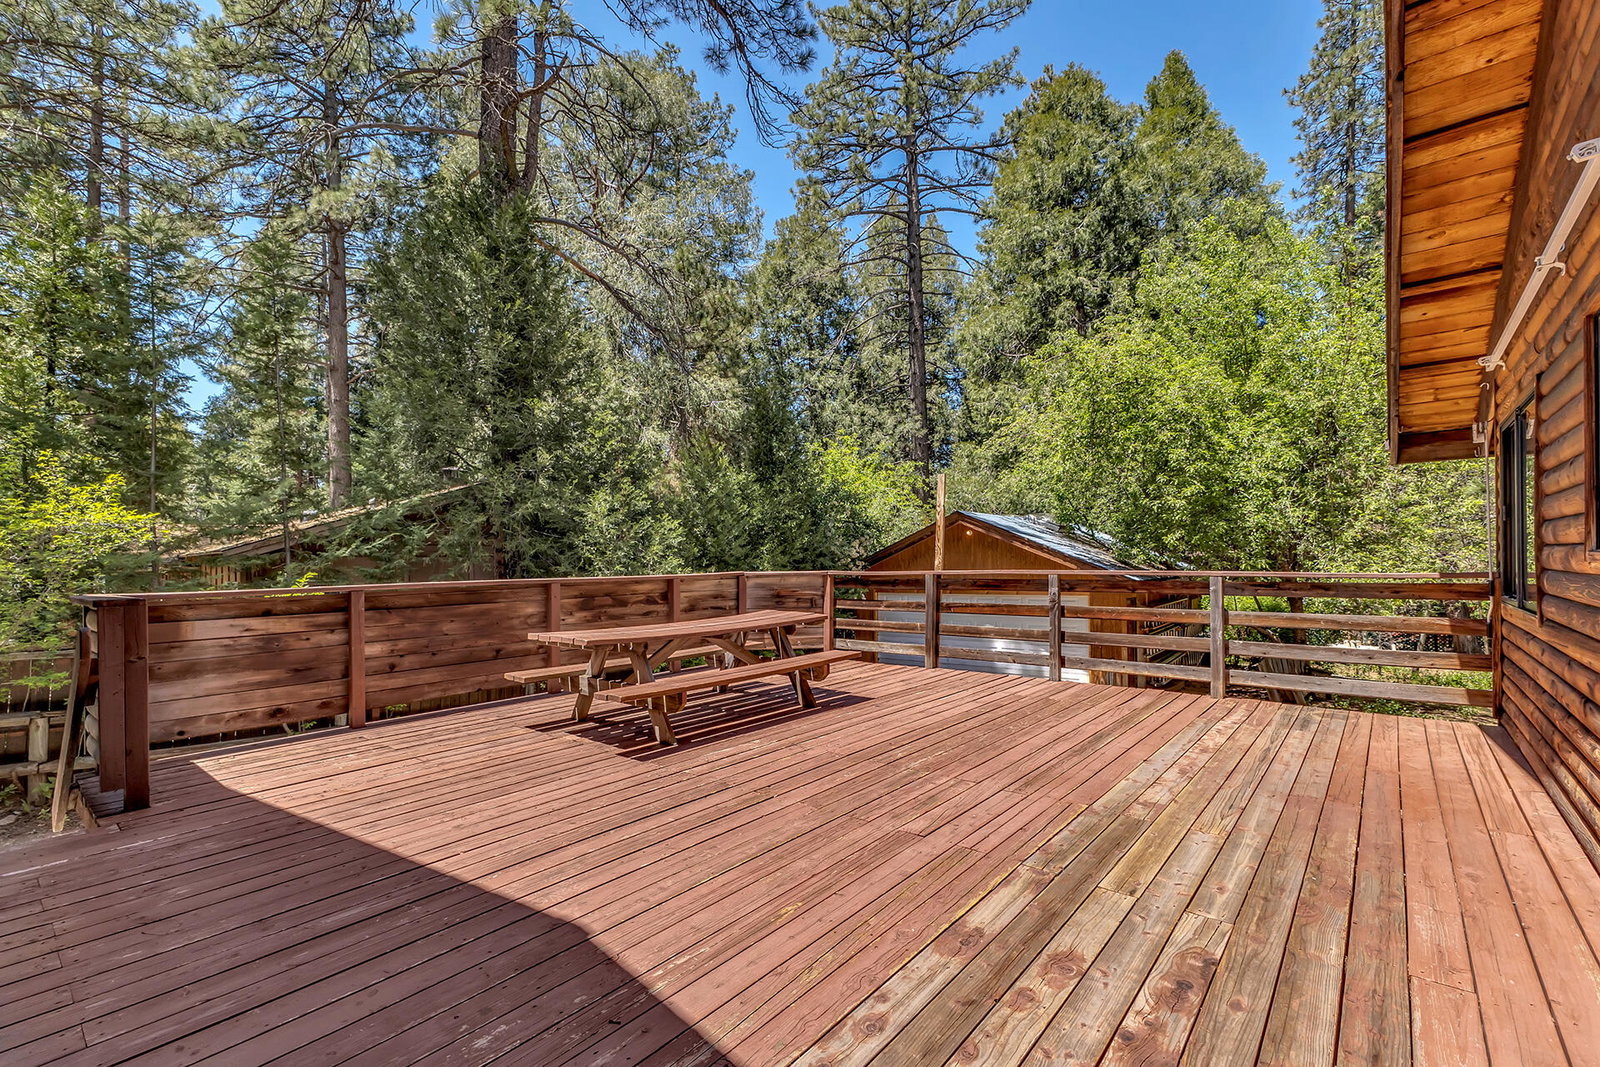
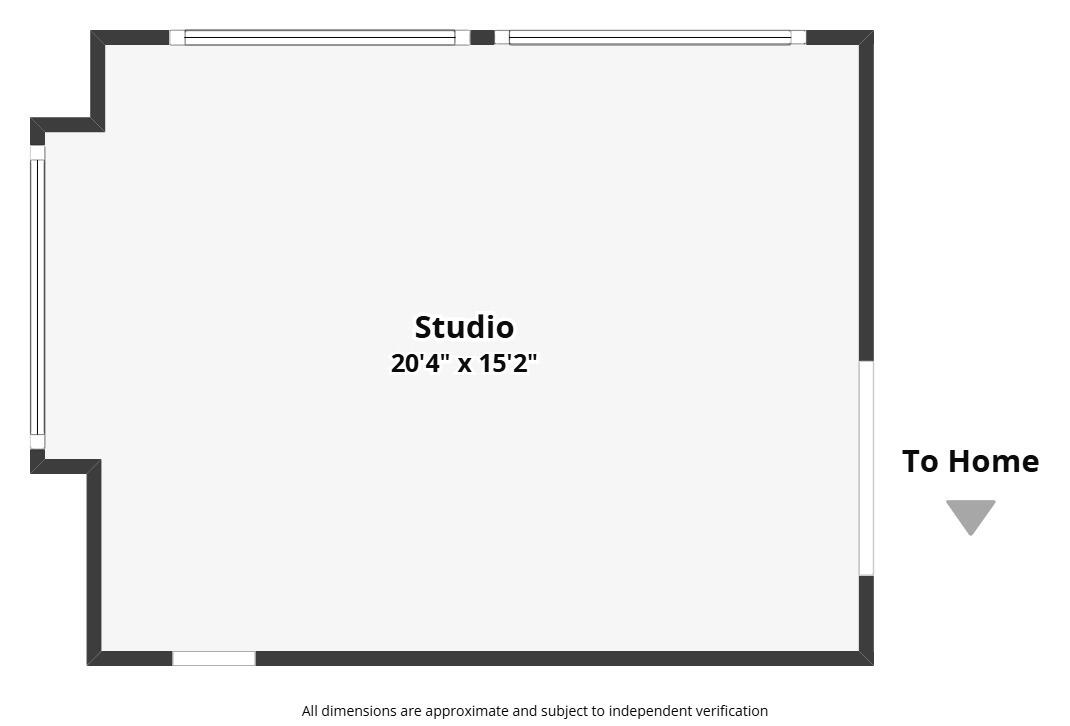
CONTRACTOR'S PERSONAL FAMILY COMPOUND Original owner/contractor single level home built in 1988 blends craftsmanship and character with numerous bonus improvements and a desirable close to town location. The dramatic living room welcomes you with soaring cathedral ceilings, rich wood accents, custom built-in bookshelves, and a cozy wood-burning stove set on an impressive river rock hearth. The spacious kitchen features custom wood cabinetry with distinctive stained glass fronts, ample counter space, and a generous dining area that adjoins an expansive screened-in porch where multiple skylights bring in natural light. The home offers three large bedrooms and two full baths, along with a dedicated laundry room, an adjoining office-ideal for remote work or creative pursuits, a private sauna room and a hidden loft. Set on a large, usable.41-acre parcel, the property truly shines outdoors with a huge private deck, perfect for entertaining or stargazing, an attached two-car garage with store room, plus a detached two-car garage, a detached art studio with propane heater and a detached storage shed. Plenty of room for an RV, gardening and pets on the large, level lot. Easy walk to Idyllwild's charming downtown village.
/u.realgeeks.media/searchlaquintahomes/IMG_4984.jpeg)
Additional Information
- Land Lease Type
- Fee
- Appliances
- Dishwasher, Disposal, Gas Range
- Fireplace Description
- Free Standing, Other, Propane, Living Room
- Heat
- Wood, Forced Air, Wood Stove
- Cooling
- None
- Parking
- RV Access/Parking, Other, Driveway
- Garage Spaces Total
- 4
- Sewer
- Septic Tank
- Water
- Water District
Mortgage Calculator
Listing courtesy of Robin Oates Real Estate Inc. Selling Office: .