777 N Calle Rolph, Palm Springs, CA 92262
- $900,000
- 2
- BD
- 2
- BA
- 1,408
- SqFt






- Sold Price
- $900,000
- List Price
- $875,000
- Closing Date
- Sep 02, 2026
- Status
- CLOSED
- MLS#
- 219147217
- Year Built
- 1957
- Bedrooms
- 2
- Bathrooms
- 2
- Living Sq. Ft
- 1,408
- Lot Size
- 6,098
- Days on Market
- 34
- Property Type
- Single Family Residential
- Style
- Mid-Century Modern
- Stories
- 1
- Neighborhood
- Ruth Hardy Park/Movie Colony East
Property Description
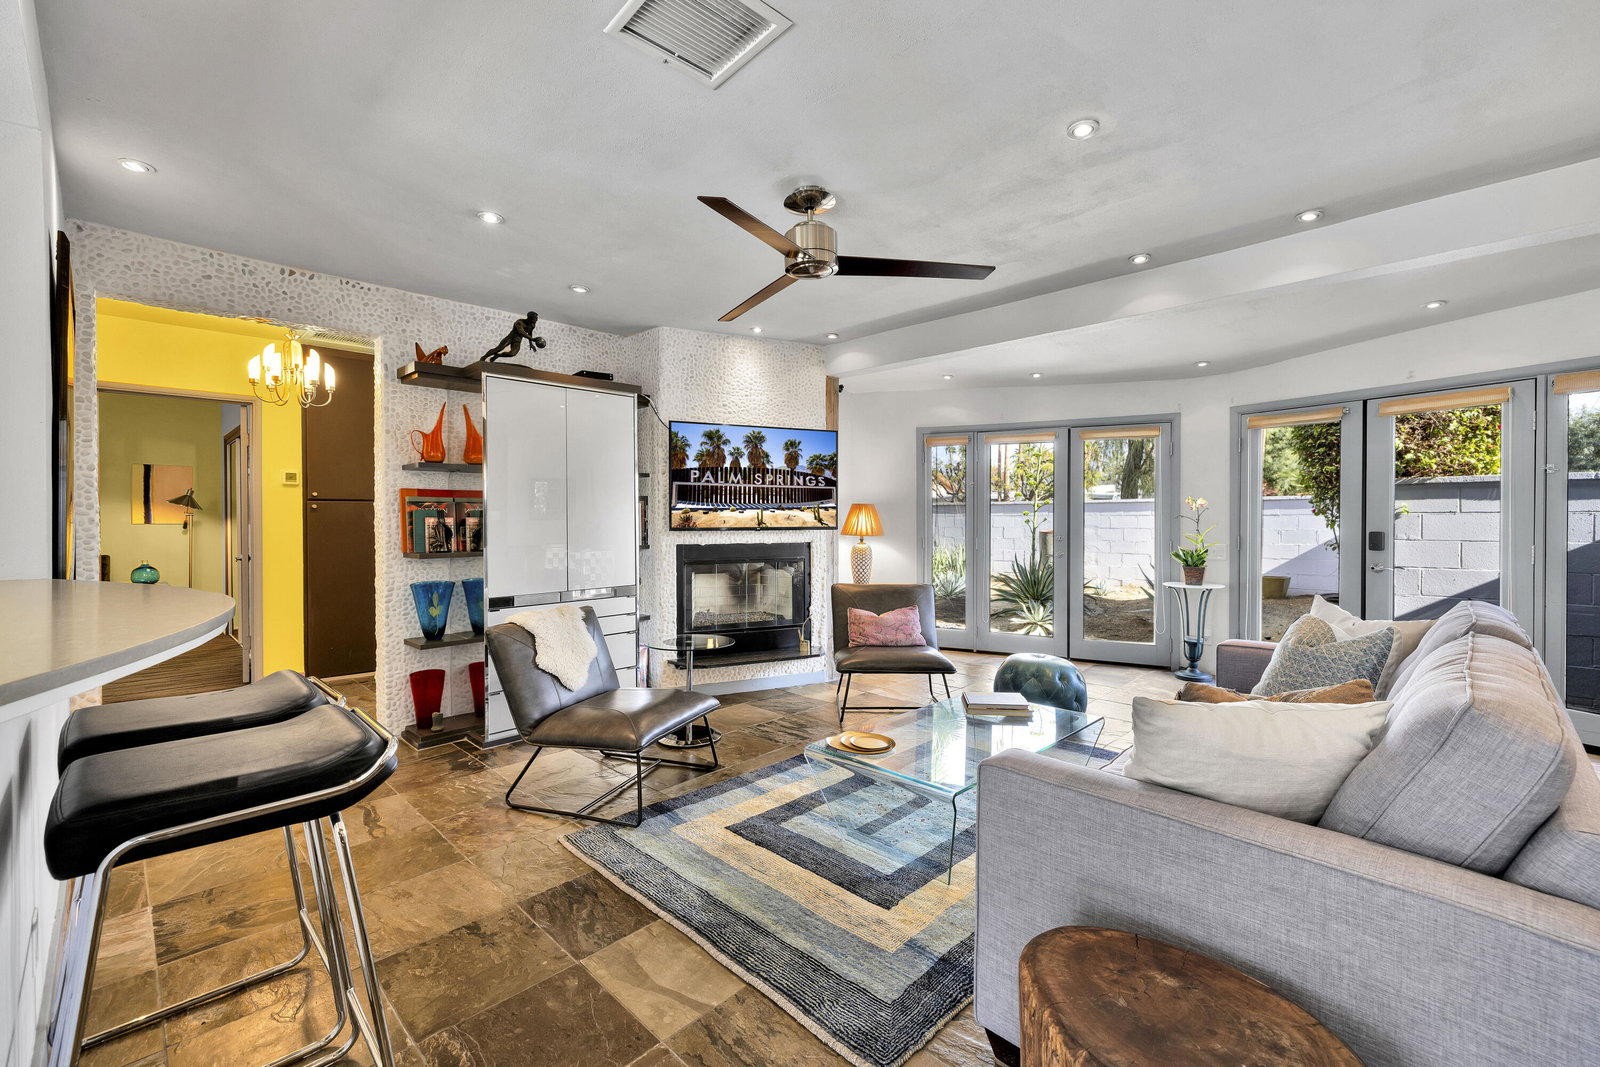
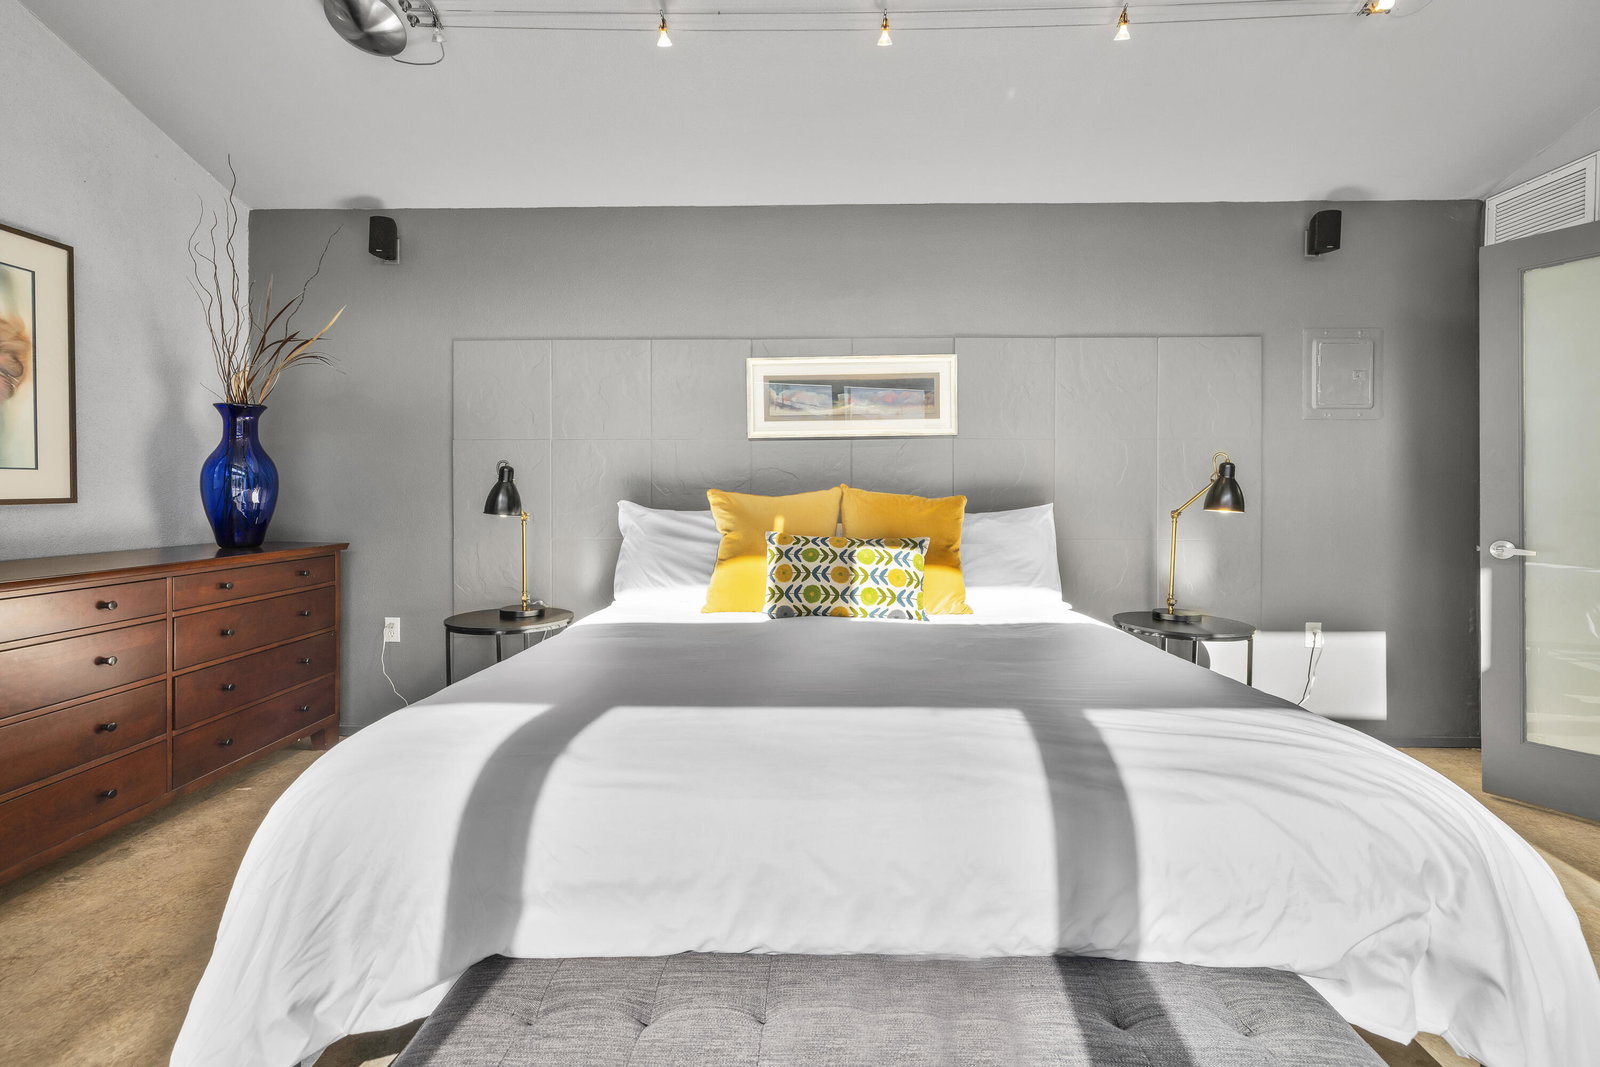
Located in the highly desirable Movie Colony East neighborhood of Palm Springs, this 2 bedroom, 2 bathroom home with a versatile den/3rd bedroom offers a private retreat with sweeping west facing mountain views and stunning sunset skies. The primary bedroom, featuring high ceilings and direct access to the pool, could be used as an attached casita. It is ideal for guests, extended stays, or flexible living. The open flow leads to a beautifully designed backyard with a heated pool, cabana room, and dramatic mountain backdrop that defines the Palm Springs lifestyle. Both the front and rear of the property are fully walled and gated, creating a sense of privacy that is perfect for relaxing or entertaining. Inside, the home has been thoughtfully maintained with a newer refrigerator and dishwasher, along with major system upgrades that add long term value. Improvements include a foam roof completed in 2018, a 3-ton packaged HVAC system installed in 2020, Rain Bird irrigation control added in 2022, a re-piped gas line from slab in 2022, water heater in 2023, and pool pump in 2023. Set in a prime location just minutes from Ruth Hardy Park and the shops and restaurants of Uptown Palm Springs, this home offers both convenience and tranquility. There is currently a waiting list for standard short term vacation rental permits. Buyers are encouraged to inquire with the city regarding eligibility for a Junior Short Term Vacation Rental Permit.
/u.realgeeks.media/searchlaquintahomes/IMG_4984.jpeg)
Additional Information
- Land Lease Type
- Fee
- Other Buildings
- Cabana, Outside Shower
- Appliances
- Dryer, Dishwasher, Disposal, Ice Maker, Refrigerator, Washer, Water Line to Refrigerator, Gas Range, Convection Oven, Microwave
- Pool
- Yes
- Pool Description
- Heated, In Ground, Private, Gunite
- Fireplace Description
- Gas Starter, Glass Doors, Living Room
- Heat
- Natural Gas, Central, Fireplace(s), Forced Air
- Cooling
- Air Conditioning, Ceiling Fan(s), Central Air, Electric
- View
- Mountain(s)
- Parking
- On Street, Driveway
- Garage Spaces Total
- 1
- Sewer
- In, Connected and Paid
- Water
- Water District
Mortgage Calculator
Listing courtesy of Bennion Deville Homes. Selling Office: .