78907 Fountain Hills Drive, Palm Desert, CA 92211
- $574,500
- 4
- BD
- 2
- BA
- 2,304
- SqFt






- Sold Price
- $574,500
- List Price
- $579,500
- Closing Date
- Jun 25, 2026
- Status
- CLOSED
- MLS#
- 219147017
- Year Built
- 1995
- Bedrooms
- 4
- Bathrooms
- 2
- Living Sq. Ft
- 2,304
- Lot Size
- 7,841
- Lot Location
- Level, Private, Close to Clubhouse
- Days on Market
- 51
- Property Type
- Single Family Residential
- Style
- Mediterranean
- Stories
- 1
- Neighborhood
- Sun City
Property Description
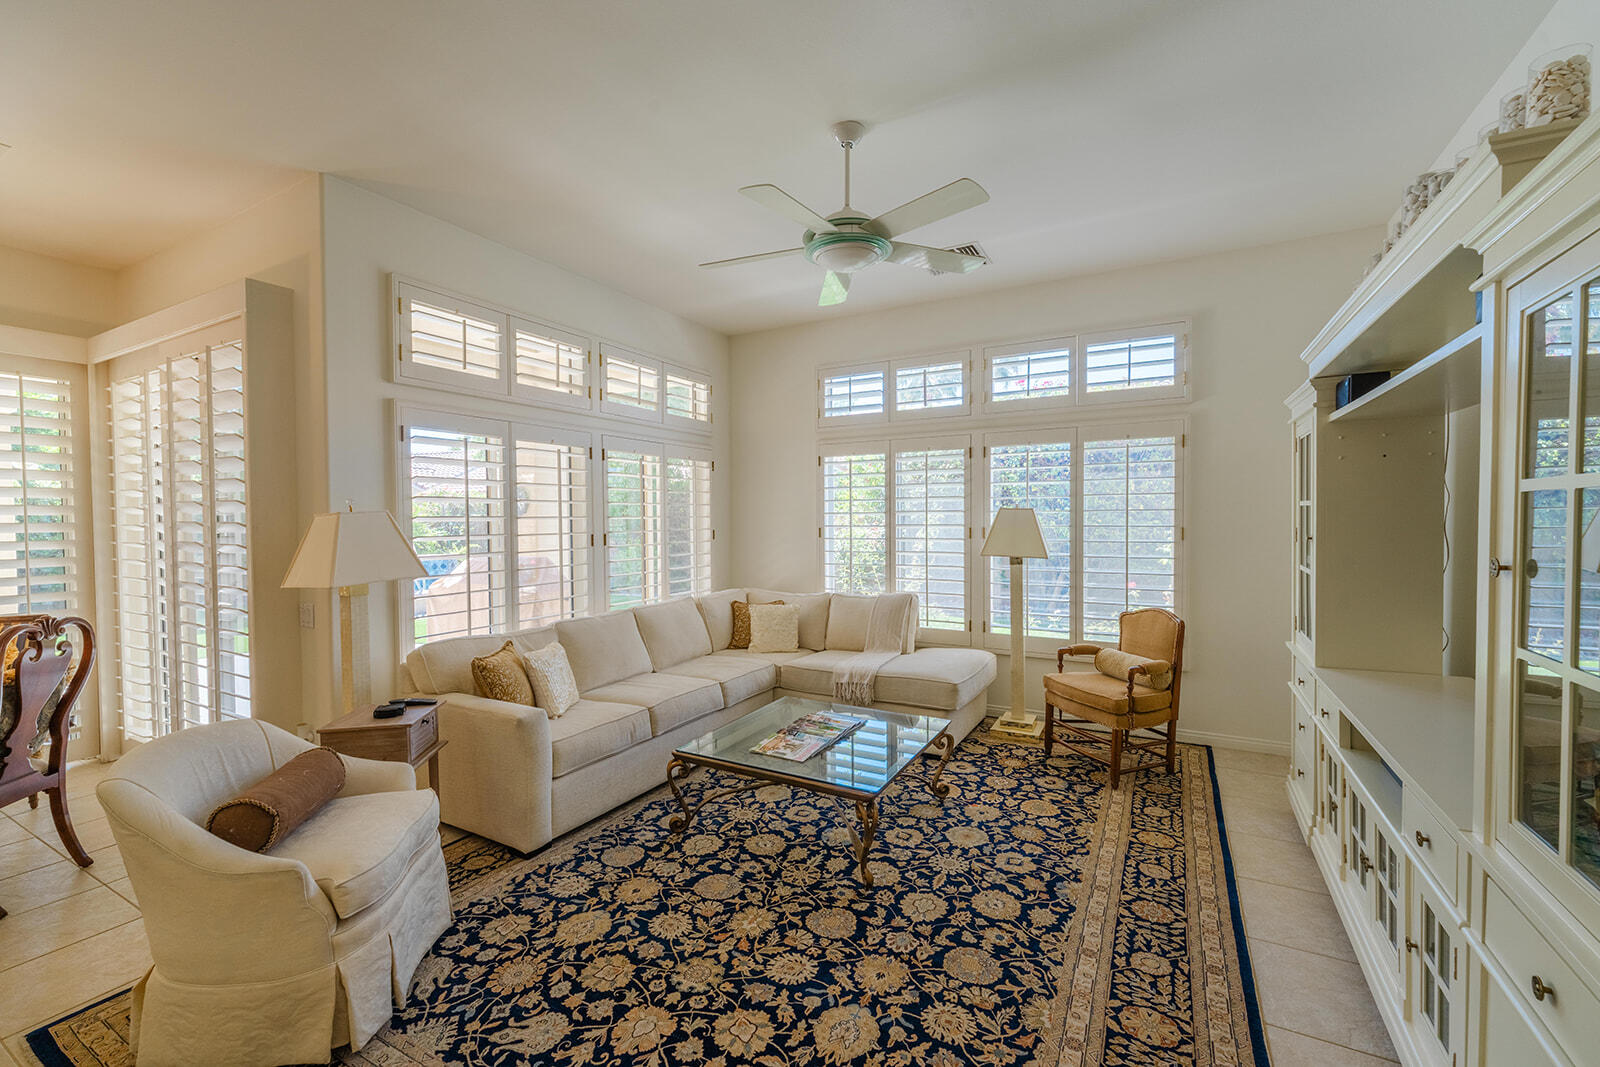
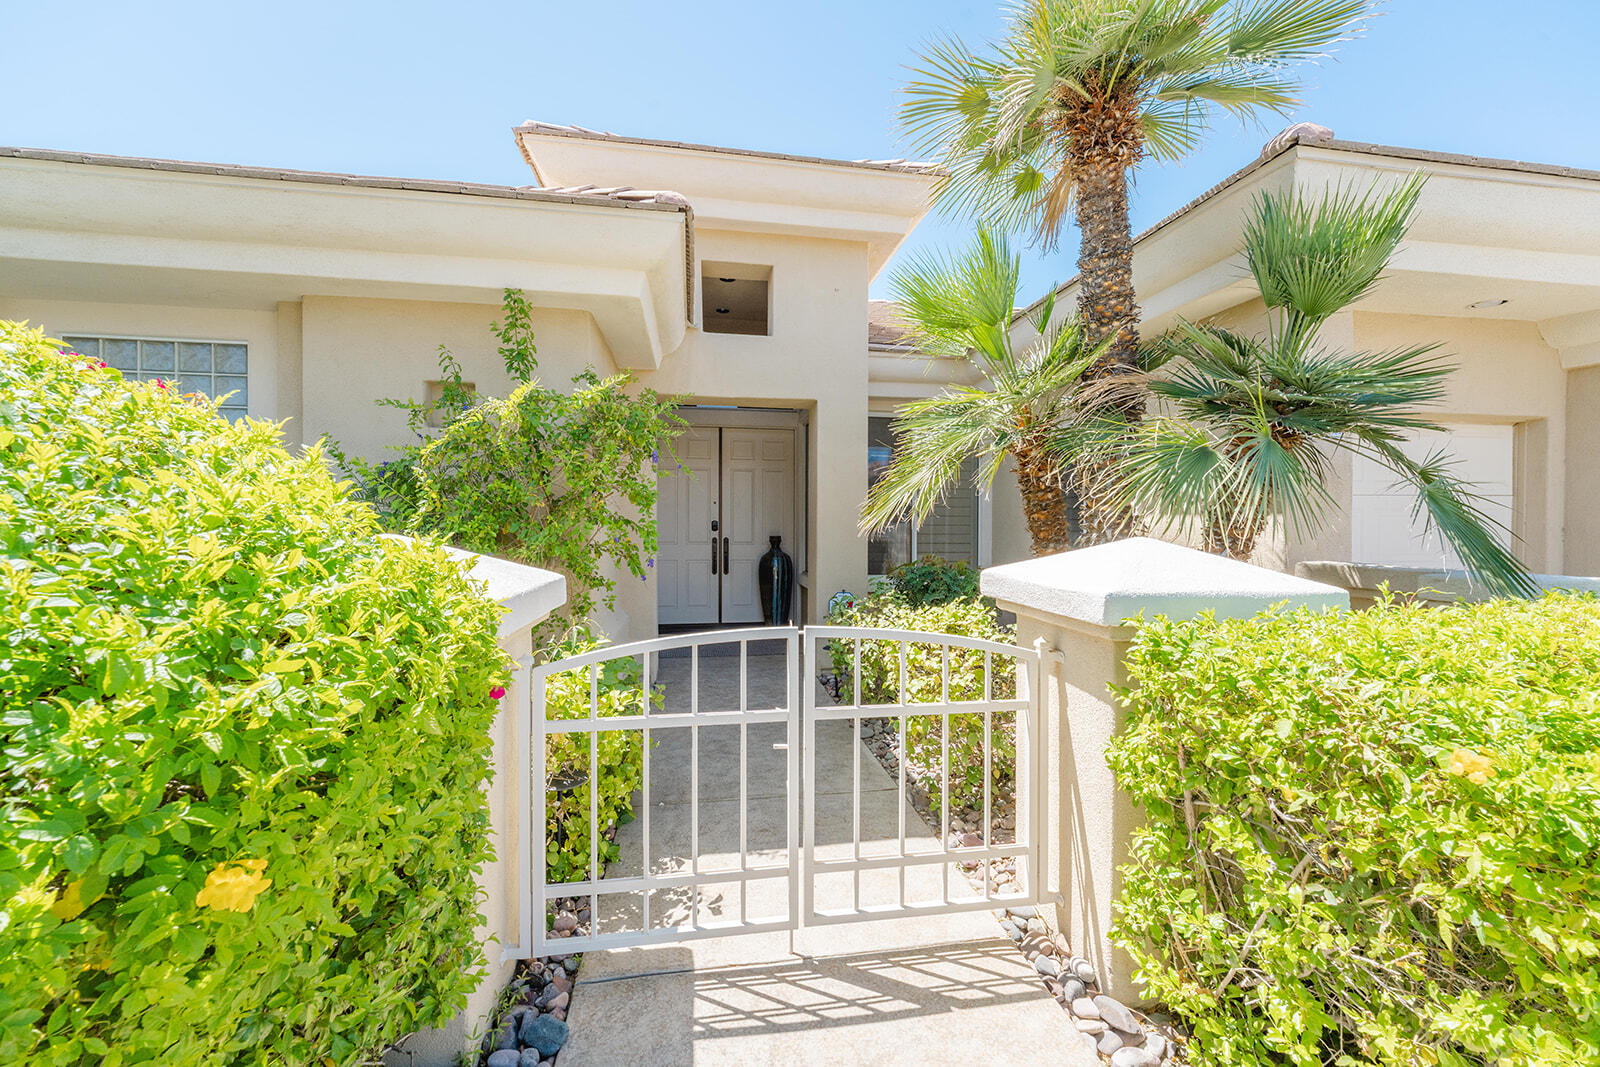
Rarely available Pave Model and with 4 full bedrooms (Only one with a 4th bedroom). This is the perfect way to live the amazing fun filled and luxurious Sun City lifestyle in a fully furnished and fully equipped home with everything needed at a great price. Just bring your toothbrush and clothes! Welcome to beautiful, 78907 Fountain Hills Dr, inside amenity rich Sun City in Palm Desert. This fully furnished home is located in a vibrant senior community, and the much sought after ''Pave'' model, includes 4 bedrooms and 2 full baths. Enter through double door entry to an open floor plan with formal dining and living room featuring 14 ft., ceilings. Generous use of tile throughout. Congregate in the spacious family room that is conveniently adjacent to the kitchen. The owner's suite is generous in size and has a glass slider to the south facing rear yard with mountain views. Located in the backyard you will find a heated, in ground spa. The guest wing of the home features 3 bedrooms serviced by a full bath/shower. Another plus is the 2 car garage and a golf cart garage. Everything about this home just feels right. The amenities list of the community is extensive and includes 3 club houses, 2 restaurants, coffee bar, martini bar, 5 pools, 2-18 hole golf courses, 2 driving ranges/practice areas, 2 pro shops, 18 hole putting course, baseball field, dock fishing, 8 bocce ball lanes, 10 tennis courts, 4 pickleball courts, a billiards room, dance studio, long term RV parking, walking paths throughout, art studios for painting, stain glass, pottery, sewing, knitting and quilting. Not to mention the 80+ clubs that are also accessible. This is truly living the lifestyle that you deserve. Primary bedroom has California King bed and 65'' samsung wall mounted TV and ensuite with generous walk in closet. Largest secondary room has Queen Bed with 65'' samsung wall mounted TV. Other 2 secondary rooms are double beds with 55'' samsung wall mounted TVs. One has a built in desk and is used as an office/bedroom.. Come take a good look and you will be glad that you did - no other ''Pave'' model has 4 bedrooms and the furniture is great quality and the home comes fully furnished. What you see is what stays and it is yours!
/u.realgeeks.media/searchlaquintahomes/IMG_4984.jpeg)
Additional Information
- Land Lease Type
- Fee
- HOA Fee
- Yes
- HOA
- 398
- Frequency
- Monthly
- Second HOA
- $44
- Association Amenities
- Banquet Facilities, Billiard Room, Controlled Access, Clubhouse, Card Room, Fitness Center, Golf Course, Guest Parking, Maintenance Grounds, Meeting Room, Other Courts, Management, Pet Rules, Paddle Tennis, Recreation Room, Sport Court, Tennis Court(s), Basketball Court
- Association Fees Include
- Building & Grounds, Clubhouse, Cable TV, Security, Sewer, Trash
- Lot Description
- Level, Private, Close to Clubhouse
- Appliances
- Dryer, Dishwasher, Freezer, Disposal, Ice Maker, Refrigerator, Washer, Water Line to Refrigerator, Exhaust Fan, Gas Cooktop, Gas Range, Gas Oven, Self Cleaning Oven, Microwave
- Spa
- Yes
- Heat
- Natural Gas, Central, Forced Air
- Cooling
- Air Conditioning, Ceiling Fan(s), Central Air, Dual, Gas, Zoned
- View
- Peek-A-Boo
- Parking
- Golf Cart Garage, Permit Required, Direct Access, Garage Door Opener, Driveway
- Garage Spaces Total
- 3
- Sewer
- In, Connected and Paid
- Water
- Water District
Mortgage Calculator
Listing courtesy of Shaffer Realty and Mortgage. Selling Office: .