711 W Via Olivera, Palm Springs, CA 92262
- $1,050,000
- 3
- BD
- 3
- BA
- 2,076
- SqFt






- Sold Price
- $1,050,000
- List Price
- $1,195,000
- Closing Date
- Jun 15, 2026
- Status
- CLOSED
- MLS#
- 219146721
- Year Built
- 2000
- Bedrooms
- 3
- Bathrooms
- 3
- Living Sq. Ft
- 2,076
- Lot Size
- 22,651
- Lot Location
- Private, Premium Lot
- Days on Market
- 27
- Property Type
- Single Family Residential
- Style
- Mediterranean
- Stories
- 1
- Neighborhood
- Chino Canyon
Property Description
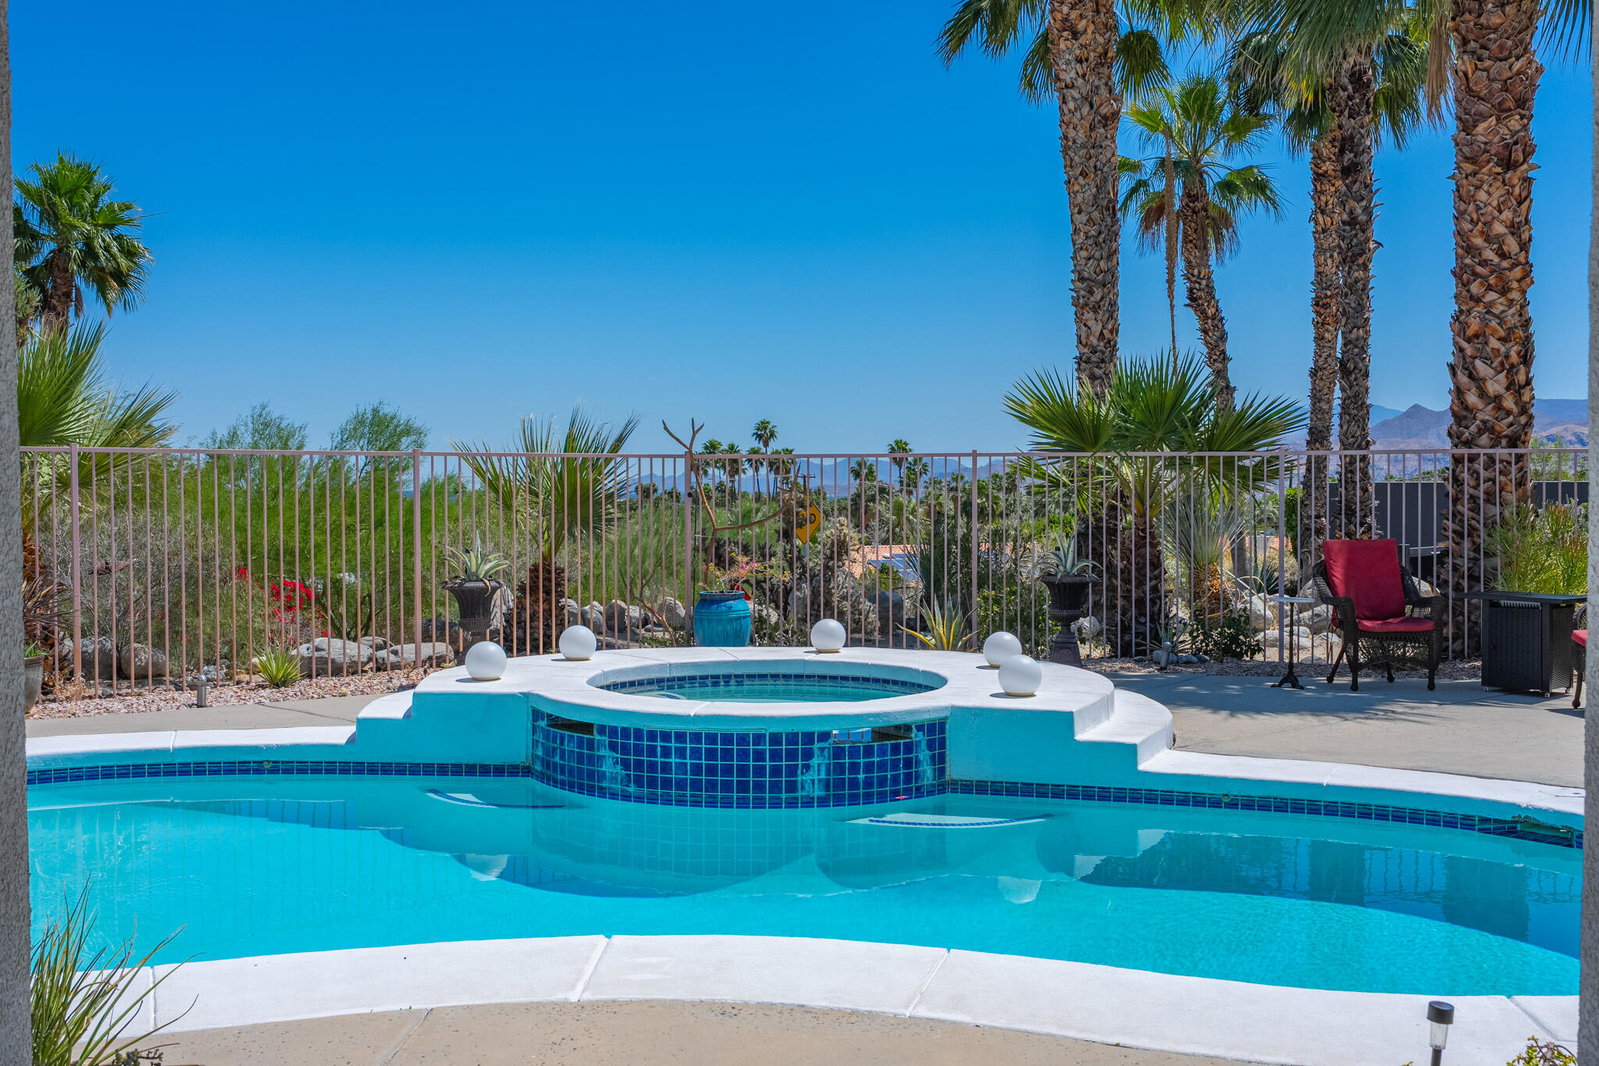
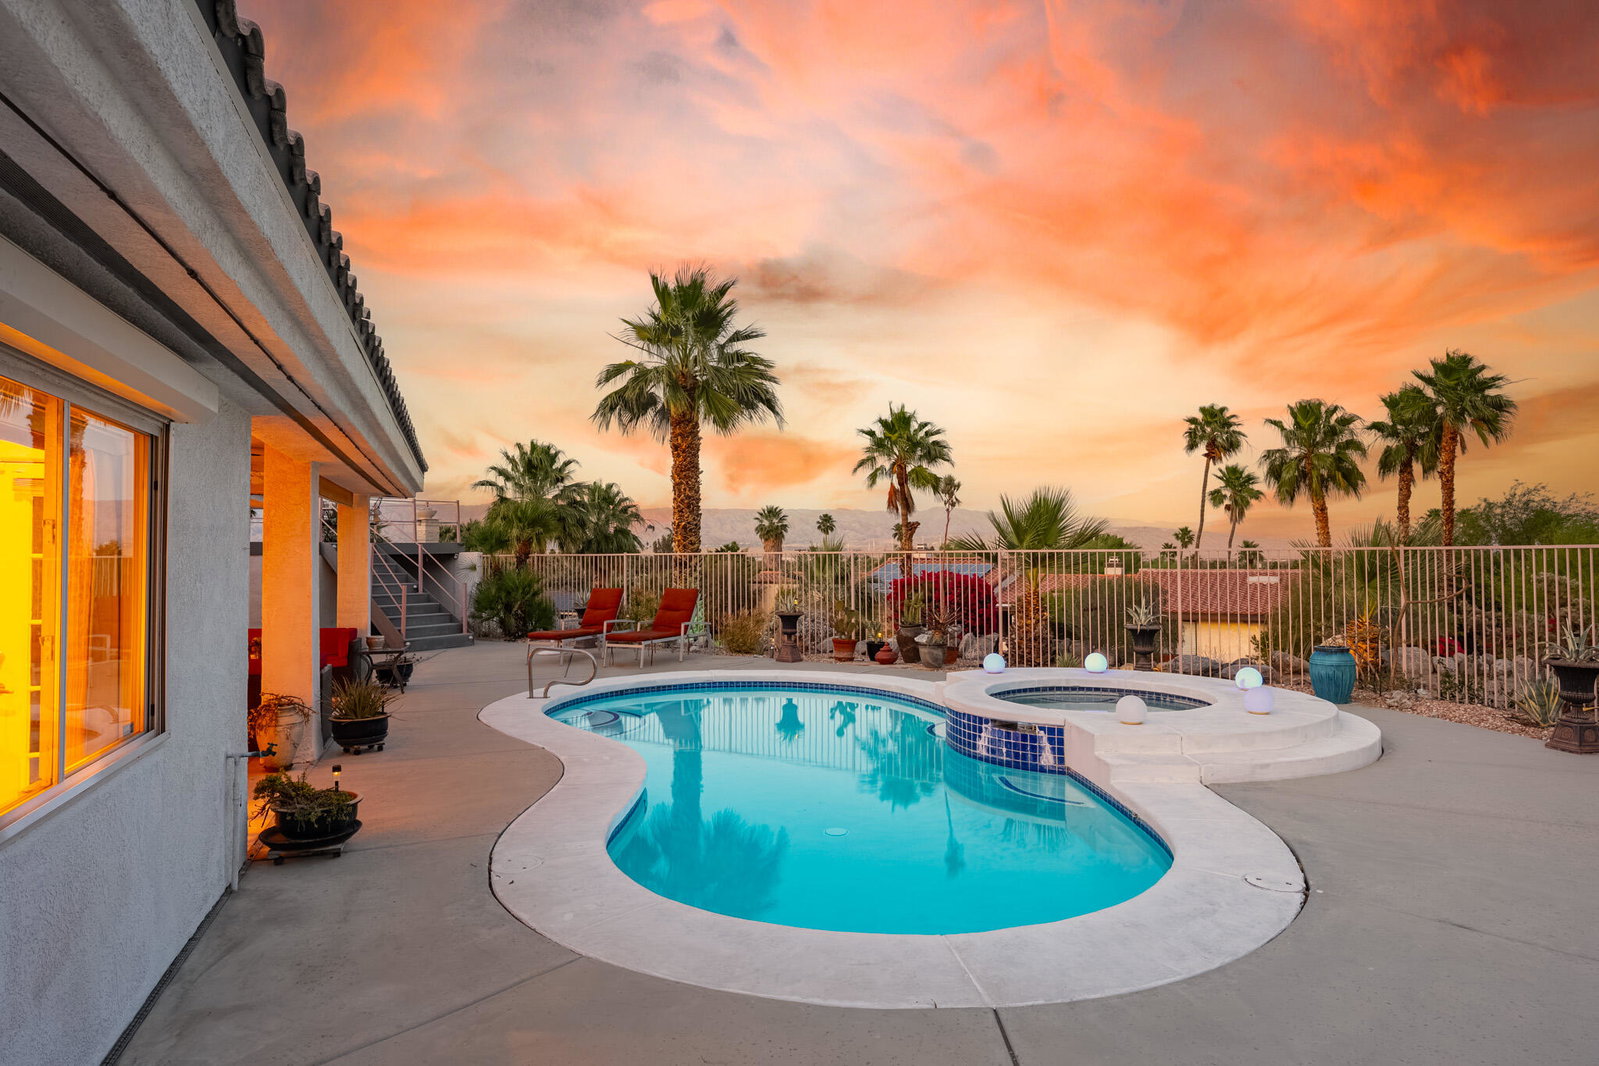
High above Palm Springs, this exceptional 3-bedroom, 3-bathroom estate-like residence on an 1/2 acre lot commands breathtaking 360-degree views of the entire valley floor and beyond. Take advantage of this rare opportunity to join a truly unique neighborhood with investment potential, where you find new and old custom built single family homes side by side. Owing to its custom build, the layout is thoughtful, with a grand entrance opening to the living room showcasing a custom fireplace. The kitchen delivers generous prep space, bar seating, a spacious walk-in pantry, and a cozy breakfast area for four, with an adjacent den that could easily serve as a 4th bedroom. Each bedroom has access to an outdoor patio space, with the primary leading directly to the pool area and on the front of the house, one of two guest bedrooms has its own entrance, kitchenette and en suite bath, ideally suited as a guest house. The outdoor experience includes a covered patio, sparkling tiled pool, spa, and a raised deck all with the phenomenal desert valley as your backdrop. With undeniable renovation potential, this property represents a compelling investment. 30-Panel Solar system and Short Term Rental Permit availability. Furniture available outside of escrow per Seller inventory. Rare 3-Car Garage and expansive driveway for multiple cars. Fee simple (You Own the Land).
/u.realgeeks.media/searchlaquintahomes/IMG_4984.jpeg)
Additional Information
- Land Lease Type
- Fee
- Lot Description
- Private, Premium Lot
- Other Buildings
- Outside Shower
- Appliances
- Dishwasher, Disposal, Ice Maker, Water Line to Refrigerator, Gas Cooktop, Microwave
- Pool
- Yes
- Pool Description
- Heated, Gunite, Private, Tile
- Spa
- Yes
- Fireplace Description
- Gas, Living Room
- Heat
- Natural Gas, Central
- Cooling
- Air Conditioning, Ceiling Fan(s), Central Air
- View
- City Lights, Panoramic, Pool
- Parking
- Garage Door Opener
- Garage Spaces Total
- 3
- Sewer
- Septic Tank
- Water
- Water District
Mortgage Calculator
Listing courtesy of Realty Trust. Selling Office: .