77745 Cherokee Road, Indian Wells, CA 92210
- $1,085,000
- 3
- BD
- 3
- BA
- 2,307
- SqFt




- Sold Price
- $1,085,000
- List Price
- $1,190,000
- Closing Date
- May 19, 2026
- Status
- CLOSED
- MLS#
- 219146564
- Year Built
- 1973
- Bedrooms
- 3
- Bathrooms
- 3
- Living Sq. Ft
- 2,307
- Lot Location
- Back Yard, Front Yard, Landscaped, Close to Clubhouse, Corner Lot, Greenbelt, Premium Lot
- Days on Market
- 25
- Property Type
- Condo
- Stories
- 1
- Neighborhood
- Indian Wells Country Club
Property Description
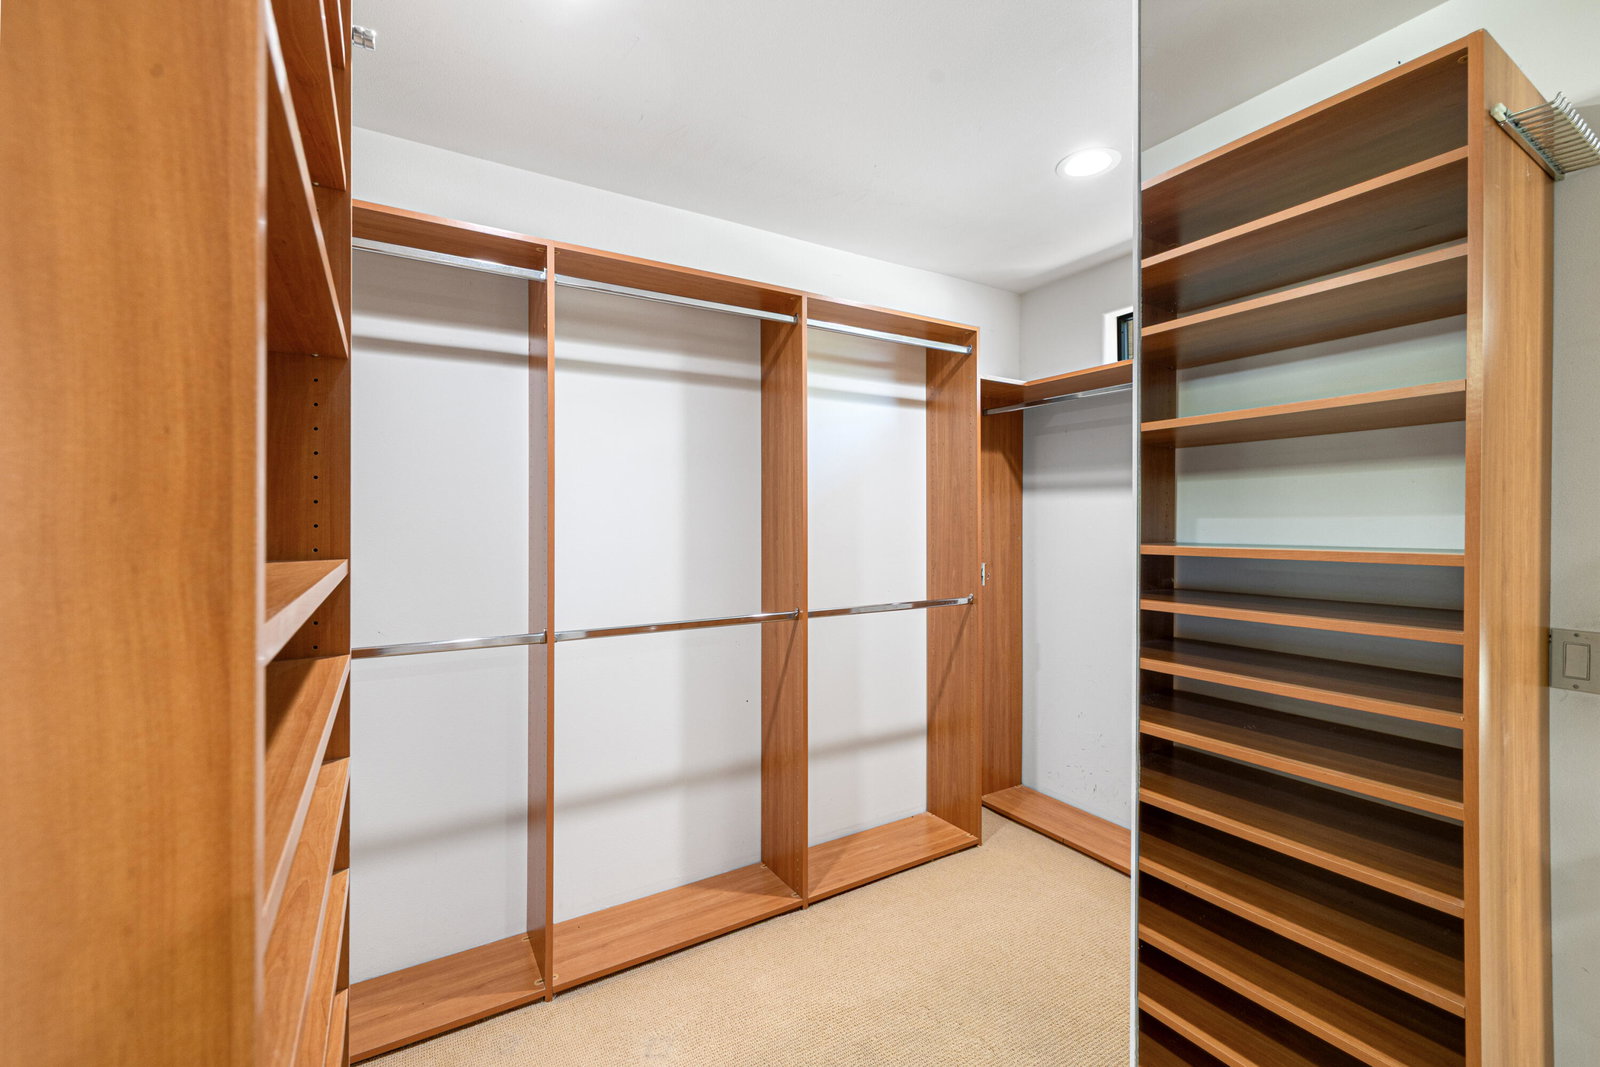
Welcome to 77745 Cherokee Road, a beautifully furnished 3-bedroom, 3-bath condominium with panoramic south mountain views, indoor atrium, & expansive greenbelt setting ideally located in Indian Wells Country Club. Offering 2,307 square feet, this inviting home blends spacious desert living, timeless finishes, and an exceptional indoor-outdoor floor plan in one of Indian Wells most desirable settings. From the moment you enter, the home impresses with its open layout, neutral ceramic tile flooring throughout most of the residence, and rich architectural details including plantation shutters, walnut crown molding, & walnut baseboards throughout. The bedrooms are generously sized, with carpeting in the primary suite and one guest bedroom for added comfort. A standout feature of the home is the large indoor atrium finished in Saltillo tile, creating a stunning private space for relaxing, entertaining, or simply enjoying the beauty of the desert surroundings. The primary bedroom, one guest bedroom, and the great room all open to the atrium through beautiful glass French doors with rich wood trim, giving the home a warm and distinctive character. The primary suite offers a wonderful private retreat, complete with a large walk-in shower with glass block, dual sinks, granite countertops, & a spacious walk-in closet with custom drawers and shelving. Each bedroom features its own ensuite bath & large walk-in closet, offering comfort and privacy for both owners & guests. The open chef's kitchen is designed for everyday living and entertaining, featuring granite countertops, bar seating, a built-in wine cooler, and stainless steel appliances. From the kitchen & the formal dining room, the views are truly outstanding, with sweeping panoramic mountain vistas enhancing the entire living experience. One guest bedroom enjoys beautiful mountain views, a walk-in tiled shower, and granite countertops. The second guest bedroom is currently used as a home office, featuring a rich built-in wood desk, extensive bookshelves, a stand-alone sink, and a large walk-in closet, making it as functional as it is flexible. Additional highlights include a laundry room with washer and dryer and abundant storage, plus a two-car plus golf cart garage with epoxy flooring and numerous built-ins. Outside, the extended south-facing rear patio overlooks a large greenbelt, with the community pool & spa beautifully set with lush landscaping, all framed by incredible panoramic south mountain views.
/u.realgeeks.media/searchlaquintahomes/IMG_4984.jpeg)
Additional Information
- Land Lease Type
- Fee
- HOA Fee
- Yes
- HOA
- 780
- Frequency
- Monthly
- Association Amenities
- Barbecue, Guest Parking, Maintenance Grounds, Pet Rules
- Lot Description
- Back Yard, Front Yard, Landscaped, Close to Clubhouse, Corner Lot, Greenbelt, Premium Lot
- Appliances
- Dryer, Dishwasher, Disposal, Refrigerator, Washer, Water Line to Refrigerator, Exhaust Fan, Electric Range, Electric Oven, Microwave
- Pool
- Yes
- Pool Description
- Safety Fence, Heated, Fenced, Gunite, In Ground, Community
- Spa
- Yes
- Heat
- Natural Gas, Baseboard, Central, Forced Air, Hot Water, Zoned
- Cooling
- Air Conditioning, Ceiling Fan(s), Central Air
- View
- Mountain(s), Park/Greenbelt, Panoramic, Pool
- Parking
- Golf Cart Garage, On Street, Guest, Side By Side, Direct Access, Garage Door Opener
- Garage Spaces Total
- 3
- Sewer
- In, Connected and Paid, In Street Paid
- Water
- Water District
Mortgage Calculator
Listing courtesy of Grand Luxury Properties. Selling Office: .