15 Porto Cielo Court, Rancho Mirage, CA 92270
- $1,473,000
- 4
- BD
- 4
- BA
- 3,610
- SqFt




- Sold Price
- $1,473,000
- List Price
- $1,525,000
- Closing Date
- Jul 17, 2026
- Status
- CLOSED
- MLS#
- 219146463
- Year Built
- 2003
- Bedrooms
- 4
- Bathrooms
- 4
- Living Sq. Ft
- 3,610
- Lot Size
- 15,246
- Lot Location
- Landscaped, Private, Cul-De-Sac, Premium Lot
- Days on Market
- 93
- Property Type
- Single Family Residential
- Style
- Traditional
- Stories
- 1
- Neighborhood
- Cielo
Property Description
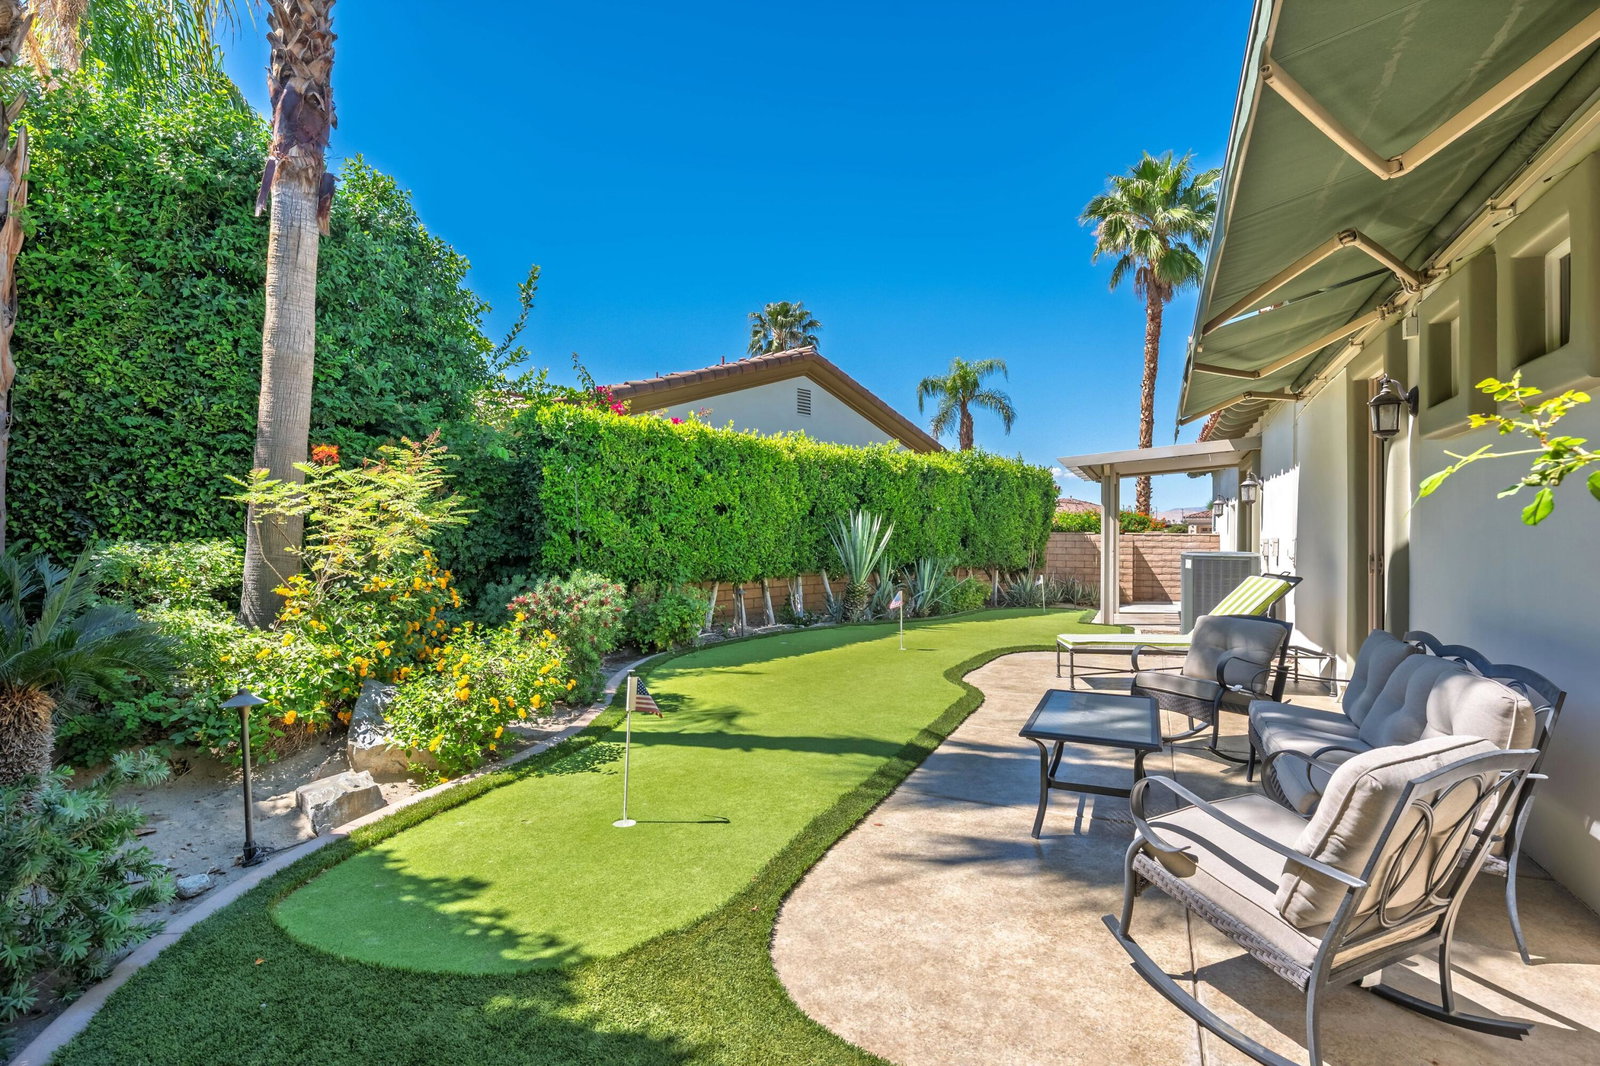
Located in the exclusive, intimate gated enclave of Cielo-comprised of just 15 custom homes in the heart of Rancho Mirage-sits this stunning property on a private 15,000 sq. ft. lot. This 4-bedroom, 4-bath home offers over 3,600 sq. ft. of grand living space, including a completely detached, spacious casita with an en-suite bath and fireplace. This property has recently benefited from over $130,000 of upgrades. Enjoy numerous custom features and updates, such as soaring ceilings throughout, solid-core doors, dual pane windows, newer HVAC systems and ductwork, newer pool equipment and pool/spa resurfacing, hardwood floors, and recently painted interior and exterior of home, along with awnings and solar. Step into the gourmet kitchen, featuring granite slab countertops, a center island, stainless steel appliances, a separate bar area, ample cabinet space and a butler's pantry. Relax in the generously sized primary suite complete with a large walk-in-closet, spa-like bath, a deep soaking tub and walk-in shower. Outdoors is an entertainers dream with a spectacular backyard showcasing a sparkling pool and spa, fire pit, putting green, beautiful landscaping, a cabana with a TV, heater, lighting, and ceiling fan, as well as a built-in BBQ, outdoor kitchen, and a bar. Multiple covered patio spaces offer a misting system and awnings. Enjoy an outdoor, air-conditioned bonus room perfect for an office or hobby space. Other features include a decorative fireplace in the living room, exposed beam ceilings, water purification system, ceiling fans, separate laundry room with sink and a well-sized 3 car garage with storage. This unique community is very close to all conveniences such as shopping, restaurants, and a movie theatre, and just minutes away from Eisenhower hospital. HOA dues are low-making this a truly special offering!
/u.realgeeks.media/searchlaquintahomes/IMG_4984.jpeg)
Additional Information
- Land Lease Type
- Fee
- HOA Fee
- Yes
- HOA
- 253
- Frequency
- Monthly
- Association Amenities
- Controlled Access, Management
- Association Fees Include
- Building & Grounds
- Lot Description
- Landscaped, Private, Cul-De-Sac, Premium Lot
- Other Buildings
- Putting Green, Cabana, Guest House
- Appliances
- Dishwasher, Freezer, Refrigerator, Washer, Gas Cooktop, Gas Oven, Microwave
- Pool
- Yes
- Pool Description
- Waterfall, Heated, Salt Water, In Ground, Private
- Spa
- Yes
- Fireplace Description
- Decorative, Fire Pit, Gas Starter, Stone, Living Room, Patio
- Heat
- Central, Fireplace(s)
- Cooling
- Ceiling Fan(s), Central Air
- View
- Desert, Trees/Woods
- Parking
- On Street, Covered, Garage Door Opener, Driveway
- Garage Spaces Total
- 3
- Sewer
- In, Connected and Paid
- Water
- Water District
Mortgage Calculator
Listing courtesy of Equity Union. Selling Office: .