80664 Declaration Avenue, Indio, CA 92201
- $574,900
- 4
- BD
- 3
- BA
- 2,490
- SqFt






- Sold Price
- $574,900
- List Price
- $574,900
- Closing Date
- Aug 05, 2026
- Status
- CLOSED
- MLS#
- 219146419
- Year Built
- 2004
- Bedrooms
- 4
- Bathrooms
- 3
- Living Sq. Ft
- 2,490
- Lot Size
- 10,890
- Lot Location
- Back Yard, Landscaped, Private, Corner Lot
- Days on Market
- 103
- Property Type
- Single Family Residential
- Stories
- 1
- Neighborhood
- Monticello II
Property Description
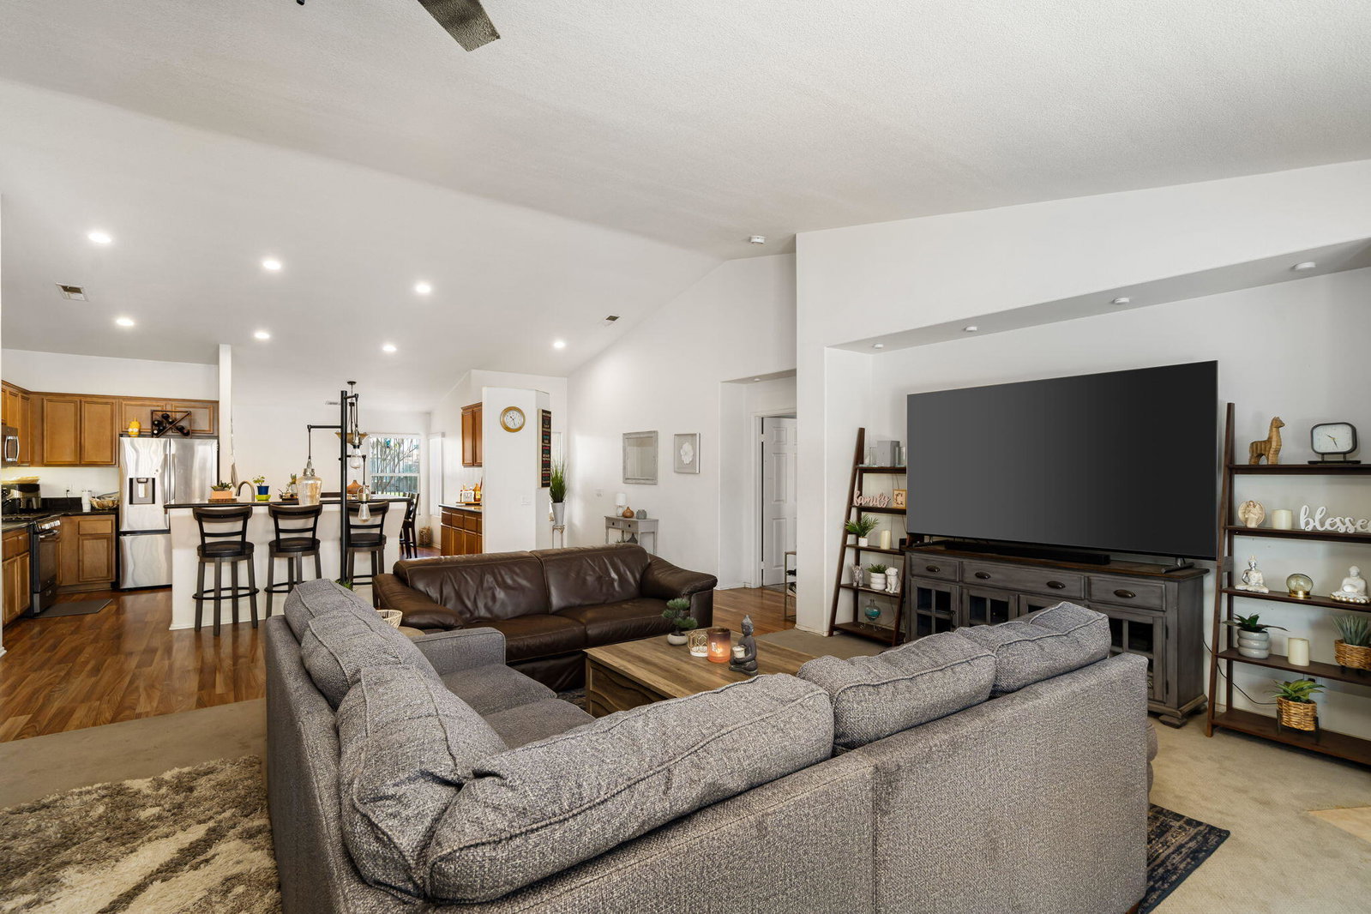
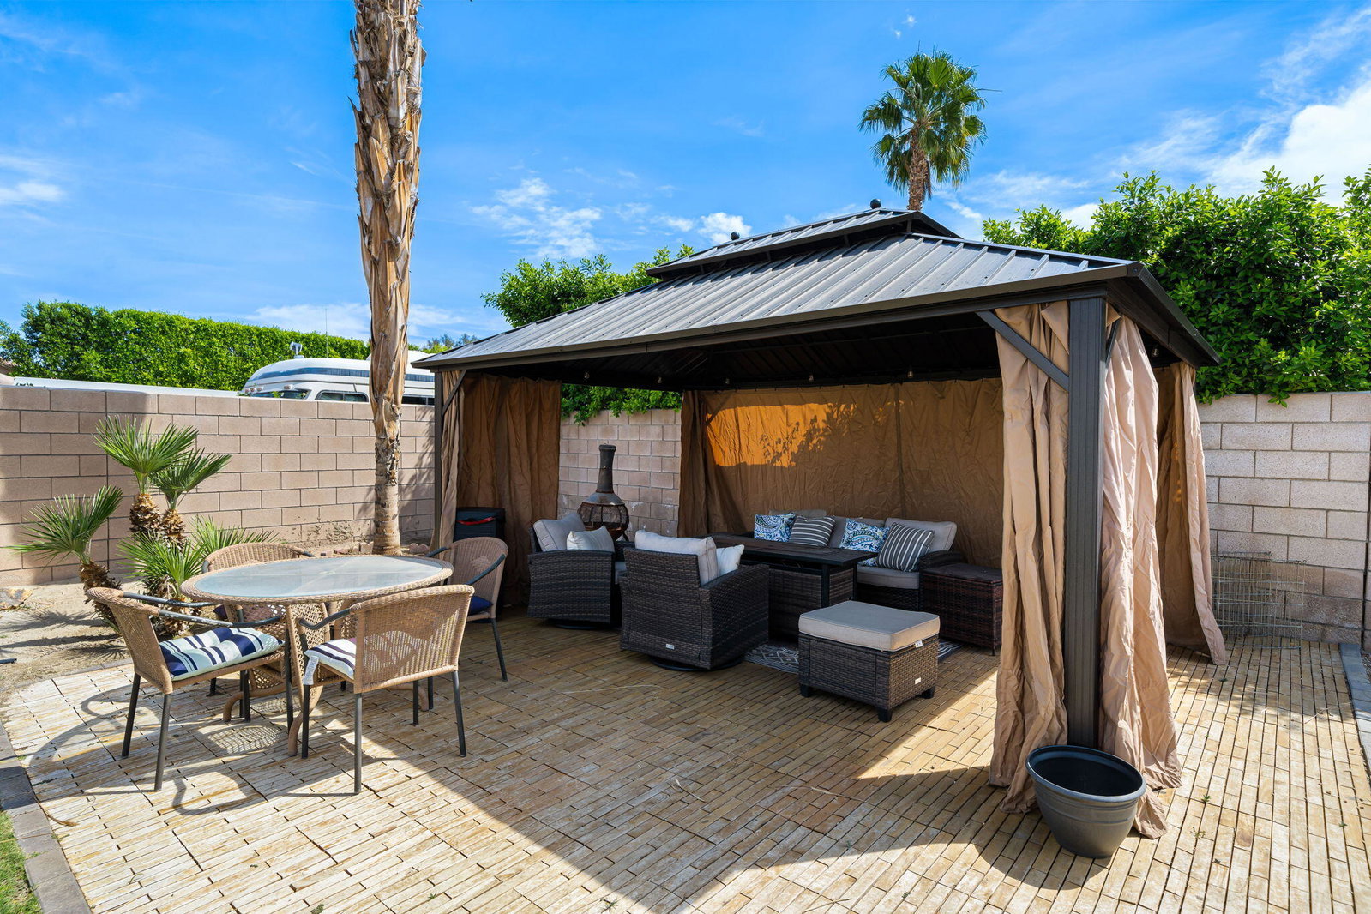
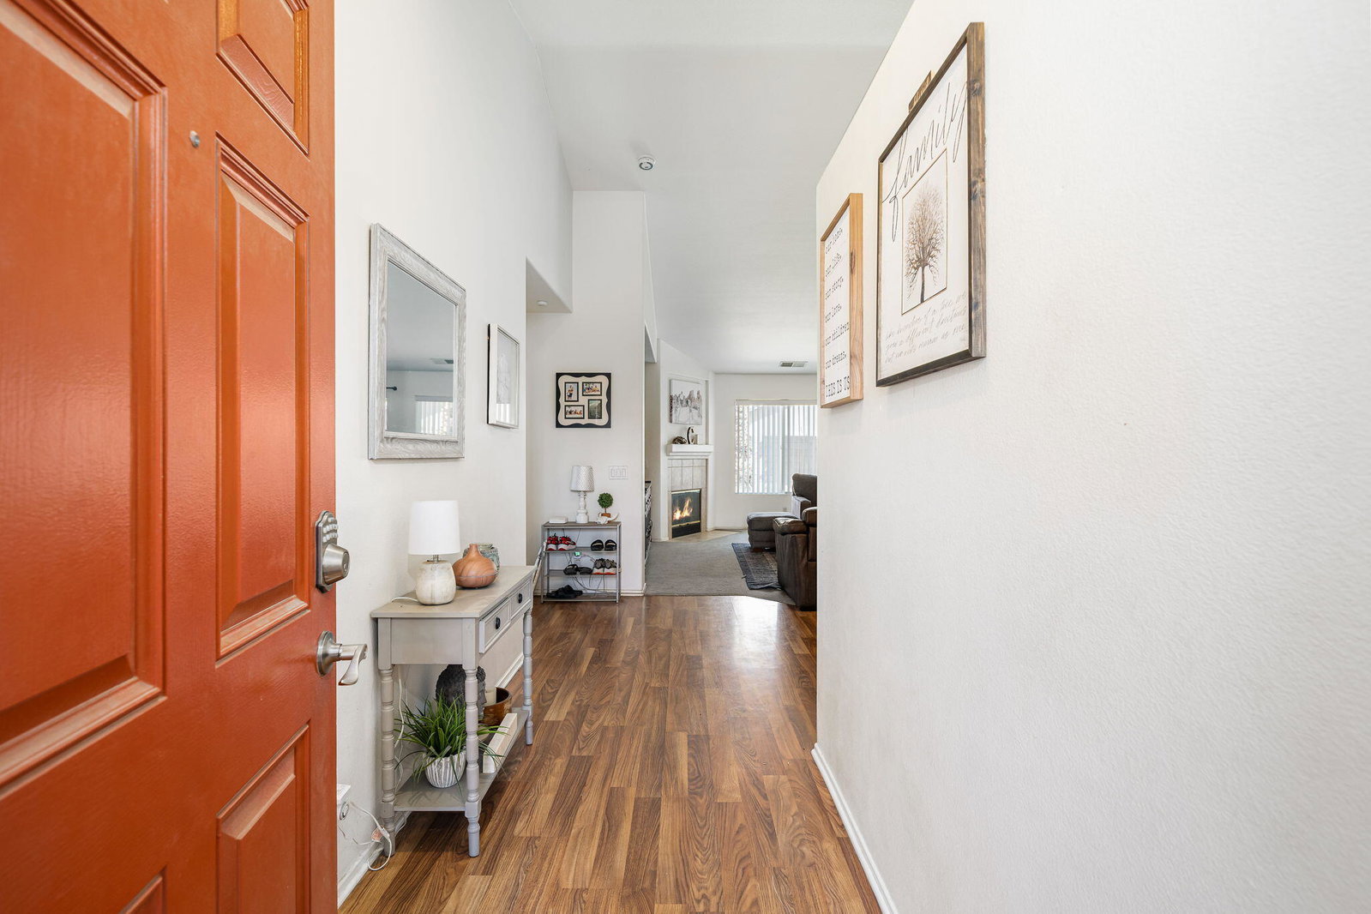
Situated on a desirable corner lot in Montecello II, this home offers comfort and versatility just two blocks from the La Quinta city limits. Thoughtfully designed, the property features vaulted ceilings, an inviting fireplace, expansive sliding glass doors, abundant natural light, and a spacious three-car garage with additional RV parking--perfect for all your lifestyle needs. As you approach the home, you'll pass the attached fourth bedroom/casita, complete with its own private entrance and bathroom--ideal for hosting out-of-town guests or creating a secluded home office. Inside, you're welcomed by an open-concept living and dining area with a seamless transition to the backyard, creating a bright and airy setting ideal for both everyday living and entertaining. The home showcases numerous upgrades throughout, including granite countertops, stainless steel appliances, maple cabinetry, and a tasteful mix of laminate, wood, and carpet flooring. The expansive primary suite occupies its own private wing, featuring a large walk-in closet and a spacious en-suite bathroom for added comfort and privacy. Outside, the nicely landscaped yard is easy to maintain with gardening service included, allowing you to relax and enjoy your surroundings. This home offers the perfect blend of flexible living space and exceptional curb appeal--ready for you to move in and make it your own. Bonus: Owned Solar, Low HOA, and Located in IID for lower-cost electricity!
/u.realgeeks.media/searchlaquintahomes/IMG_4984.jpeg)
Additional Information
- Land Lease Type
- Fee
- HOA Fee
- Yes
- HOA
- 100
- Frequency
- Monthly
- Association Amenities
- Controlled Access
- Lot Description
- Back Yard, Landscaped, Private, Corner Lot
- Other Buildings
- Guest House
- Appliances
- Dryer, Dishwasher, Disposal, Refrigerator, Washer, Gas Range, Microwave
- Fireplace Description
- Gas
- Heat
- Natural Gas, Central, Fireplace(s), Forced Air
- Cooling
- Air Conditioning, Ceiling Fan(s), Central Air
- View
- Mountain(s), Peek-A-Boo
- Parking
- RV Access/Parking, Covered, Garage Door Opener, Driveway
- Garage Spaces Total
- 3
- Sewer
- In, Connected and Paid
Mortgage Calculator
Listing courtesy of Bennion Deville Homes. Selling Office: .