45461 Espinazo Street, Indian Wells, CA 92210
- $2,549,000
- 4
- BD
- 5
- BA
- 3,832
- SqFt




- Sold Price
- $2,549,000
- List Price
- $2,549,000
- Closing Date
- May 18, 2026
- Status
- CLOSED
- MLS#
- 219145894
- Year Built
- 2002
- Bedrooms
- 4
- Bathrooms
- 5
- Living Sq. Ft
- 3,832
- Lot Size
- 17,424
- Lot Location
- Landscaped, Private, Cul-De-Sac
- Days on Market
- 17
- Property Type
- Single Family Residential
- Style
- Mediterranean
- Stories
- 1
- Neighborhood
- Indian Wells Country Club
Property Description
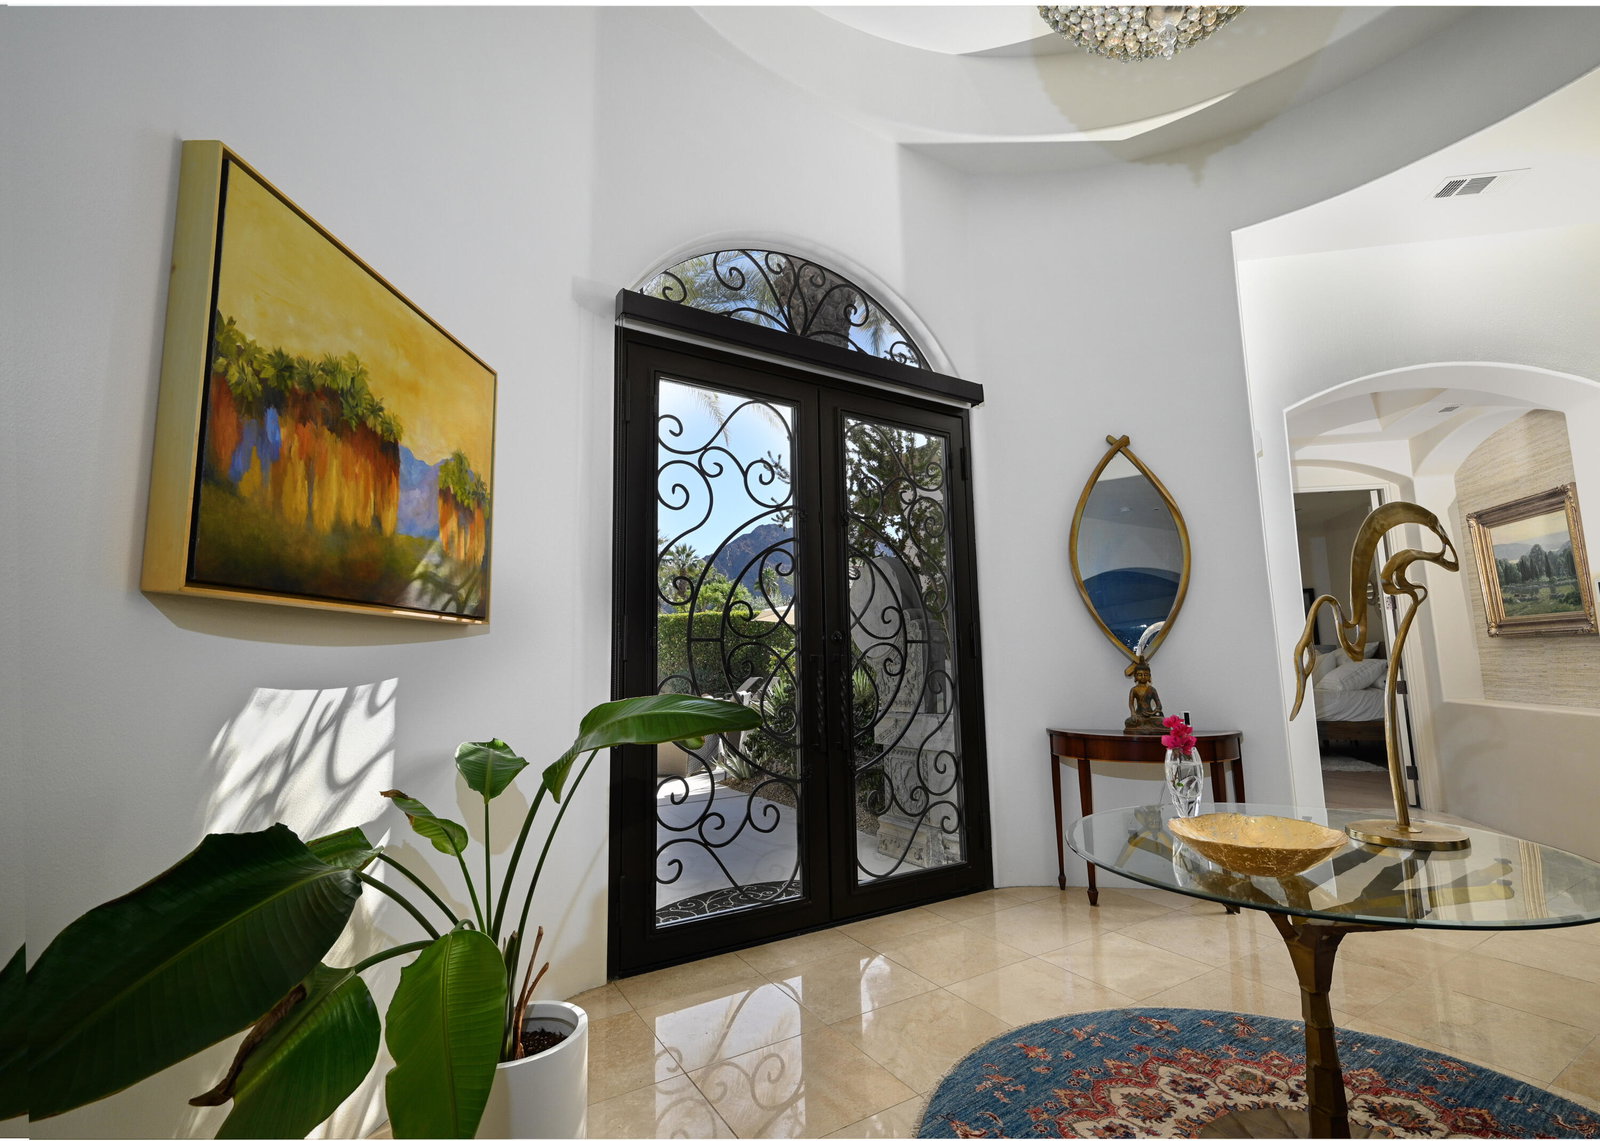
Elegant large Mediterranean home in Indian Wells Country Club just a short cart ride from the golf course and Clubhouse. Quiet cul-de-sac location, bright south-facing Santa Rosa mountain views, serene garden setting and extremely private, this showcase residence sits on almost half an acre of mature landscaping with date palms, ficus, pomegranate, natal plums and agave. The residence comprises 3,832 square feet, 4 ensuite bedrooms and 5 baths, with the grounds including a large triangular pool with double waterfall, and huge patio plus sunken fire pit for those starry desert evenings. Built in 2002 the property had numerous updates by meticulous owner in 2023, including new 3-zone HVACs, pool equipment, windows, flooring, security, and exterior fixtures. This stunning home offers an easy flow from formal entertaining areas beginning with a soaring grand entry foyer and chandelier to more casual family living spaces with multiple French doors, archways, and spectacular lighting. Custom features include built-ins and art display areas, a bar, spa-like primary bath and large walk-in closet, GE Monogram appliances, recessed accent lighting, Sonos surround sound with ceiling speakers, a shaded rear patio with fans, triple garage with AC, and even a pool chiller! Rare opportunity to walk in with no projects and just enjoy all the benefits of living in Indian Wells. Offered furnished.
/u.realgeeks.media/searchlaquintahomes/IMG_4984.jpeg)
Additional Information
- Land Lease Type
- Fee
- HOA Fee
- Yes
- HOA
- 90
- Frequency
- Monthly
- Association Amenities
- Park, Pet Rules
- Lot Description
- Landscaped, Private, Cul-De-Sac
- Appliances
- Dryer, Dishwasher, Freezer, Disposal, Ice Maker, Refrigerator, Washer, Water Filter, Water Line to Refrigerator, Exhaust Fan, Gas Range, Electric Oven, Self Cleaning Oven, Convection Oven, Microwave
- Pool
- Yes
- Pool Description
- Waterfall, Heated, Salt Water, In Ground, Private, Pebble
- Spa
- Yes
- Fireplace Description
- Gas Log, Living Room
- Heat
- Natural Gas, Zoned
- Cooling
- Air Conditioning, Zoned
- View
- Mountain(s), Panoramic, Pool
- Parking
- Golf Cart Garage, Garage Door Opener
- Garage Spaces Total
- 2
- Sewer
- In Street Paid
- Water
- Water District
Mortgage Calculator
Listing courtesy of Grand Luxury Properties. Selling Office: .