2295 E Amarillo Way, Palm Springs, CA 92264
- $1,453,000
- 4
- BD
- 3
- BA
- 2,122
- SqFt




- Sold Price
- $1,453,000
- List Price
- $1,550,000
- Closing Date
- Jun 25, 2026
- Status
- CLOSED
- MLS#
- 219145697
- Year Built
- 1974
- Bedrooms
- 4
- Bathrooms
- 3
- Living Sq. Ft
- 2,122
- Lot Size
- 12,197
- Lot Location
- Landscaped, Level
- Days on Market
- 71
- Property Type
- Single Family Residential
- Style
- Contemporary
- Stories
- 1
- Neighborhood
- Los Compadres
Property Description
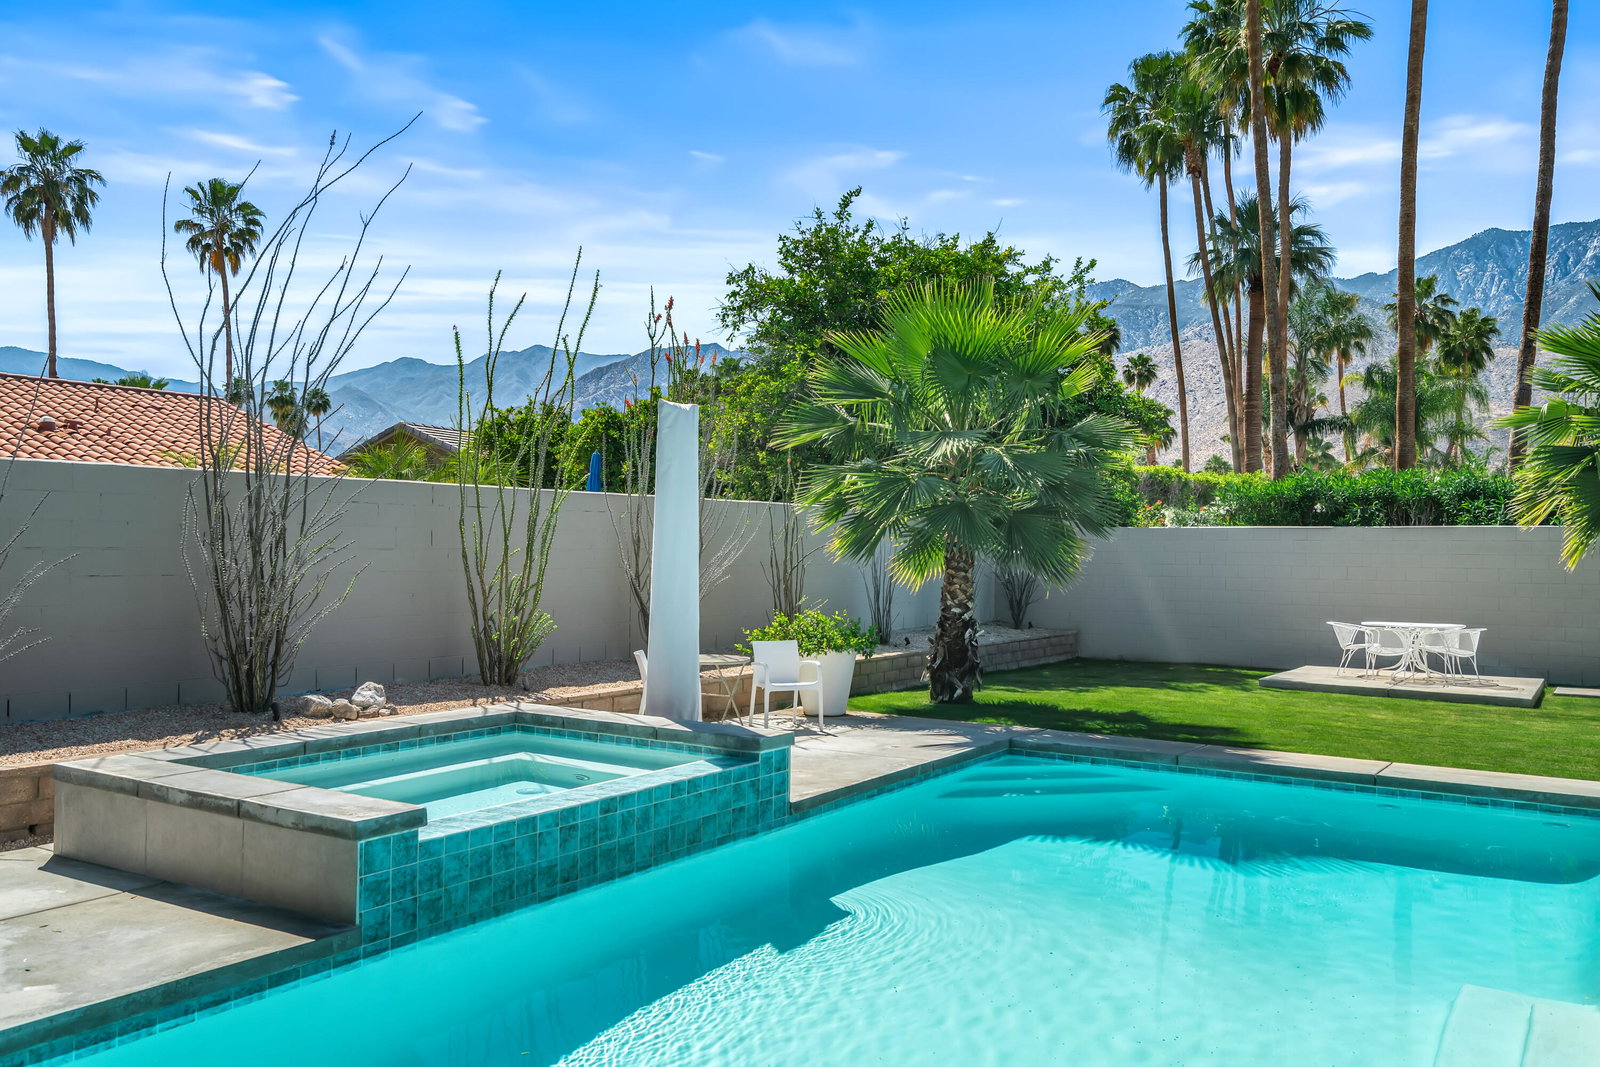
Welcome to a beautifully reimagined desert retreat, where architectural character meets elevated modern living. This 4-bed, 3-bath home makes an immediate impression with its striking curb appeal--clean lines, desert landscaping, and iconic double entry doors in a signature Palm Springs hue that set the tone for what's to come. Inside, the light-filled interior is defined by vaulted ceilings and large-format tile flooring throughout. The open-concept living and dining areas are both sophisticated and inviting, anchored by a dramatic double-sided gas fireplace that serves as a dramatic centerpiece. A spacious dining area sits just off the patio, creating a seamless indoor-outdoor connection ideal for entertaining, while the living room is complemented by a stylish wet bar--perfect for hosting or unwinding in comfort. The chef's kitchen is equally impressive, featuring sleek quartz countertops, custom Kerf cabinetry, a GE induction cooktop with range hood, GE Café double ovens (including convection and speed oven), a 36-inch Sub-Zero refrigerator, Fisher & Paykel DishDrawer dishwashers, and a full suite of thoughtfully integrated appliances. Walls of glass open to a private South-facing backyard designed for true resort-style living. Enjoy a saltwater pool and spa, fire table lounge, gas BBQ, and multiple seating areas--all framed by mature citrus, olive, and palm trees. Lush grass contrasts beautifully with desert landscaping, while block walls provide privacy and tranquility. The bedroom wing includes a large primary suite with a dramatic walk-in shower with picture window, refined finishes, and a generous walk-in closet. Two additional bedrooms share a well-appointed bath and offer flexible space for an office or studio. A fourth bedroom on the opposite side of the home has its own en-suite bath, ideal for guests. Comfort and efficiency are seamlessly integrated with Milgard energy-efficient windows and sliders, a central Carrier heat pump, Mitsubishi mini-splits in the guest suite and garage, two tankless hot water heaters, and a Culligan water softener. Additional features include ceiling fans throughout, two EV chargers, a finished attic space, and a storage shed. Offered furnished (outside of escrow/artwork excluded) with select electronics including TVs and a Sonos sound system, this home is move-in ready and perfectly suited as a full-time residence, vacation escape, or income-producing investment in one of the desert's most sought-after locations.
/u.realgeeks.media/searchlaquintahomes/IMG_4984.jpeg)
Additional Information
- Land Lease Type
- Fee
- Lot Description
- Landscaped, Level
- Appliances
- Dryer, Dishwasher, Disposal, Ice Maker, Refrigerator, Washer, Water Softener, Water Line to Refrigerator, Electric Cooktop, Convection Oven, Microwave
- Pool
- Yes
- Pool Description
- Heated, Salt Water, Gunite, In Ground, Private
- Spa
- Yes
- Fireplace Description
- Gas, Living Room
- Heat
- Electric, Central, Forced Air, Heat Pump
- Cooling
- Central Air, Electric, Heat Pump
- View
- Mountain(s)
- Parking
- Garage Door Opener
- Garage Spaces Total
- 2
- Sewer
- In, Connected and Paid
Mortgage Calculator
Listing courtesy of Windermere Real Estate. Selling Office: .