48717 Classic Drive, La Quinta, CA 92253
- $740,000
- 3
- BD
- 3
- BA
- 1,706
- SqFt






- Sold Price
- $740,000
- List Price
- $799,000
- Closing Date
- Jul 06, 2026
- Status
- CLOSED
- MLS#
- 219145515
- Year Built
- 2005
- Bedrooms
- 3
- Bathrooms
- 3
- Living Sq. Ft
- 1,706
- Lot Size
- 2,376
- Days on Market
- 0
- Property Type
- Condo
- Stories
- 1
- Neighborhood
- Legacy Villas
Property Description
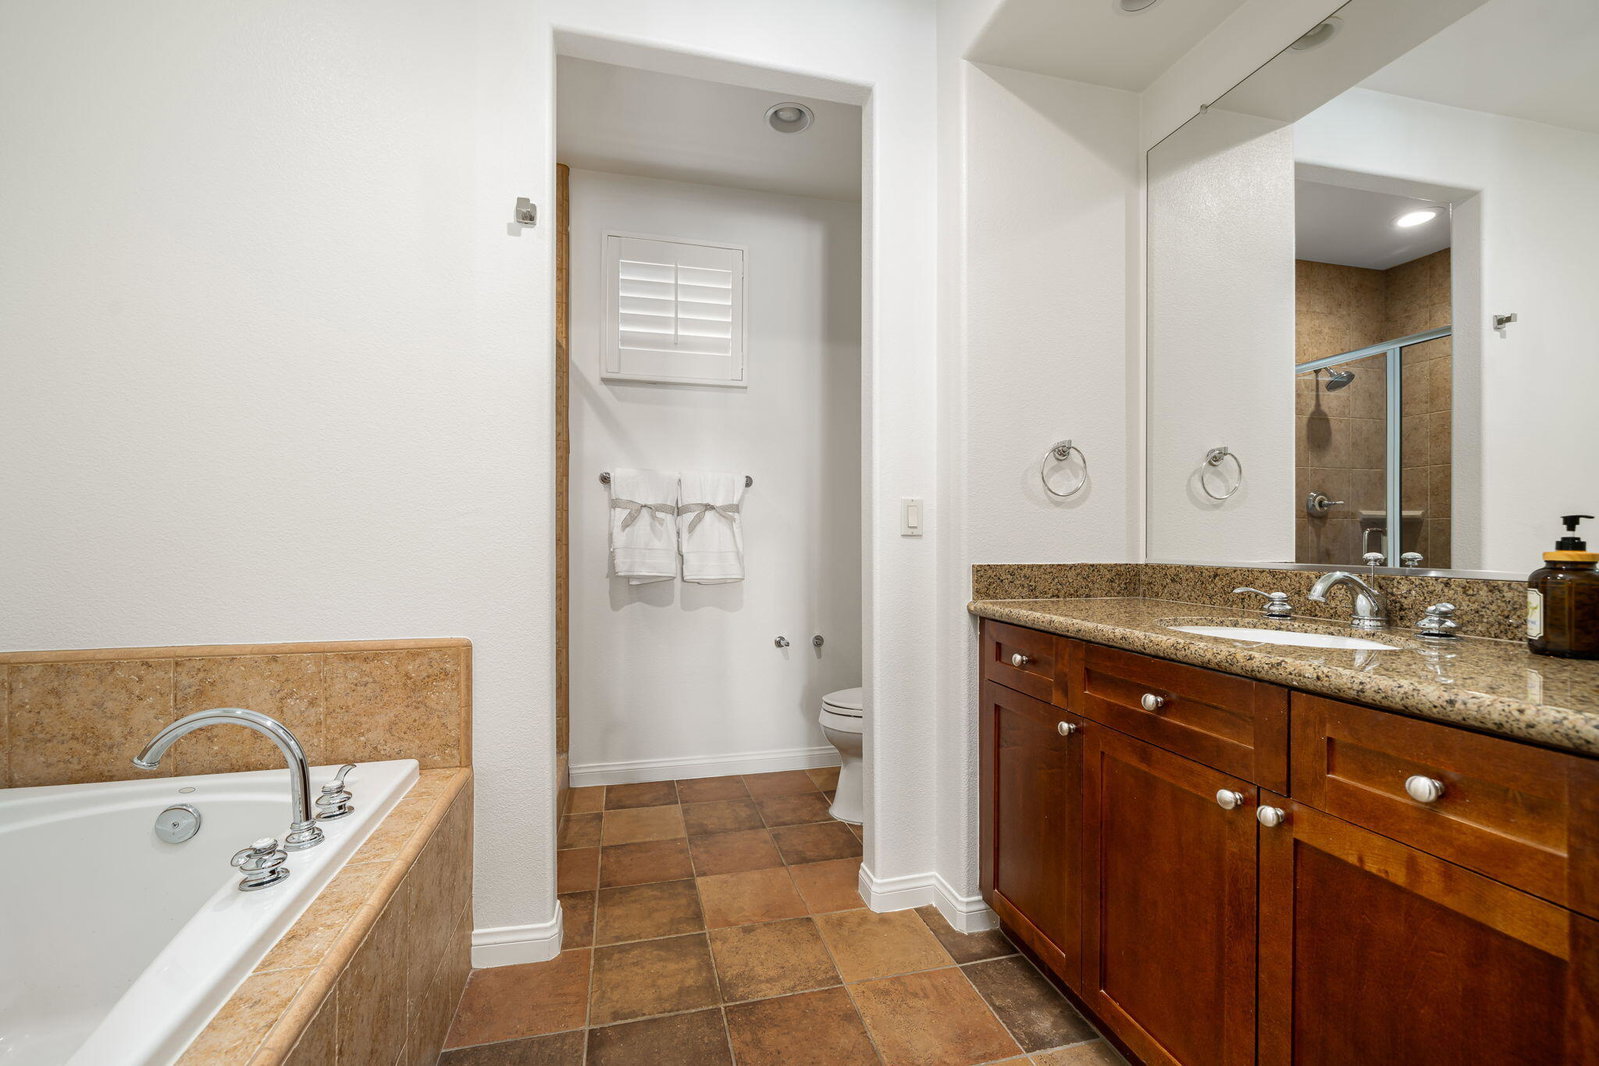
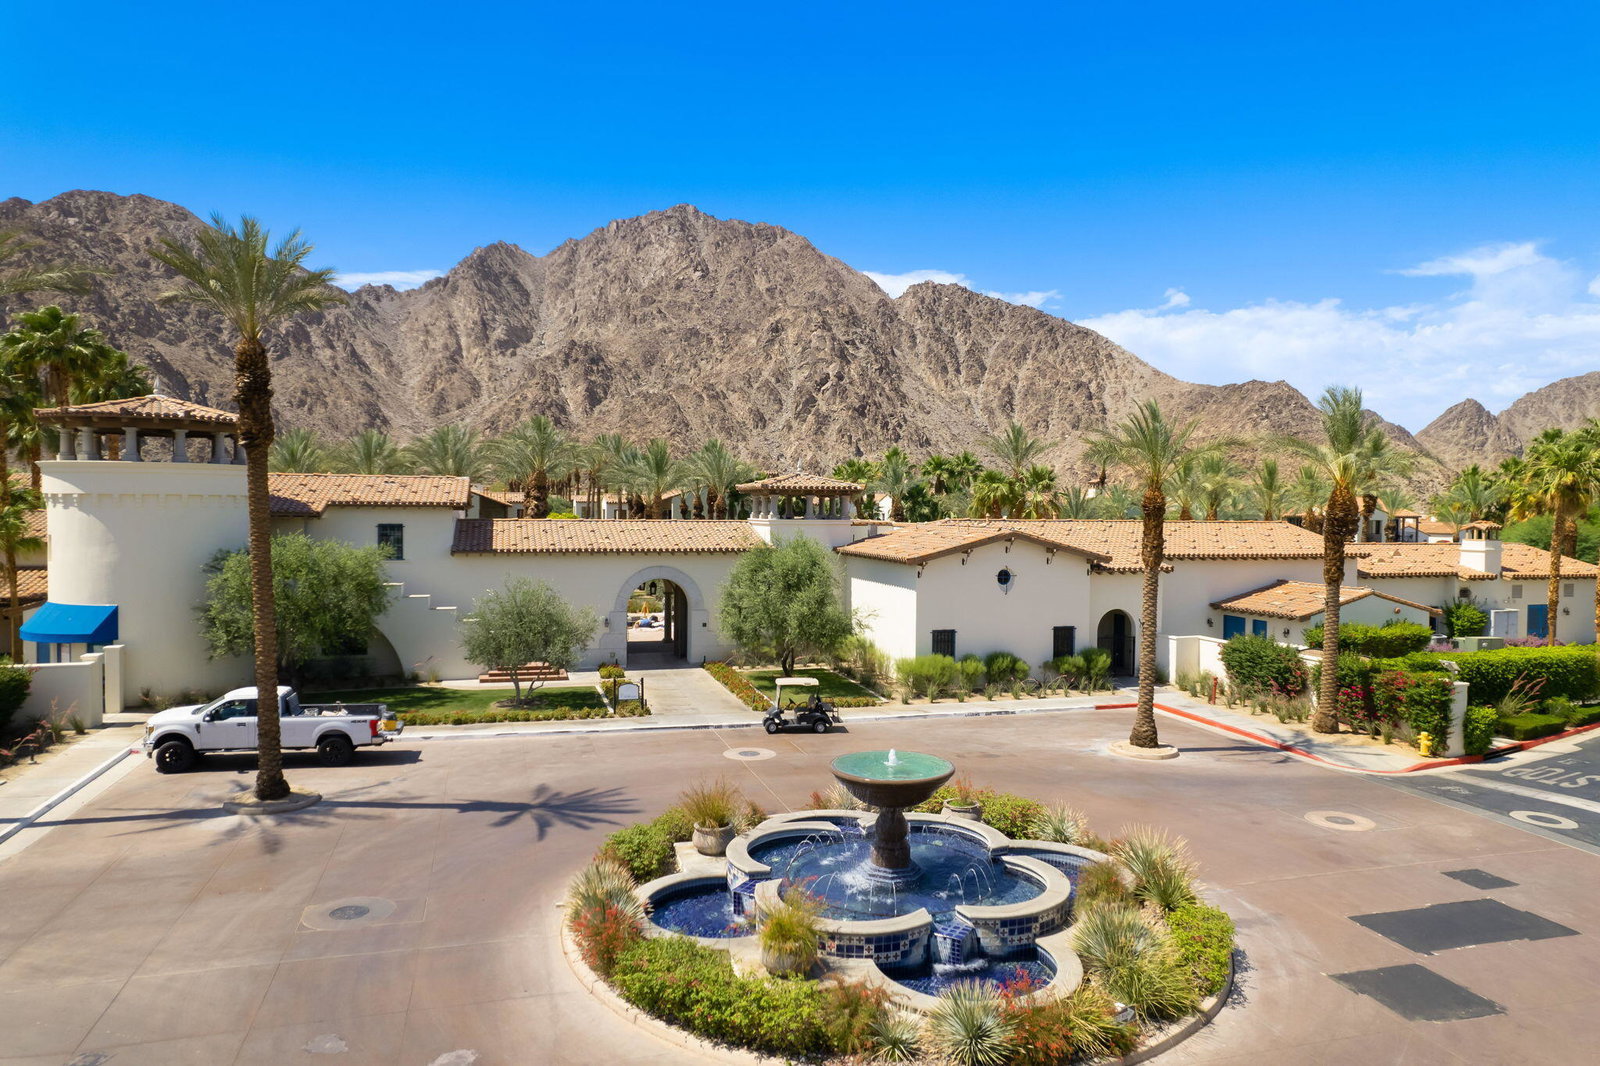
Fabulous opportunity to own a Single Story 3 BR/3BA Villa that has NOT been on the rental program. NO STAIRS Opportunity to have a high performing income property as each Bedroom can be rented individually or enjoyed as a 3 Br Villa. Gorgeous Furnishings included in purchase. Chef's Kitchen with Breakfast Bar, Dining Area, Great Room with Fireplace. There are Generous Patio's and a Single Car Garage. Very close to all amenities, especially the Big Pool ! Great location within Legacy Villas and freshly painted with new carpet. The wonderful thing about Legacy Vllas is the opportunity to do Short Term Rentals. The amenities and location are second to none. 12 Sparkling Pools, 11 Spas, Large Pool with Cabanas, Kid's Water Zone, Fitness Center, Clubhouse, Cozy Hammocks, Water Fountains, Walking Trails and an on-site Cafe. You are also within walking distance to the LQ Resort where you can enjoy 3 Restaurants Shopping, and a Wonderful Spa. or Bike to Old Town and enjoy The Farmer's Market and one of the many breakfast spots. Seller is doing a 1031 exchange at no cost or liability to Buyer
/u.realgeeks.media/searchlaquintahomes/IMG_4984.jpeg)
Additional Information
- Land Lease Type
- Fee
- HOA Fee
- Yes
- HOA
- 965
- Frequency
- Monthly
- Association Amenities
- Fitness Center
- Association Fees Include
- Clubhouse, Cable TV, Security, Trash
- Fireplace Description
- Gas Log, Living Room, Other
- Heat
- Forced Air, Zoned
- Cooling
- Air Conditioning, Ceiling Fan(s), Central Air, Zoned
- View
- Desert, Mountain(s)
- Parking
- Garage Door Opener
- Garage Spaces Total
- 1
- Sewer
- In, Connected and Paid
- Water
- Water District
Mortgage Calculator
Listing courtesy of Allison James Estates & Homes. Selling Office: .