44890 Lakeside Drive, Indian Wells, CA 92210
- $1,130,000
- 3
- BD
- 3
- BA
- 2,871
- SqFt




- Sold Price
- $1,130,000
- List Price
- $1,145,000
- Closing Date
- May 19, 2026
- Status
- CLOSED
- MLS#
- 219145496
- Year Built
- 1992
- Bedrooms
- 3
- Bathrooms
- 3
- Living Sq. Ft
- 2,871
- Lot Size
- 9,147
- Lot Location
- Landscaped
- Days on Market
- 56
- Property Type
- Single Family Residential
- Stories
- 1
- Neighborhood
- Desert Horizons Country Club
Property Description
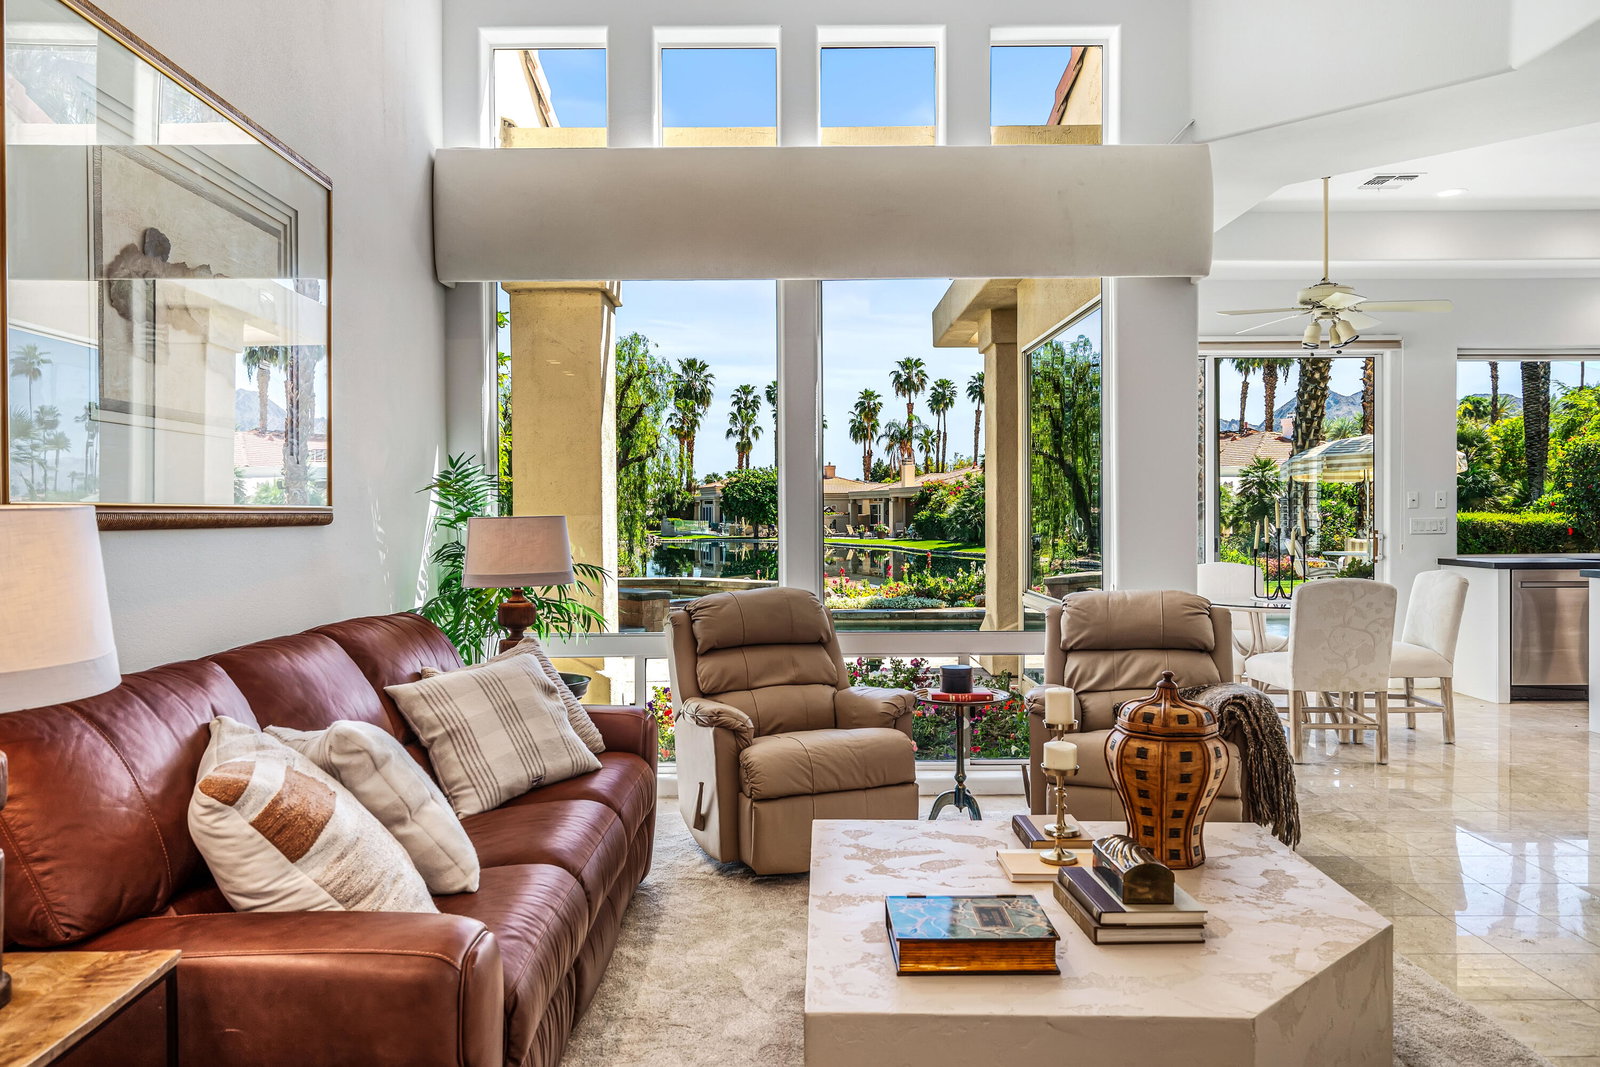
Experience Premium, tranquil Lake and Mountain views. Upon entry, you're welcomed into this ever popular 3 bedroom/4 Bath Spyglass Floor plan to an inviting Living Room with soaring ceilings, Plantation Shutters, and a stunning double-sided stone fireplace that seamlessly connects to the Den and Wet Bar. The Kitchen is a Chef's dream, featuring stainless steel appliances, rich wood cabinetry, and expansive windows that flood the space with natural light, creating a bright and airy ambiance. The Primary Suite serves as a private retreat, complete with a spacious walk-in closet and a luxurious spa-inspired bath. 2 generously sized Guest bedrooms each offer en-suite baths, providing comfort and privacy for family or visitors. An additional powder room adds convenience. Step outside to your private Patio oasis, where a sparkling Pool and Spa overlook serene lake views stretching to the mountains beyond--perfect for relaxing or entertaining. Additional highlights include a 2-car Garage plus a separate Golf Cart Garage. The home is offered furnished per inventory. Residents enjoy access to a newly completed clubhouse, a striking desert-modern masterpiece featuring a full-service Restaurant and Bar, an expansive 8,000-square-foot Wellness Center, Pro shop, and a Courts Pavilion with 11 pickleball courts and 2 tennis courts.
/u.realgeeks.media/searchlaquintahomes/IMG_4984.jpeg)
Additional Information
- Land Lease Type
- Fee
- HOA Fee
- Yes
- HOA
- 1298
- Frequency
- Monthly
- Second HOA
- $500
- Association Amenities
- Bocce Ball Court, Card Room, Fitness Center, Golf Course, Maintenance Grounds, Other Courts, Management, Tennis Court(s)
- Association Fees Include
- Building & Grounds, Clubhouse, Cable TV, Insurance, Security
- Lot Description
- Landscaped
- Appliances
- Dishwasher, Refrigerator, Washer, Gas Cooktop, Microwave
- Pool
- Yes
- Pool Description
- Heated, Private, In Ground
- Spa
- Yes
- Fireplace Description
- See Through, Gas, Living Room
- Heat
- Fireplace(s), Forced Air
- Cooling
- Air Conditioning, Ceiling Fan(s)
- View
- Lake, Mountain(s), Pool
- Parking
- Golf Cart Garage, Garage Door Opener, Driveway
- Garage Spaces Total
- 3
- Sewer
- In, Connected and Paid
Mortgage Calculator
Listing courtesy of Keller Williams Realty. Selling Office: .