17 La Cerra Circle, Rancho Mirage, CA 92270
- $389,960
- 3
- BD
- 2
- BA
- 1,581
- SqFt




- Sold Price
- $389,960
- List Price
- $429,000
- Closing Date
- May 21, 2026
- Status
- CLOSED
- MLS#
- 219145410
- Year Built
- 1975
- Bedrooms
- 3
- Bathrooms
- 2
- Living Sq. Ft
- 1,581
- Lot Size
- 1,900
- Lot Location
- Landscaped, Close to Clubhouse, Cul-De-Sac, Corner Lot, On Golf Course
- Days on Market
- 55
- Property Type
- Condo
- Style
- Spanish
- Stories
- 1
- Neighborhood
- Sunrise Country Club
Property Description
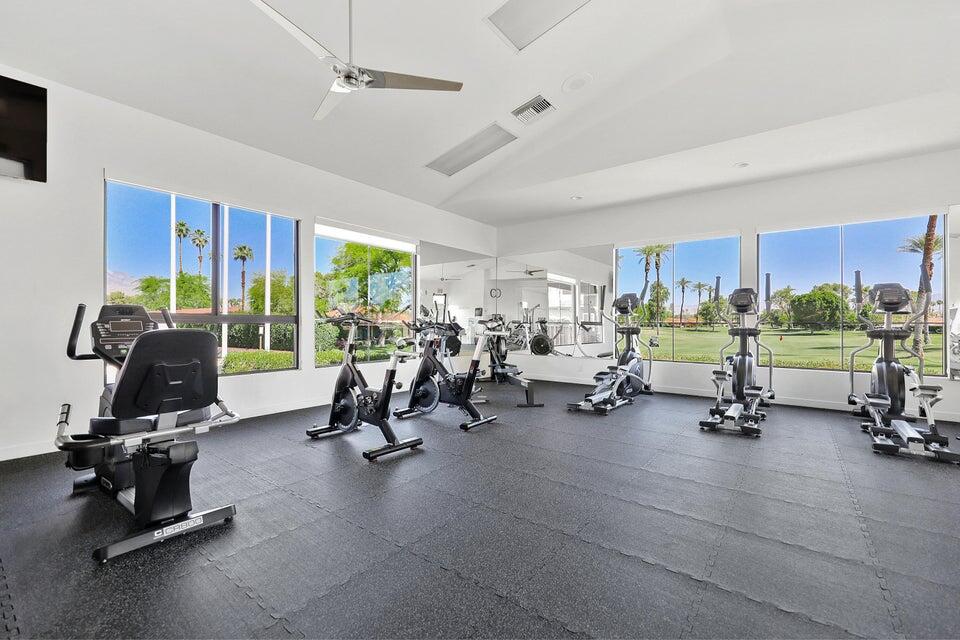
Experience timeless elegance and modern comfort in this meticulously maintained home. Rustic Spanish tile floors and vaulted ceilings create a warm, inviting atmosphere. The updated kitchen features newer appliances and crisp white tile countertops. Dual-pane windows enhance energy efficiency and frame picturesque views. Both bathrooms offer contemporary showers, with a double vanity in the primary suite. The home is fully handicapped accessible, with plush carpeting in each bedroom. Plantation shutters on the west side reveal stunning golf course and mountain vistas--perfect for sunset relaxation. A newer HVAC system and water heater add peace of mind. Sunrise Country Club offers guard-gated living with 746 condos, an 18-hole Par 64 golf course, nine tennis courts, ten pickleball courts, 21 pools and spas, and a clubhouse with dining, lounge, grille, pro shops, and fitness/activity center. Two new bocce ball courts expand the amenities. Located in Rancho Mirage, the community is close to premier shopping, entertainment, and medical facilities, with Palm Springs International Airport just 20 minutes away.
/u.realgeeks.media/searchlaquintahomes/IMG_4984.jpeg)
Additional Information
- Land Lease Type
- Fee
- HOA Fee
- Yes
- HOA
- 771
- Frequency
- Monthly
- Second HOA
- $379
- Association Amenities
- Bocce Ball Court, Banquet Facilities, Controlled Access, Clubhouse, Card Room, Fitness Center, Golf Course, Park, Golf - Par 3, Guest Parking, Lake or Pond, Maintenance Grounds, Management, Pet Rules, Tennis Court(s)
- Association Fees Include
- Building & Grounds, Clubhouse, Cable TV, Earthquake Insurance, Insurance, Security, Sewer, Trash
- Lot Description
- Landscaped, Close to Clubhouse, Cul-De-Sac, Corner Lot, On Golf Course
- Appliances
- Dishwasher, Disposal, Ice Maker, Refrigerator, Washer, Water Line to Refrigerator, Exhaust Fan, Electric Range, Microwave
- Pool
- Yes
- Pool Description
- Safety Fence, Safety Gate, Heated, Lap, Community, Fenced, Gunite, In Ground
- Spa
- Yes
- Heat
- Natural Gas, Central, Forced Air
- Cooling
- Ceiling Fan(s), Central Air, Other
- View
- Golf Course, Mountain(s)
- Parking
- Oversized, Side By Side, Covered, Direct Access, Garage Door Opener, Driveway
- Garage Spaces Total
- 2
- Sewer
- In, Connected and Paid
- Water
- Water District
Mortgage Calculator
Listing courtesy of Bennion Deville Homes. Selling Office: .