45865 Pawnee Road, Indian Wells, CA 92210
- $1,765,000
- 3
- BD
- 4
- BA
- 2,900
- SqFt




- Sold Price
- $1,765,000
- List Price
- $1,789,000
- Closing Date
- Apr 20, 2026
- Status
- CLOSED
- MLS#
- 219145192
- Year Built
- 1970
- Bedrooms
- 3
- Bathrooms
- 4
- Living Sq. Ft
- 2,900
- Lot Size
- 5,227
- Lot Location
- Back Yard, Front Yard, Landscaped, Close to Clubhouse, Greenbelt
- Days on Market
- 13
- Property Type
- Condo
- Style
- Contemporary
- Stories
- 1
- Neighborhood
- Indian Wells Country Club
Property Description
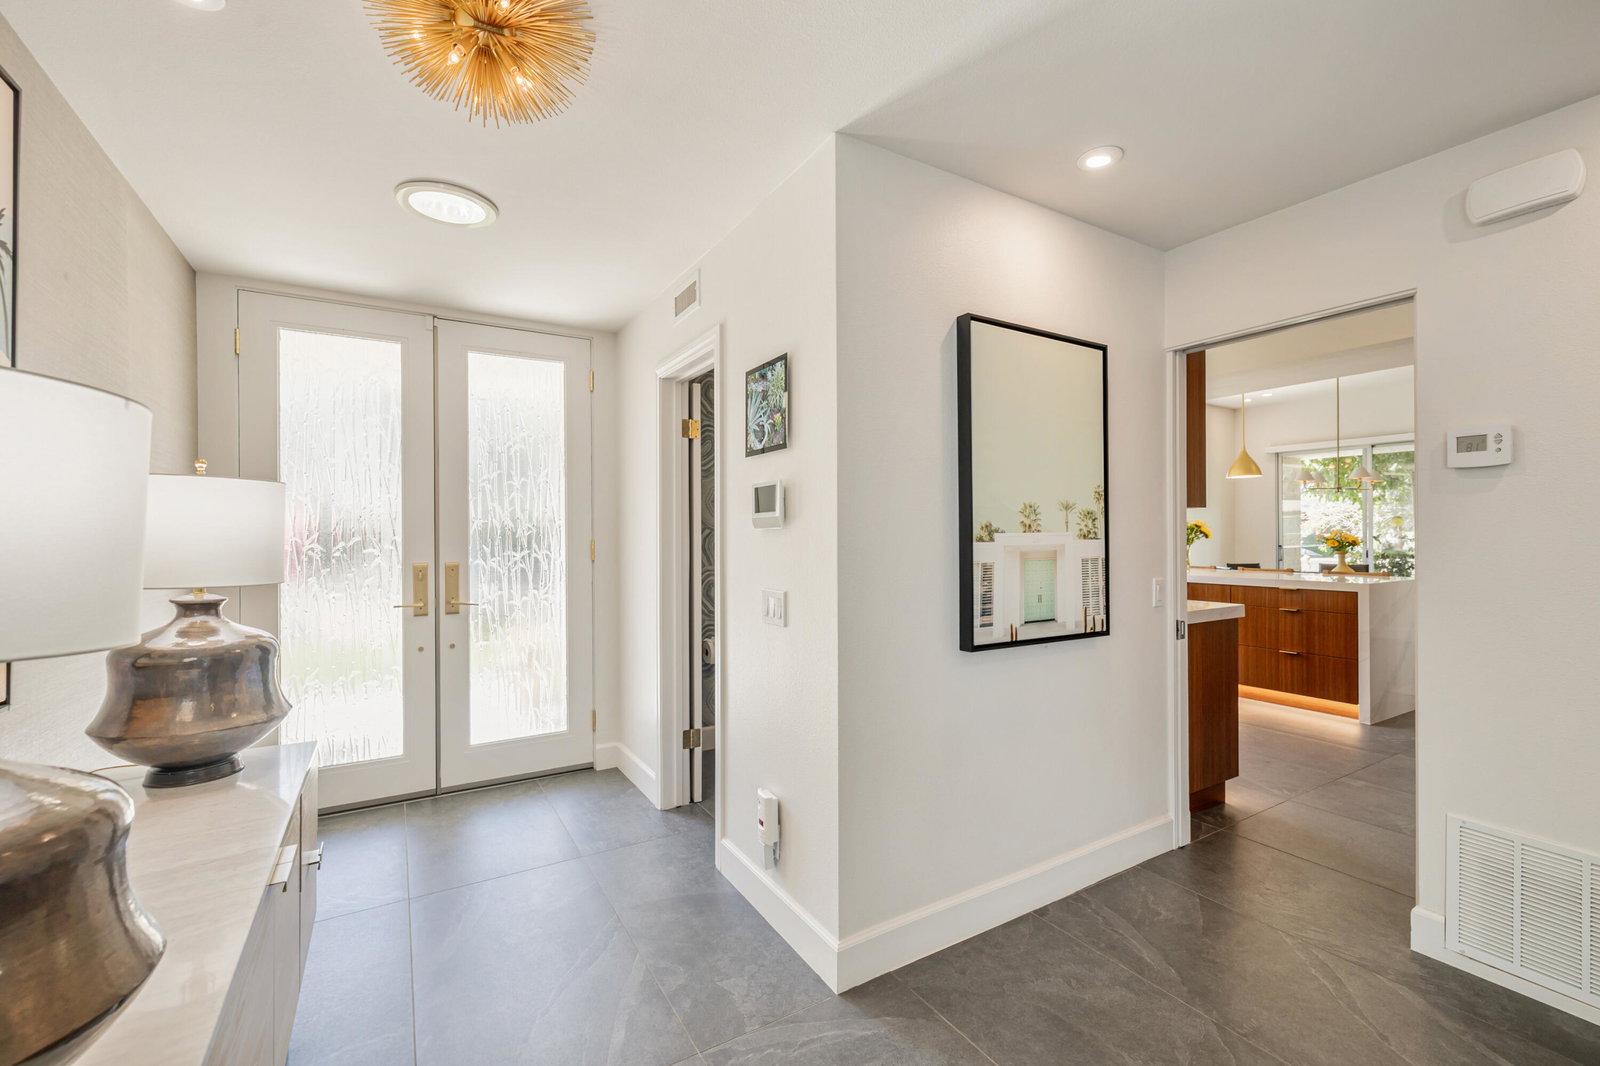
Spectacular south and west mountain views highlight this fully remodeled architectural residence in Indian Wells Country Club, just moments from the main clubhouse and community pool. Originally designed by renowned mid-century architect William Krisel, this approximately 2,900-square-foot 3 bed, 31/2 bath Condo has been beautifully remodeled within the past two years, blending iconic desert midcentury architecture with sophisticated modern upgrades. Offered fully furnished with striking mid-century modern furnishings, dramatic black slate flooring, designer lighting, and expansive glass create a striking first impression. The chef's kitchen features white quartz countertops, a brushed gold faucet, farmhouse sink, Sub-Zero refrigerator, paneled dishwasher, professional range with Viking hood, and a large window framing the mountains and greenbelt. A spacious dining area flows into the great room showcasing an electric fireplace and an impressive wet bar with wine cooler, quartz countertops and glass shelving--ideal for entertaining. At the center of the home is a stunning private atrium with its own fireplace and seating area, creating a rare and tranquil indoor-outdoor retreat. The primary suite enjoys exceptional privacy and opens to a covered patio with beautiful views. The primary bath features dual quartz vanities, marble flooring, a jetted soaking tub, and a custom walk-in closet. Two guest suites open directly to the atrium and include ensuite elegant baths with walk-in showers. Additional highlights include two new HVAC systems, new furnaces, updated plumbing and electrical, Culligan whole-home water system, and a two-car plus golf cart garage with Tesla charger. Enjoy morning coffee with panoramic mountain views and evenings around the fire in your private atrium--desert living at its finest.
/u.realgeeks.media/searchlaquintahomes/IMG_4984.jpeg)
Additional Information
- Land Lease Type
- Fee
- HOA Fee
- Yes
- HOA
- 870
- Frequency
- Monthly
- Association Amenities
- Guest Parking, Maintenance Grounds, Pet Rules
- Lot Description
- Back Yard, Front Yard, Landscaped, Close to Clubhouse, Greenbelt
- Appliances
- Bar Ice Maker, Dryer, Dishwasher, Disposal, Ice Maker, Refrigerator, Washer, Water Softener, Water Line to Refrigerator, Water Purifier, Ice Maker - Standalone, Exhaust Fan, Gas Cooktop, Gas Oven, Microwave
- Pool
- Yes
- Pool Description
- Heated, Exercise, Community, Gunite, In Ground
- Fireplace Description
- Fire Pit, Free Standing, Gas Starter, Electric, Gas, Patio
- Heat
- Electric, Natural Gas, Central, Fireplace(s), Forced Air, Zoned
- Cooling
- Air Conditioning, Ceiling Fan(s), Central Air, Electric, Gas, Zoned
- View
- Mountain(s), Panoramic, Pool
- Parking
- Golf Cart Garage, On Street, Guest, Side By Side, Covered, Garage Door Opener
- Garage Spaces Total
- 3
- Sewer
- In, Connected and Paid, In Street Paid
- Water
- Water District
Mortgage Calculator
Listing courtesy of Grand Luxury Properties. Selling Office: .