79140 Jack Rabbit Trail, La Quinta, CA 92253
- $1,610,000
- 4
- BD
- 5
- BA
- 3,840
- SqFt




- Sold Price
- $1,610,000
- List Price
- $1,795,000
- Closing Date
- Jun 30, 2026
- Status
- CLOSED
- MLS#
- 219145169
- Year Built
- 1997
- Bedrooms
- 4
- Bathrooms
- 5
- Living Sq. Ft
- 3,840
- Lot Size
- 15,246
- Days on Market
- 63
- Property Type
- Single Family Residential
- Stories
- 1
- Neighborhood
- Painted Cove
Property Description
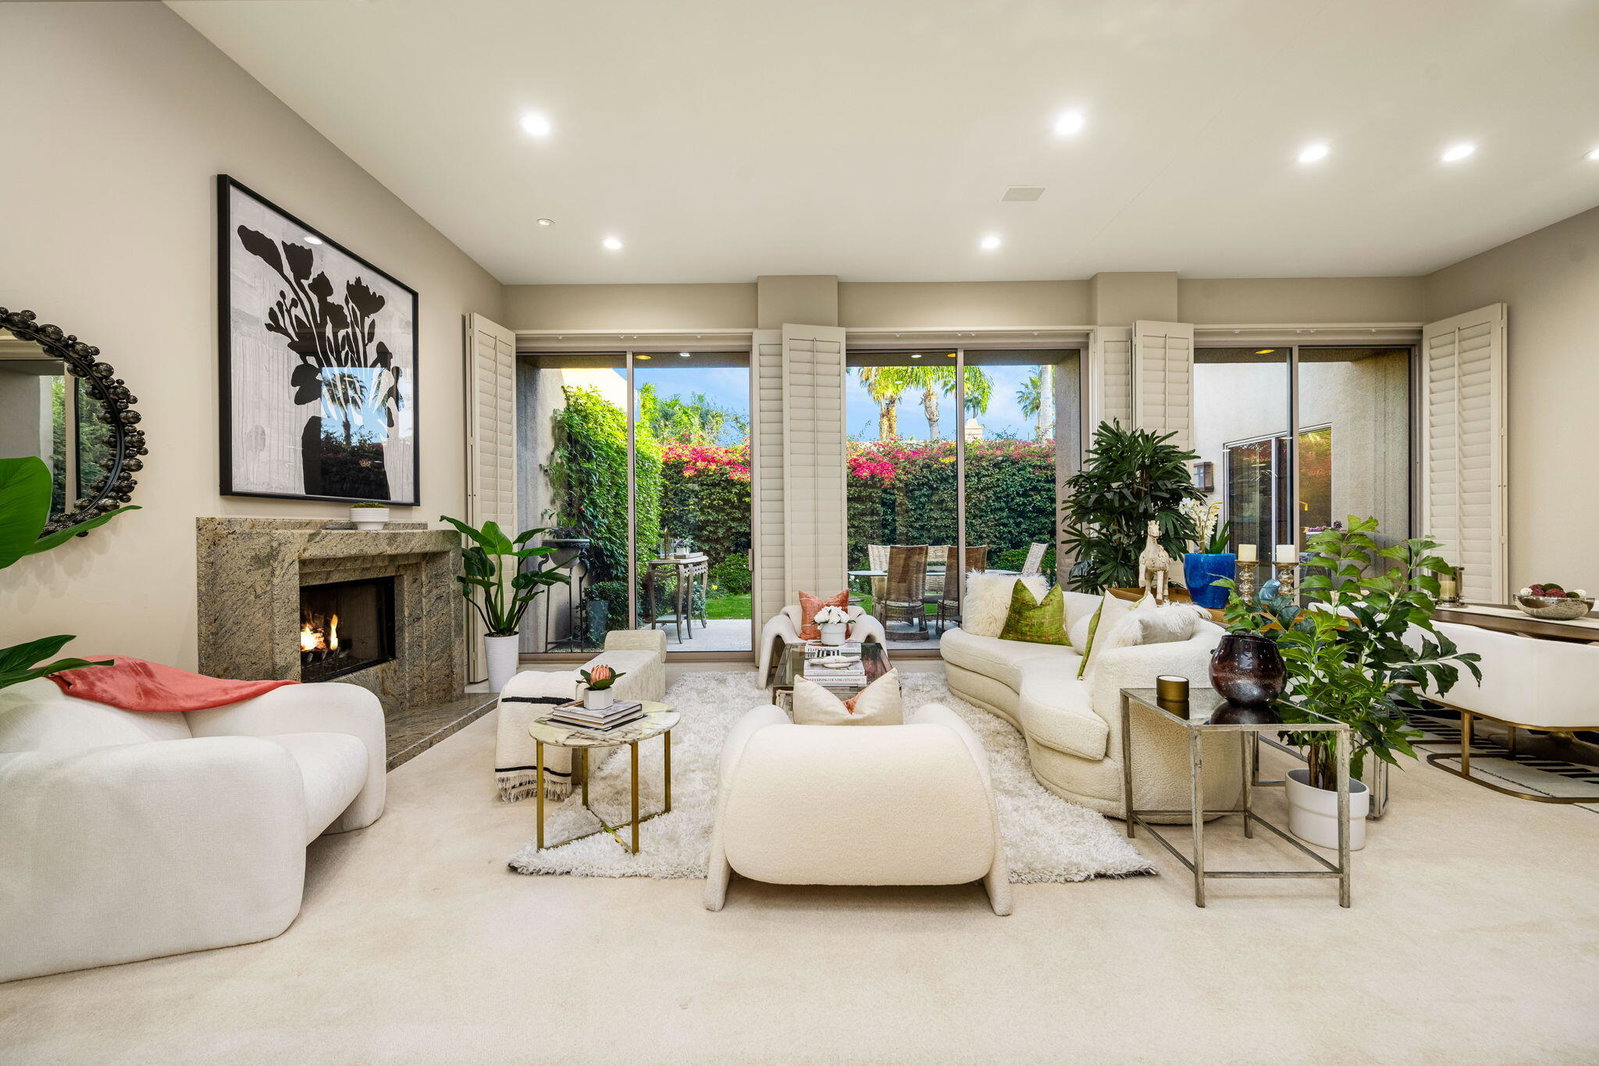
Spectacular South & South-West Mountain Views, rarely offered in the prestigious community of Painted Cove. Escape to desert luxury in this custom built Peter Ministrelli contemporary masterpiece, located in this unique and private gated community (with remarkably low HOA dues). This beautifully maintained 3,840 sqft single-story home dazzles with high ceilings and massive Fleetwood dual pane sliders that open up to breathtaking mountain views. The property features an open floor plan, large kitchen, wet bar, travertine floors, four spacious bedrooms, all with en-suite bathrooms. The exterior is comprised of a 15,000+ sqft corner lot, completely walled and gated (ideal for ultimate privacy or an entertainer's dream), and surrounded with bougainvillea; the sparkling salt water pool/spa is framed by palms, citrus trees, and situated where the pool/spa get sun at all times of the day; The Main Bedroom suite has its own terrace with views, large walk-in closets, with an oversized bathroom. This gem is just moments from La Quinta's charming Old Town shops, restaurants, top golf courses, and Indian Wells Tennis Garden--making it an irresistible year-round retreat or seasonal paradise. Property is being offered turnkey furnished per seller's inventory, with some minor exclusions.
/u.realgeeks.media/searchlaquintahomes/IMG_4984.jpeg)
Additional Information
- Land Lease Type
- Fee
- HOA Fee
- Yes
- HOA
- 315
- Frequency
- Monthly
- Association Amenities
- Controlled Access, Maintenance Grounds, Management
- Pool
- Yes
- Pool Description
- Heated, Salt Water, In Ground, Private
- Spa
- Yes
- Fireplace Description
- Decorative, Gas Starter, Gas, Living Room
- Heat
- Fireplace(s), Forced Air
- Cooling
- Air Conditioning, Ceiling Fan(s), Central Air
- View
- Mountain(s)
- Parking
- On Street, Garage Door Opener, Driveway
- Garage Spaces Total
- 3
- Sewer
- In, Connected and Paid
Mortgage Calculator
Listing courtesy of California Lifestyle Realty. Selling Office: .