809 Inverness Drive, Rancho Mirage, CA 92270
- $835,000
- 3
- BD
- 3
- BA
- 2,690
- SqFt




- Sold Price
- $835,000
- List Price
- $849,000
- Closing Date
- Jun 18, 2026
- Status
- CLOSED
- MLS#
- 219144996
- Year Built
- 1980
- Bedrooms
- 3
- Bathrooms
- 3
- Living Sq. Ft
- 2,690
- Lot Size
- 3,485
- Lot Location
- On Golf Course
- Days on Market
- 31
- Property Type
- Condo
- Stories
- 1
- Neighborhood
- Mission Hills Country Club
Property Description
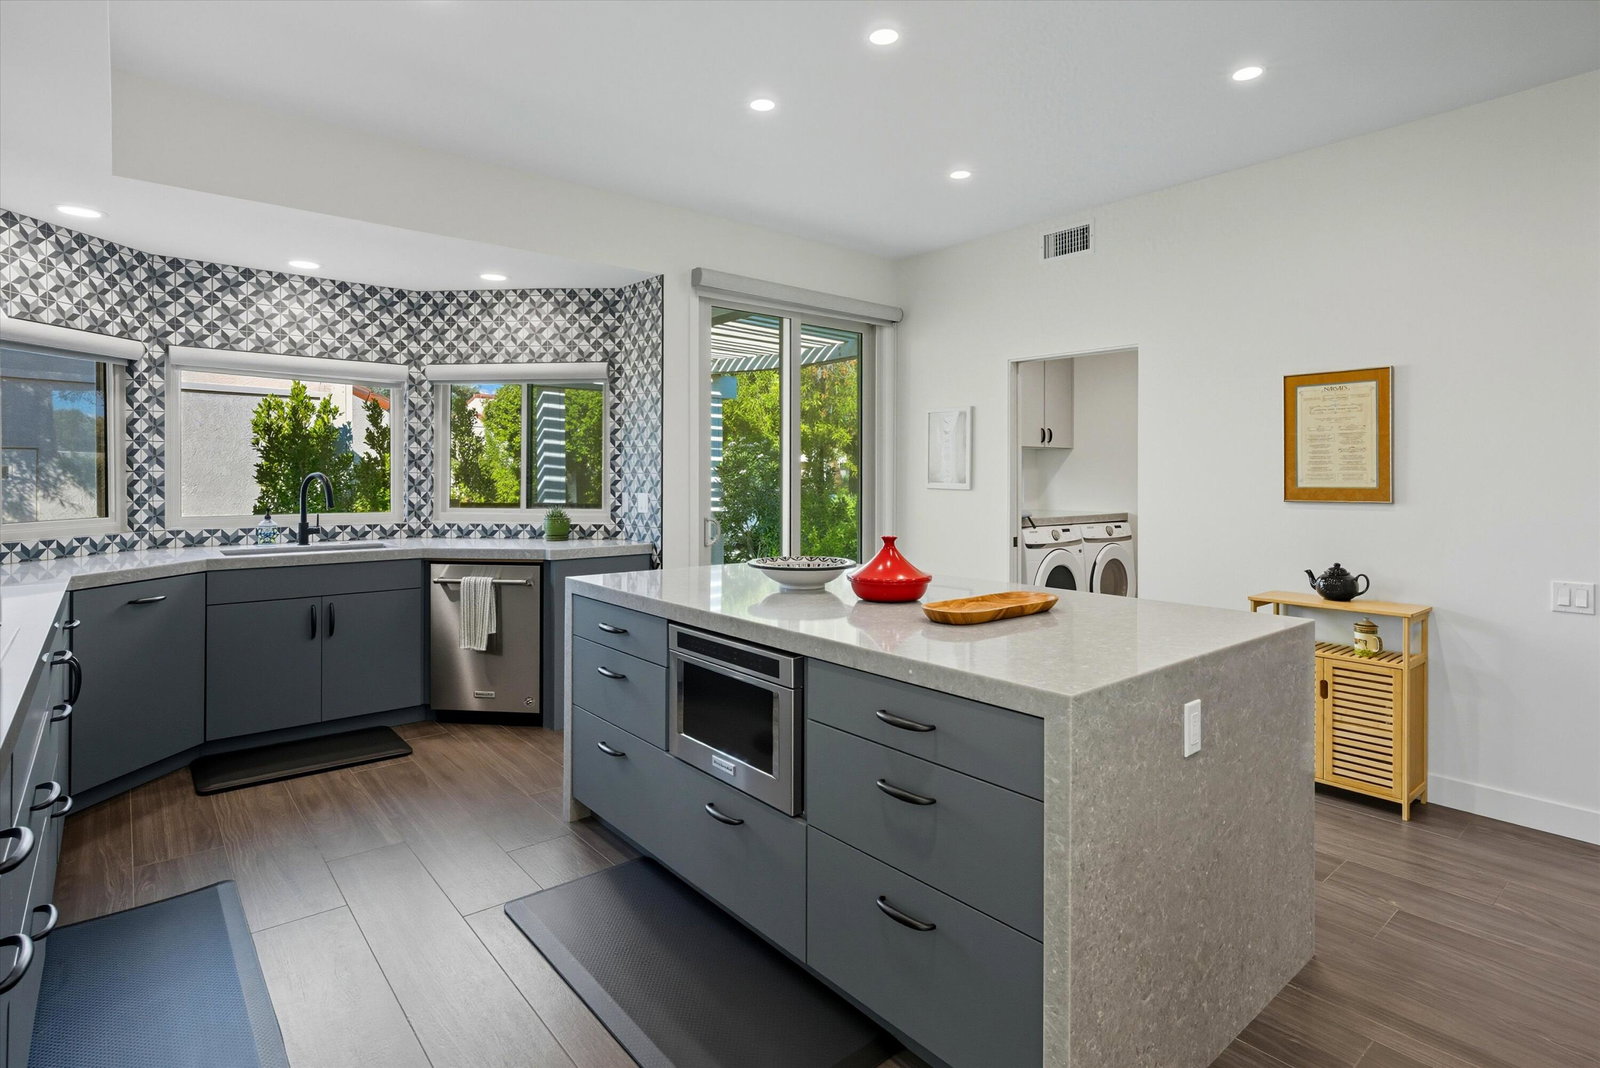
**Discover the perfect blend of modern elegance and desert lifestyle** in this stunningly remodeled 3-bedroom, 3-bath home, complete with a family room and a dramatic great room with soaring vaulted ceilings--ideal for hosting family and friends. The **chef-inspired kitchen** has been completely redesigned with abundant custom cabinetry, sleek new appliances, and generous counter space, making it a true centerpiece of the home. Step through a private courtyard into a seamless indoor/outdoor living experience. The back patio is an entertainer's dream, offering **breathtaking golf course and mountain views**--the perfect backdrop for morning coffee or evening gatherings. The **luxurious primary suite** boasts a spa-like bath with a walk-in shower and exceptional closet space. Two beautifully appointed guest rooms with adjacent baths provide comfort and privacy for visitors. Practicality meets convenience with a **two-car garage**, separate **golf cart garage**, **solar panels**, and an **EV charging station**--all designed for modern living. Ideally located just minutes from **world-class shopping, dining, and entertainment**, this home offers the ultimate seasonal escape or full-time retreat.
/u.realgeeks.media/searchlaquintahomes/IMG_4984.jpeg)
Additional Information
- Land Lease Type
- Lease
- Land Lease Amount
- $6960
- HOA Fee
- Yes
- HOA
- 875
- Frequency
- Monthly
- Association Amenities
- Controlled Access, Park, Guest Parking, Management, Pet Rules
- Lot Description
- On Golf Course
- Appliances
- Dryer, Dishwasher, Freezer, Disposal, Refrigerator, Washer, Exhaust Fan, Self Cleaning Oven, Microwave
- Pool
- Yes
- Pool Description
- Safety Fence, Safety Gate, Community, Fenced, In Ground, Tile, Gunite
- Spa
- Yes
- Fireplace Description
- Gas Starter, Gas Log, Glass Doors
- Heat
- Natural Gas, Central, Fireplace(s), Zoned
- Cooling
- Air Conditioning, Ceiling Fan(s), Central Air
- View
- Golf Course, Mountain(s)
- Parking
- Golf Cart Garage, Guest, Garage Door Opener
- Garage Spaces Total
- 2
- Sewer
- Connected on Bond
- Water
- Water District
- Elementary School
- Rancho Mirage
- High School
- Rancho Mirage
Mortgage Calculator
Listing courtesy of Coldwell Banker Realty. Selling Office: .