119 Navtem Place, Palm Desert, CA 92260
- $9,250,000
- 4
- BD
- 6
- BA
- 6,845
- SqFt




- Sold Price
- $9,250,000
- List Price
- $9,495,000
- Closing Date
- Apr 28, 2026
- Status
- CLOSED
- MLS#
- 219144961
- Year Built
- 2004
- Bedrooms
- 4
- Bathrooms
- 6
- Living Sq. Ft
- 6,845
- Lot Size
- 20,361
- Lot Location
- Back Yard, Front Yard, Landscaped, Private, Close to Clubhouse, Cul-De-Sac, Corner Lot, Greenbelt, On Golf Course, Premium Lot
- Days on Market
- 7
- Property Type
- Single Family Residential
- Style
- Contemporary, Other, Tuscan
- Stories
- 1
- Neighborhood
- Bighorn Golf Club
Property Description
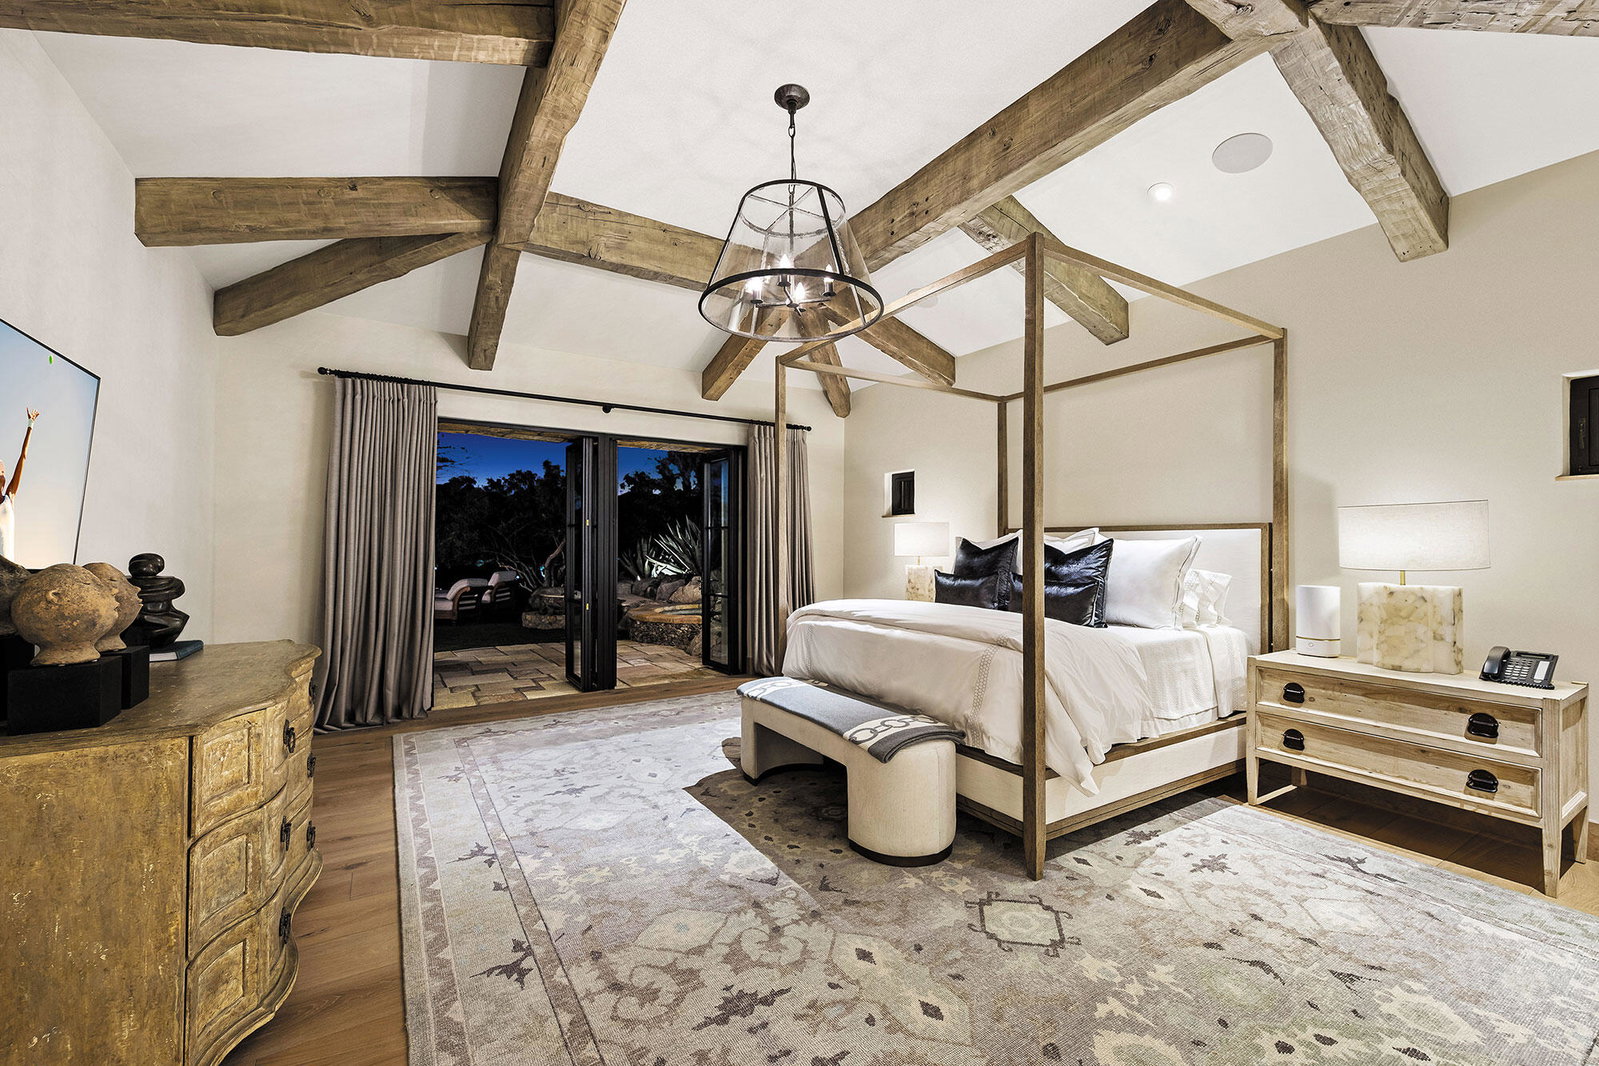
Old World Soul - Modern Luxury Romantic in ambiance and rich in character, Casa Colibrí - Hummingbird House, evokes the charm of an Italian countryside villa set against the serene desert landscape. Thoughtful craftsmanship and natural beauty blend seamlessly with contemporary comfort in this enchanting estate, named for the hummingbirds that frequent its lush gardens. A tiered garden path creates a stunning approach, leading to a dramatic entry with soaring vaulted ceilings, a custom river rock mosaic floor, and reclaimed European stone flooring that sets the tone for the home's authenticity. The living room is warm and sophisticated, featuring a beam-accented ceiling, contemporary stone fireplace, and expansive views of the outdoor living spaces. A stylish wet bar with custom glass shelving and refrigeration enhances both indoor and outdoor entertaining. The gourmet kitchen is designed for gathering, anchored by an oversized Carrara marble prep table, dual farmhouse sinks, high-performance appliances, and generous workspaces. A butler's pantry, dining room with fireplace, and nearby media room create seamless flow, with direct access to outdoor living and barbecue areas. A comfortable family room offers a relaxed setting with media, surround sound, and patio access. Outdoor living is exceptional, with multiple rooms opening to expansive terraces overlooking the 10th fairway of the Mountains Course. Features include custom teak furnishings, fireplace with integrated TV, manicured turf, and a classic pool and spa with cascading waterfall and pool bath. The privately situated primary suite opens to the pool and patio, featuring English oak flooring, wood beam ceilings, and a spa-like bath with freestanding soaking tub, dual vanities, walk-in closet, and clerestory windows with mountain views. A nearby study includes a fireplace, morning bar, and fairway views. Three charming cottage-style guest suites surround the home's lush central courtyard garden, each with private entrance and bath; two offer private patios. Additional highlights include Control4 automation, a courtyard ideal for bocce, elevated cul-de-sac location with southern exposure, sweeping mountain views, a three-car garage, and separate two-golf-cart garage. Casa Colibri is a rare expression of European romance and desert luxury, an inviting retreat where timeless design, thoughtful craftsmanship, and natural beauty come together in perfect harmony. The perfect escape.
/u.realgeeks.media/searchlaquintahomes/IMG_4984.jpeg)
Additional Information
- Land Lease Type
- Fee
- HOA Fee
- Yes
- HOA
- 1812
- Frequency
- Monthly
- Association Amenities
- Hiking Trails, Management
- Association Fees Include
- Cable TV, Security, Trash
- Lot Description
- Back Yard, Front Yard, Landscaped, Private, Close to Clubhouse, Cul-De-Sac, Corner Lot, Greenbelt, On Golf Course, Premium Lot
- Other Buildings
- Guest House
- Appliances
- Bar Ice Maker, Dryer, Dishwasher, Ice Maker, Refrigerator, Trash Compactor, Washer, Gas Cooktop, Gas Oven, Microwave
- Pool
- Yes
- Pool Description
- Waterfall, Heated, In Ground, Private
- Spa
- Yes
- Fireplace Description
- Raised Hearth, Other, Gas Log, Stone, Library, Living Room
- Heat
- Natural Gas, Central, Forced Air, Zoned
- Cooling
- Air Conditioning, Central Air, Zoned
- View
- Desert, Golf Course, Hills, Mountain(s), Panoramic
- Parking
- Garage Door Opener
- Garage Spaces Total
- 3
- Sewer
- In, Connected and Paid
- Water
- In Street
Mortgage Calculator
Listing courtesy of Bighorn Properties, Inc.. Selling Office: .