51234 Longmeadow Street, Indio, CA 92201
- $595,000
- 2
- BD
- 2
- BA
- 1,623
- SqFt




- Sold Price
- $595,000
- List Price
- $619,500
- Closing Date
- May 01, 2026
- Status
- CLOSED
- MLS#
- 219144747
- Year Built
- 2015
- Bedrooms
- 2
- Bathrooms
- 2
- Living Sq. Ft
- 1,623
- Lot Size
- 5,663
- Lot Location
- Back Yard, Front Yard, Private
- Days on Market
- 45
- Property Type
- Single Family Residential
- Style
- Contemporary
- Stories
- 1
- Neighborhood
- Trilogy Polo Club
Property Description
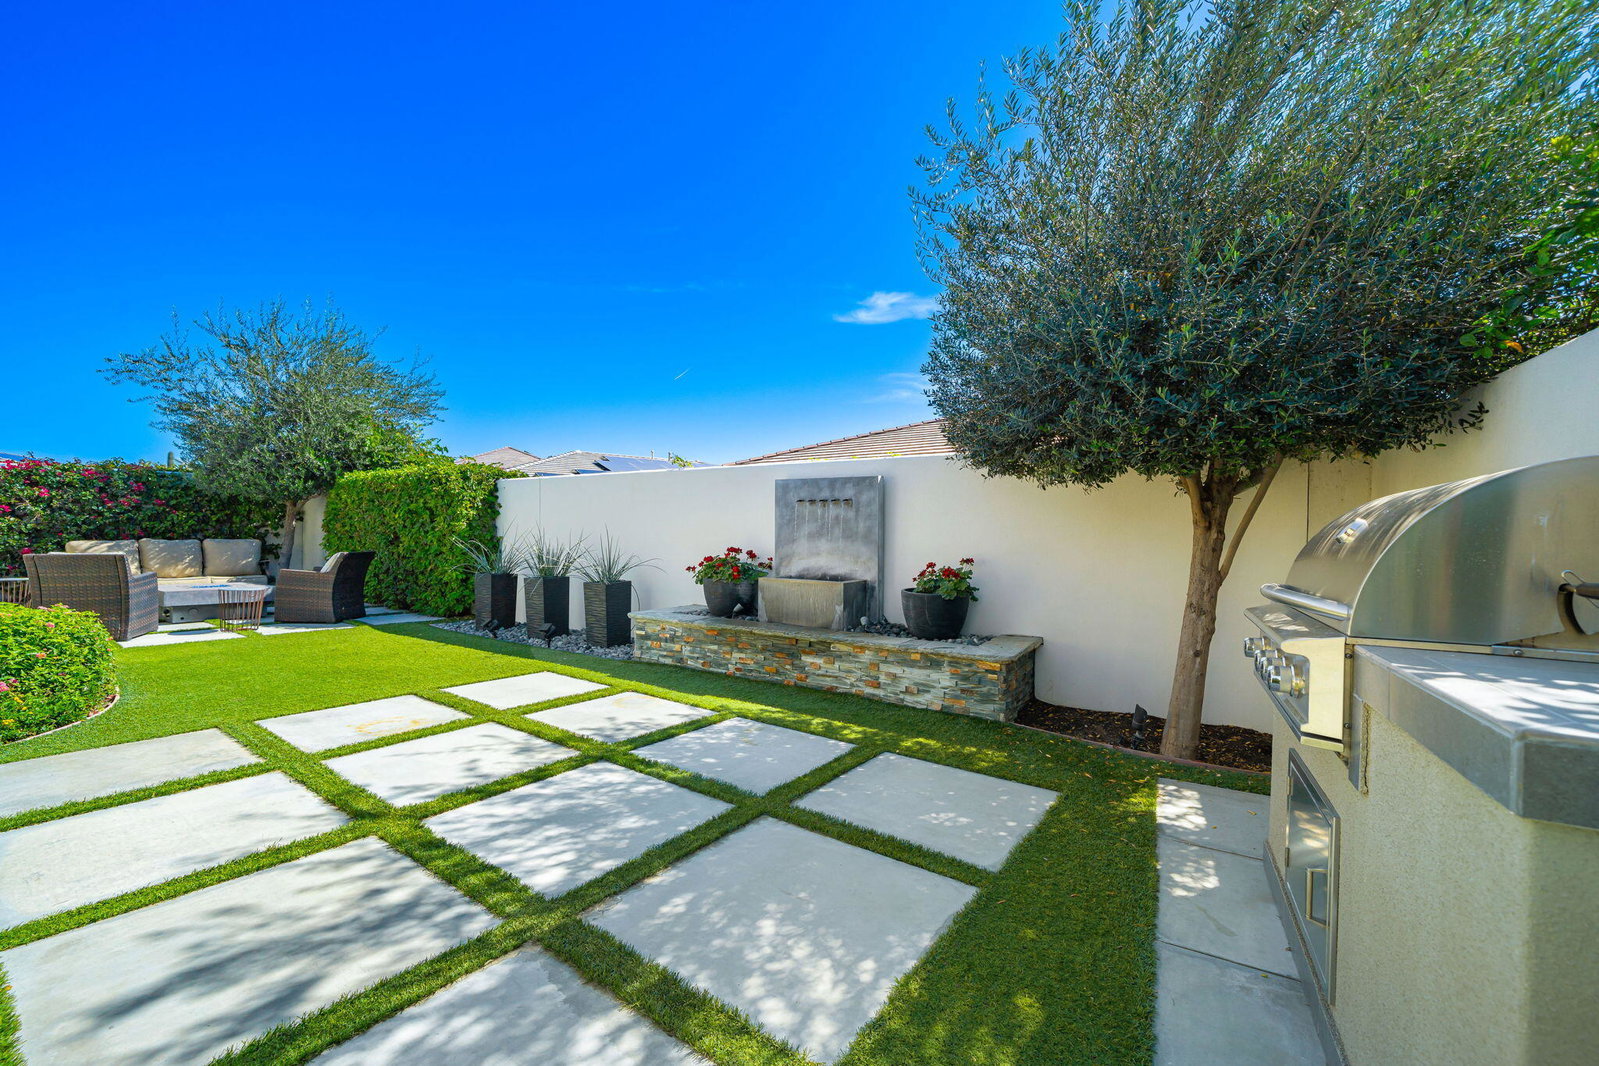
Move-in ready and beautifully finished, this 2BD/2BA + office/den home is located in the highly sought-after Trilogy Polo community. This popular Monaco model has been meticulously maintained and showcases premium finishes throughout. Step inside to discover a thoughtfully designed floor plan featuring a great room with a decorative fireplace that flows seamlessly into the dining area, den, and updated kitchen--creating an ideal setting for both everyday living and entertaining. The kitchen is appointed with stainless steel appliances, quartz countertops, a designer backsplash, and enhanced cabinetry with ample storage. Designer touches throughout the home include recessed lighting, wood shutters, tile flooring in the main living areas, new carpet in the bedrooms, and elegant two-tone paint. The primary suite offers a peaceful retreat with a walk-in closet, dual vanities, quartz countertops, and an oversized tiled shower with bench seating. A large rolling wall of glass opens to the private outdoor living space, creating a seamless indoor-outdoor experience. The backyard is perfect for relaxing or entertaining, featuring a covered patio, firepit, and soothing fountains in both the entry courtyard and backyard. Additionally, an insulated, air-conditioned garage, offering added comfort, versatility, and year-round usability. Club membership is available for transfer, offering a significant value compared to the cost of a new membership. Membership provides access to exceptional resort-style amenities, including dining at June Hill's Table, a wellness and fitness center, lap and lounge pools with spa, an indoor golf simulator, billiards, shuffleboard, and courts for tennis, pickleball, and bocce. Experience the lifestyle, comfort, and vibrant community this home has to offer.
/u.realgeeks.media/searchlaquintahomes/IMG_4984.jpeg)
Additional Information
- Land Lease Type
- Fee
- HOA Fee
- Yes
- HOA
- 280
- Frequency
- Monthly
- Association Amenities
- Controlled Access, Maintenance Grounds
- Association Fees Include
- Maintenance Paid
- Lot Description
- Back Yard, Front Yard, Private
- Appliances
- Dryer, Dishwasher, Disposal, Refrigerator, Washer, Gas Range
- Fireplace Description
- Decorative, Living Room
- Heat
- Natural Gas, Central, Fireplace(s), Forced Air
- Cooling
- Air Conditioning, Ceiling Fan(s)
- View
- Mountain(s), Peek-A-Boo
- Parking
- Covered, Driveway
- Garage Spaces Total
- 2
- Sewer
- In, Connected and Paid
- Water
- Water District
Mortgage Calculator
Listing courtesy of Bennion Deville Homes. Selling Office: .