81309 Merv Griffin Way, La Quinta, CA 92253
- $2,950,000
- 4
- BD
- 5
- BA
- 4,529
- SqFt






- Sold Price
- $2,950,000
- List Price
- $2,997,000
- Closing Date
- May 08, 2026
- Status
- CLOSED
- MLS#
- 219144720
- Year Built
- 2020
- Bedrooms
- 4
- Bathrooms
- 5
- Living Sq. Ft
- 4,529
- Lot Size
- 23,522
- Lot Location
- Back Yard, Front Yard, Landscaped, Level, Private, Close to Clubhouse, Corner Lot, Premium Lot
- Days on Market
- 42
- Property Type
- Single Family Residential
- Style
- Contemporary, Mediterranean
- Stories
- 1
- Neighborhood
- Griffin Ranch
Property Description
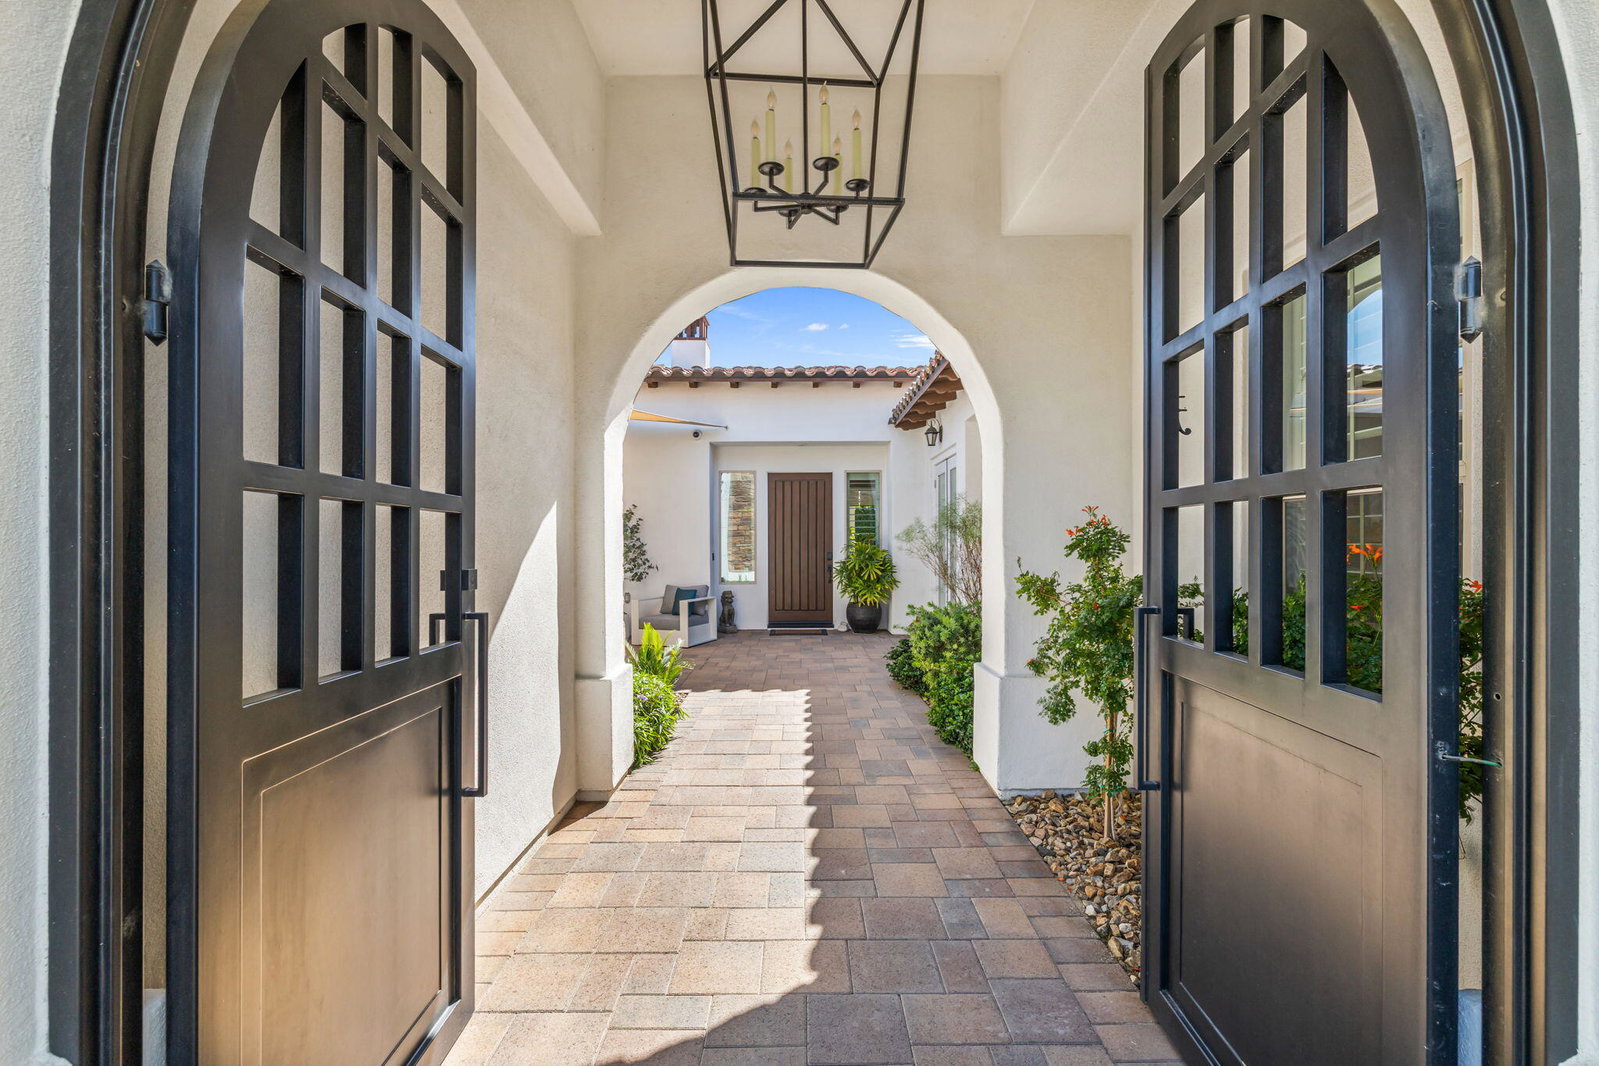
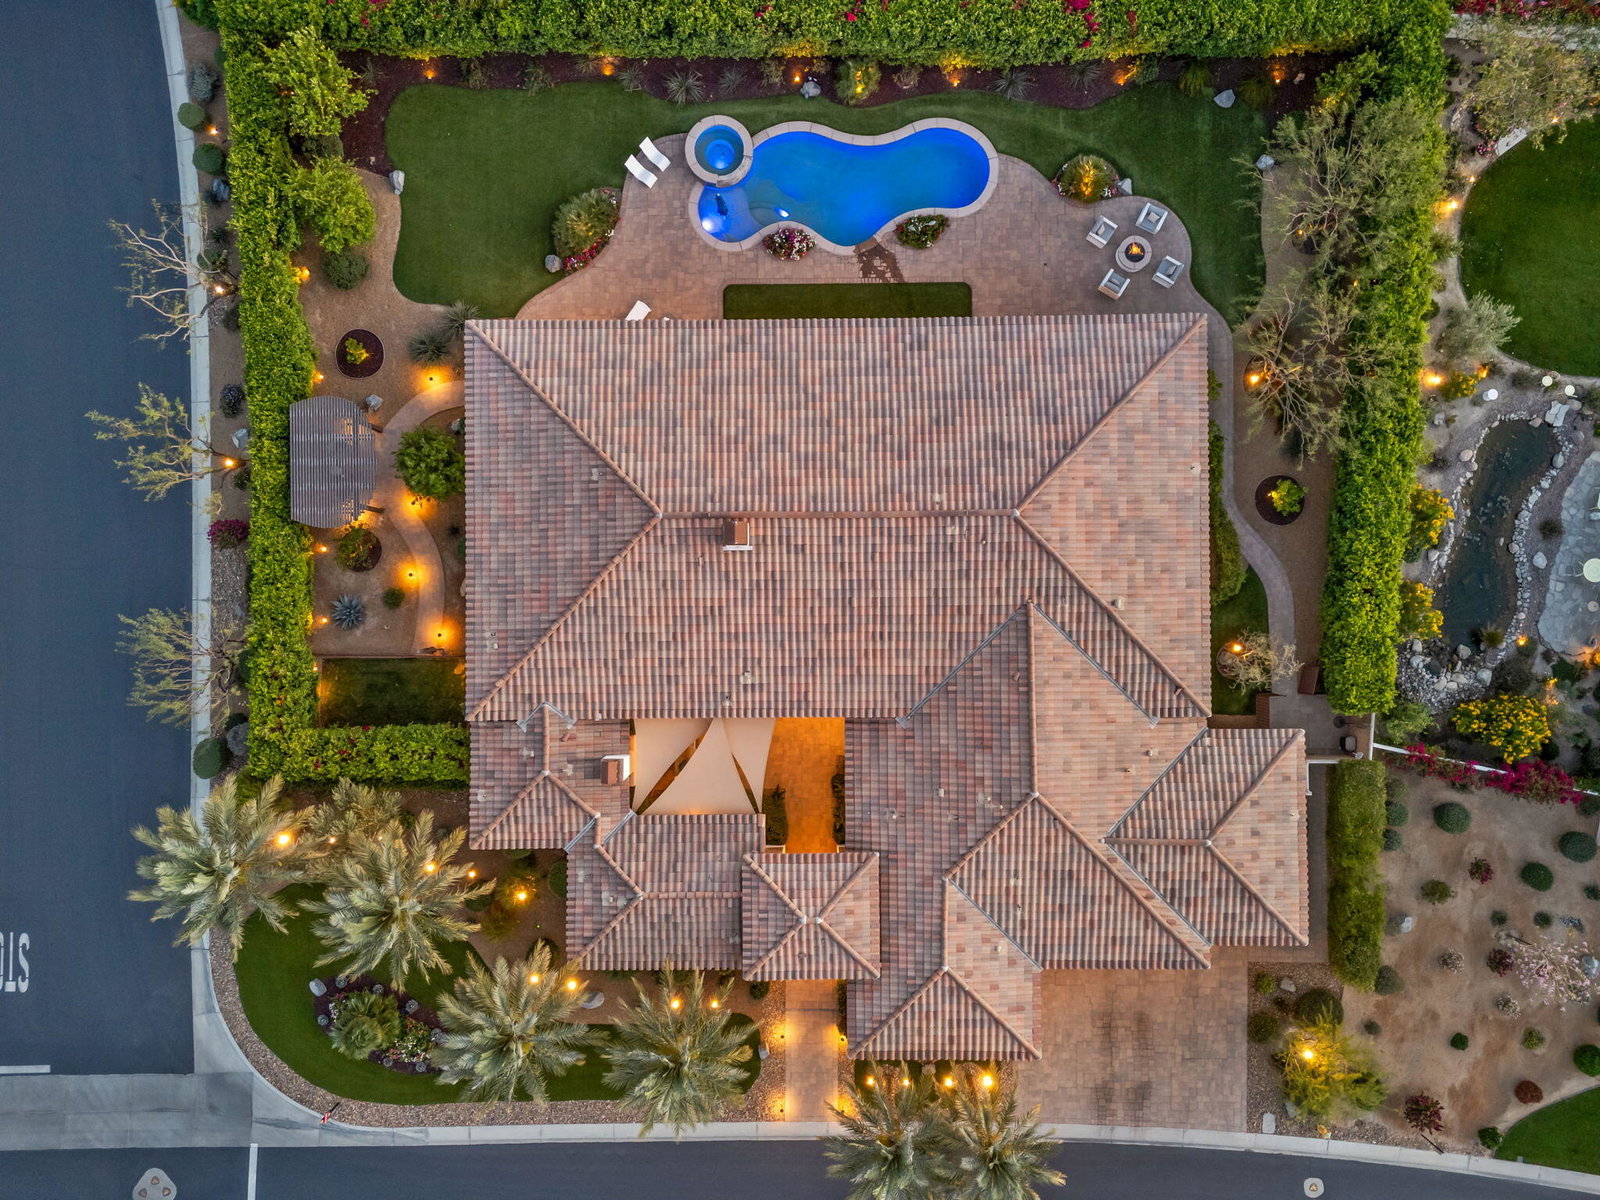
Every so often, a residence comes to market that quietly redefines expectations--this extensively customized Andalusian Contemporary Prestige Collection estate stands among the most architecturally compelling offerings in Griffin Ranch. Early interest has been strong, with private presentations now being introduced selectively. Positioned on a premier 23,506 sq ft corner homesite, spanning approximately 4,529 sq ft of refined single-level living, this open-concept residence offers 4 bedrooms, 4.5 baths, a detached casita & a 4-bay split garage with epoxy flooring & climate control. The highly sought-after Residence 6B plan is rarely available within the community & represents one of the most desirable layouts offered. A striking architectural arrival is framed by mature Phoenix palms, layered stonework, curated hardscape & privacy hedging. Custom wrought-iron gates open to a private courtyard anchored by the detached casita--ideal as an executive office, studio, or guest retreat. Inside, soaring ceilings, refined millwork, custom cabinetry & slab stone flooring and countertops create a cohesive, elevated material palette. Expansive retracting glass walls in the great room & kitchen deliver seamless indoor-outdoor living, opening to a south-facing resort setting with sweeping Santa Rosa Mountain views. Significant post-construction enhancements include a professionally integrated Control4 system managing whole-home audio, media, lighting, security & gate access. The gourmet kitchen is designed for both performance & entertaining, featuring Thermador Professional appliances, expansive island seating, walk-in pantry, butler's pantry, warming drawer & commercial-grade ventilation. The flex lounge--arguably the home's signature space--centers around a dramatic illuminated Lumix Quartzite bar with integrated media, surround sound & seamless pass-through to outdoor entertaining areas. The primary suite offers direct backyard access, complemented by a spa-inspired bath with slab finishes & custom wardrobes. Outdoors, the south-facing backyard presents a custom pool & spa, pergola lounge, curated landscaping & mountain views--creating a private, resort-caliber setting. Residents enjoy guard-gated Griffin Ranch & The Griffin Club, offering fitness, Pilates studio, tennis, pickleball, bocce & a 25-meter pool. Opportunities of this caliber are rare. Offered partially furnished. Private presentations available by appointment to qualified buyers.
/u.realgeeks.media/searchlaquintahomes/IMG_4984.jpeg)
Additional Information
- Land Lease Type
- Fee
- HOA Fee
- Yes
- HOA
- 610
- Frequency
- Monthly
- Association Amenities
- Barbecue, Bocce Ball Court, Banquet Facilities, Billiard Room, Biking Trails, Controlled Access, Clubhouse, Card Room, Fitness Center, Fire Pit, Guest Parking, Hot Water, Lake or Pond, Maintenance Grounds, Meeting Room, Other Courts, Management, Other, Pet Rules, Paddle Tennis, Recreation Room, Tennis Court(s)
- Association Fees Include
- Building & Grounds, Clubhouse, Security
- Lot Description
- Back Yard, Front Yard, Landscaped, Level, Private, Close to Clubhouse, Corner Lot, Premium Lot
- Other Buildings
- Guest House
- Appliances
- Bar Ice Maker, Dryer, Dishwasher, Disposal, Ice Maker, Refrigerator, Trash Compactor, Washer, Water Filter, Water Line to Refrigerator, Ice Maker - Standalone, Gas Cooktop, Gas Range, Gas Oven, Self Cleaning Oven, Convection Oven, Microwave
- Pool
- Yes
- Pool Description
- Pool Sweep, Heated, Exercise, Salt Water, Other, Community, Private, In Ground, Pebble
- Spa
- Yes
- Fireplace Description
- Blower Fan, Decorative, Gas Starter, Other, Gas Log, Glass Doors, Gas, Patio
- Heat
- Natural Gas, Central, Fireplace(s), Forced Air, Zoned
- Cooling
- Air Conditioning, Ceiling Fan(s), Central Air, Dual, Zoned
- View
- Desert, Mountain(s), Pool, Trees/Woods
- Parking
- Golf Cart Garage, On Street, Oversized, Side By Side, Tandem, Covered, Direct Access, Garage Door Opener, Driveway
- Garage Spaces Total
- 4
- Sewer
- In, Connected and Paid
- Water
- Water District
- Elementary School
- Truman
- Middle School
- Colonel Mitchell
- High School
- La Quinta
Mortgage Calculator
Listing courtesy of Bennion Deville Homes. Selling Office: .