45380 Taos Cove, Indian Wells, CA 92210
- $1,565,000
- 4
- BD
- 5
- BA
- 4,242
- SqFt




- Sold Price
- $1,565,000
- List Price
- $1,645,000
- Closing Date
- Jul 24, 2026
- Status
- CLOSED
- MLS#
- 219144588
- Year Built
- 1989
- Bedrooms
- 4
- Bathrooms
- 5
- Living Sq. Ft
- 4,242
- Lot Size
- 12,197
- Lot Location
- Cul-De-Sac
- Days on Market
- 131
- Property Type
- Single Family Residential
- Stories
- 1
- Neighborhood
- Cove at Indian Wells
Property Description
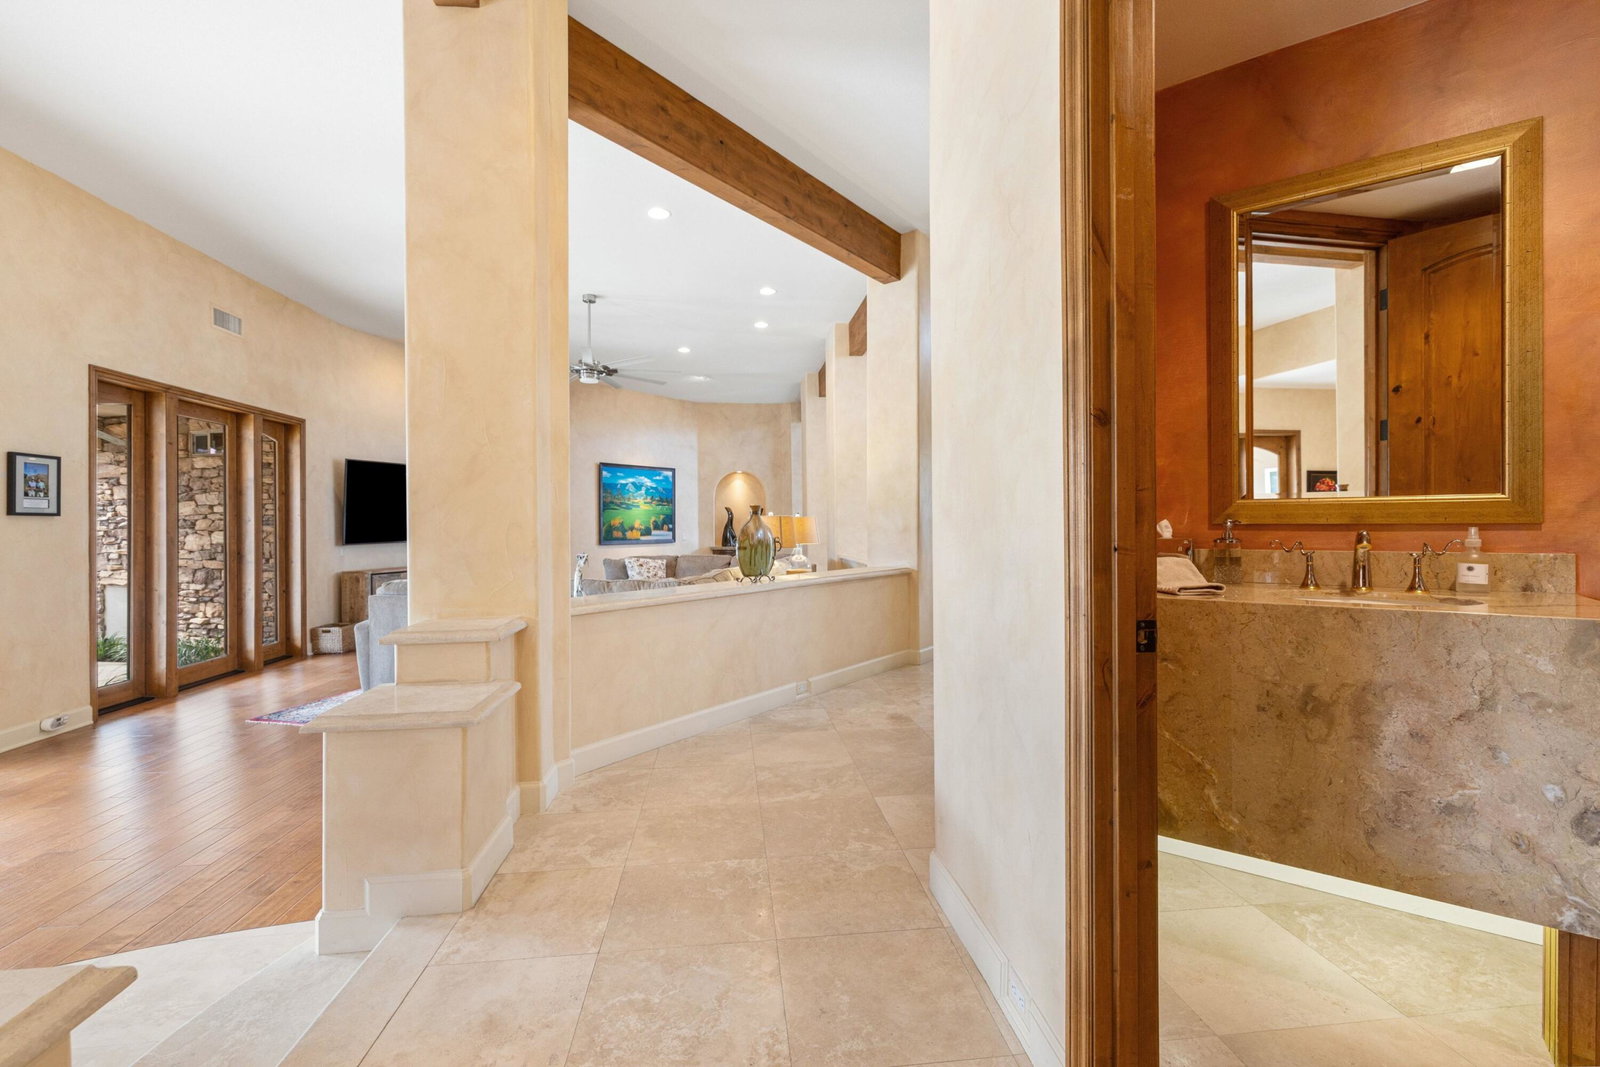
NEWLY PAINTED INTERIOR LIVING AREAS FOR A FRESH & MORE CONTEMPORARY FEEL! Immaculate California Spanish Residence in the gated community of The Cove at Indian Wells. This impressive home is ideally situated at the end of a quiet cul-de-sac on a generous 12,197 SF lot. With 4,242 square feet of living area, the home offers 3 bedrooms plus a spacious convertible fourth bedroom or family room, and blends timeless architecture with open, comfortable living. A striking arched wood entry door framed with seeded glass sets the tone upon arrival, while the home's exceptional curb appeal and circular driveway create a memorable first impression. Inside, hardwood and limestone flooring flow throughout the main living areas, where high-volume ceilings, large beams, and arched architectural details enhance the sense of space and character. The floor plan is remarkably open, with one living area flowing into the next. The gourmet kitchen is well-appointed with Viking appliances, a large center island with seating, and abundant workspace. A private office and powder room are conveniently located off the main hall. The thoughtfully designed layout provides excellent privacy, with two guest suites on one side of the home and an ultra-spacious primary suite on the opposite side. Throughout the home, there's high-quality solid wood interior doors and wood-framed glass doors that open to the outdoor living areas. The south-facing pool patio is ideal for entertaining and relaxation, featuring stacked stone pillars, an outdoor kitchen, elevated dining area, and a pool and spa with water feature and fountain. The long covered patio creates seamless indoor-outdoor living in a very tranquil setting. Additional highlights include a new roof installed in 2025, double car plus golf cart garage, and an outstanding location in close proximity to restaurants, Indian Wells Coffee, Sprouts, and boutique shopping. This home represents a tremendous value within one of Indian Wells' most desirable gated communities. New photography for interior living areas and primary bedrooms - some photos are virtually staged.
/u.realgeeks.media/searchlaquintahomes/IMG_4984.jpeg)
Additional Information
- Land Lease Type
- Fee
- HOA Fee
- Yes
- HOA
- 136
- Frequency
- Monthly
- Association Amenities
- Controlled Access, Management
- Lot Description
- Cul-De-Sac
- Other Buildings
- Outside Shower
- Appliances
- Dishwasher, Refrigerator, Trash Compactor, Washer, Gas Range, Microwave
- Pool
- Yes
- Pool Description
- Safety Fence, Fountain, Salt Water, In Ground, Private
- Spa
- Yes
- Heat
- Forced Air, Zoned
- Cooling
- Air Conditioning, Ceiling Fan(s), Zoned
- Parking
- Golf Cart Garage, Circular Driveway, Driveway
- Garage Spaces Total
- 3
- Sewer
- In, Connected and Paid
- Water
- Water District
Mortgage Calculator
Listing courtesy of Desert Sotheby's International Realty. Selling Office: .