326 Appaloosa Way, Palm Desert, CA 92211
- $619,000
- 2
- BD
- 3
- BA
- 1,819
- SqFt






- Sold Price
- $619,000
- List Price
- $619,000
- Closing Date
- May 20, 2026
- Status
- CLOSED
- MLS#
- 219144580
- Year Built
- 1984
- Bedrooms
- 2
- Bathrooms
- 3
- Living Sq. Ft
- 1,819
- Lot Size
- 2,100
- Lot Location
- Landscaped, Close to Clubhouse, Cul-De-Sac, Waterfront
- Days on Market
- 64
- Property Type
- Condo
- Style
- Ranch
- Stories
- 1
- Neighborhood
- The Lakes Country Club
Property Description
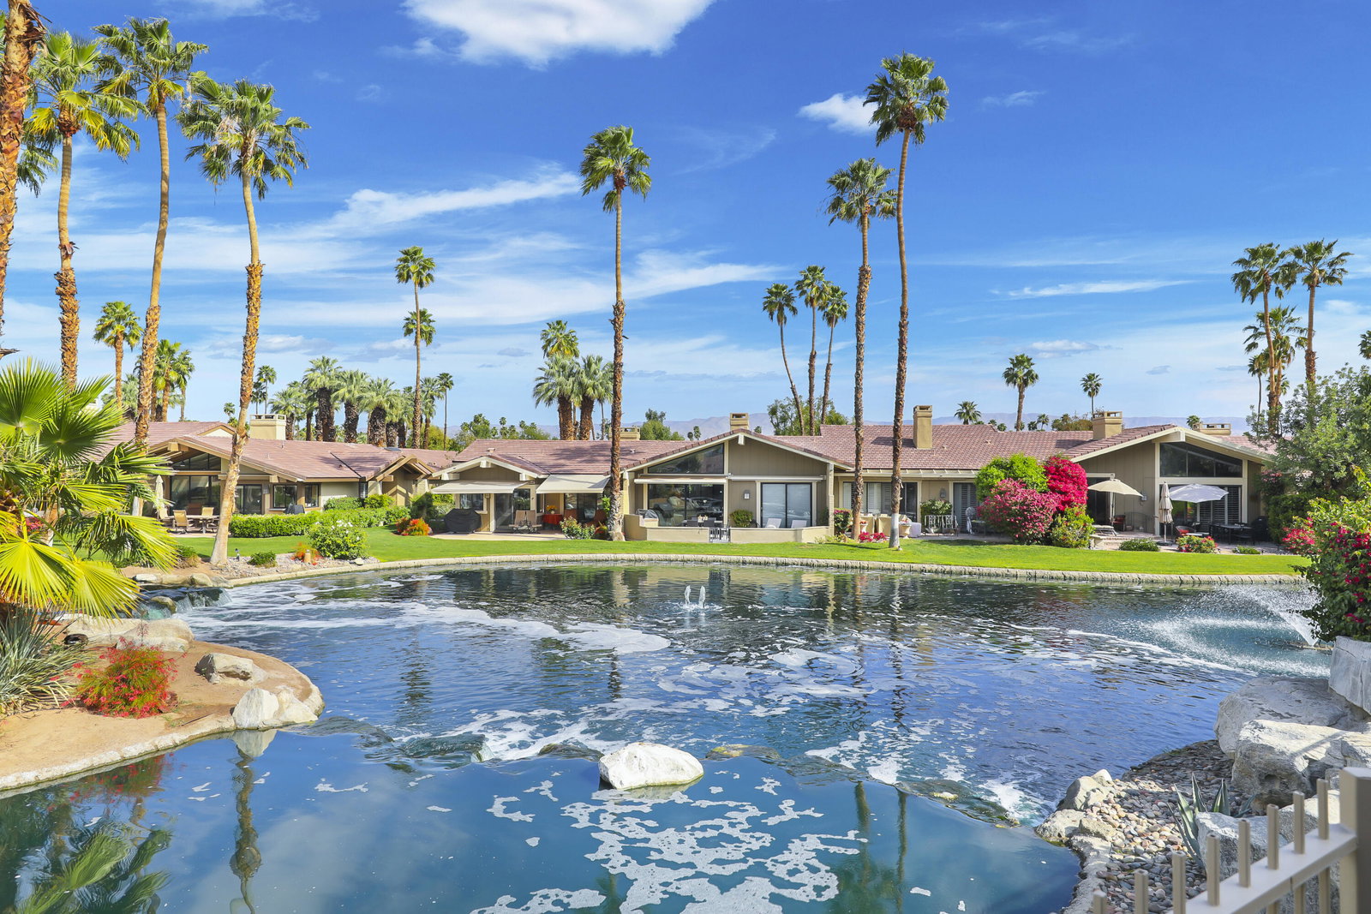
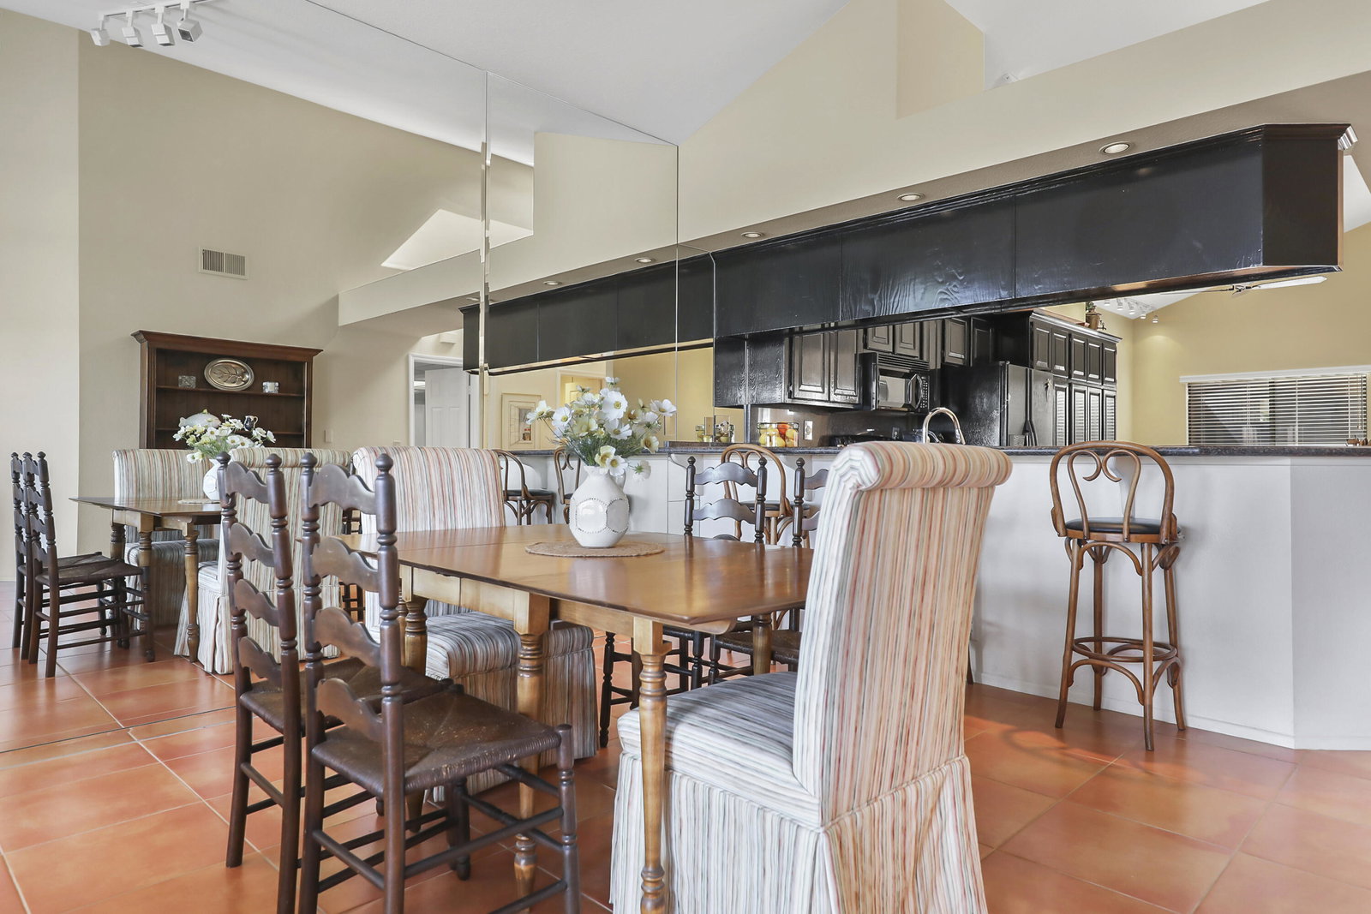
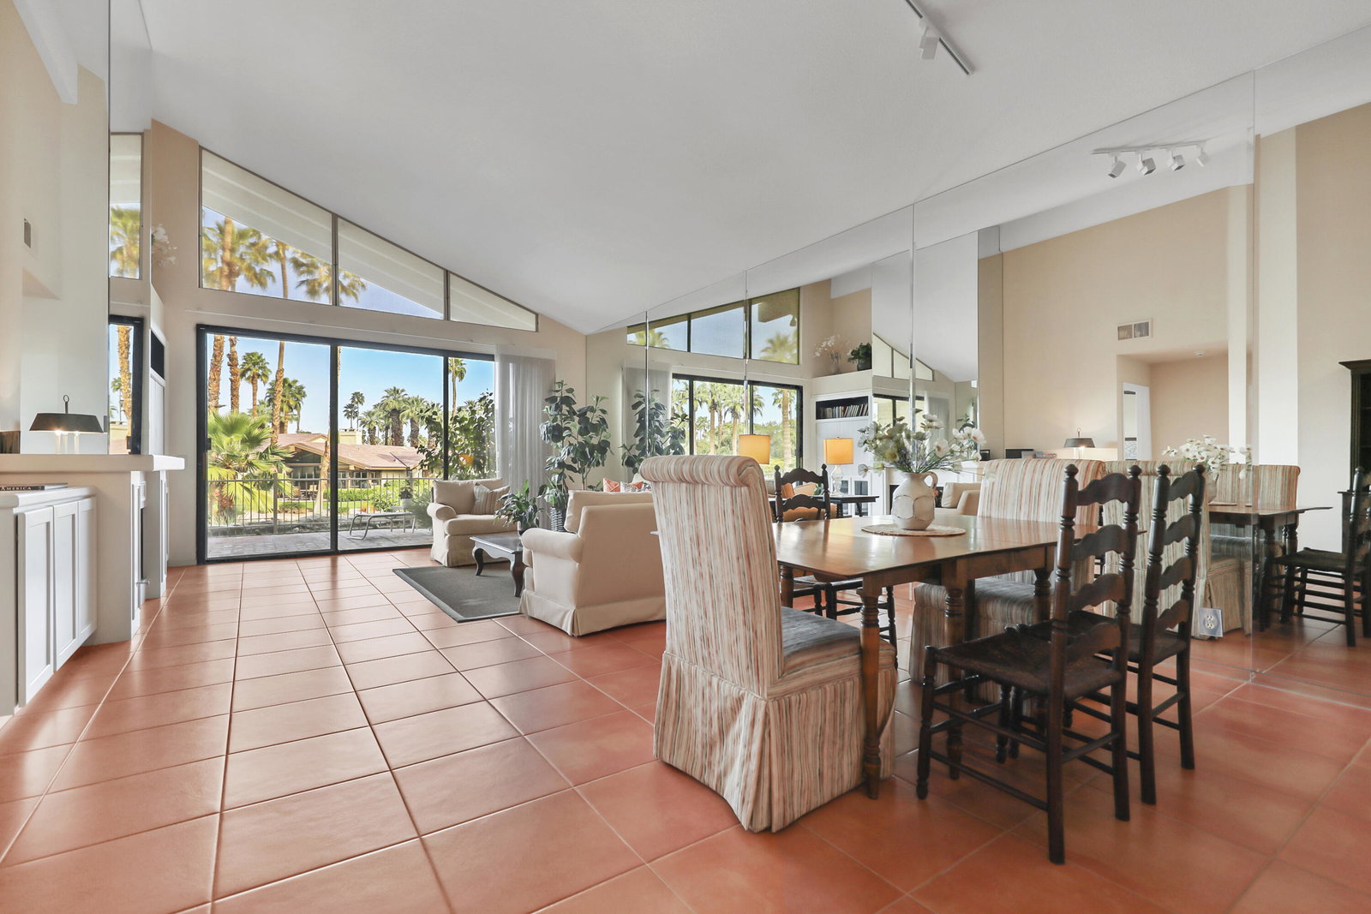
This rare Austin floor plan offers approximately 1,819 sq. ft. of open living space, filled with natural light from soaring windows and elevated to capture serene water views with tranquil waterfalls. Perfectly positioned at the end of a private cul-de-sac, this home enjoys a peaceful setting and is conveniently located just one door from a charming community pool and spa. Step outside to a custom brick patio enclosed with wrought-iron fencing, creating the perfect vantage point to relax and take in the beautiful water views. The sunny south-facing front courtyard is ideal for morning coffee or afternoon entertaining and leads to a golf cart garage, offering quick access to all the golf, racquet sports, and fitness amenities The Lakes Country Club is known for. Inside, the home features two spacious en-suite bedrooms plus a powder bath. The former morning room has been thoughtfully converted into a bright office overlooking the courtyard, providing a peaceful workspace. The kitchen has been stylishly updated with glossy black painted cabinetry, granite countertops, and a gas cooktop, and the home is beautifully furnished and move-in ready. Priced to sell quickly, this is a wonderful opportunity to enjoy the exceptional lifestyle and amenities of The Lakes Country Club.
/u.realgeeks.media/searchlaquintahomes/IMG_4984.jpeg)
Additional Information
- Land Lease Type
- Fee
- HOA Fee
- Yes
- HOA
- 1877
- Frequency
- Monthly
- Association Amenities
- Bocce Ball Court, Controlled Access, Clubhouse, Fitness Center, Golf Course, Park, Guest Parking, Lake or Pond, Maintenance Grounds, Meeting Room, Other Courts, Management, Picnic Area, Playground, Pet Rules, Paddle Tennis, Recreation Room, Sauna, Tennis Court(s), Basketball Court, Elevator(s)
- Association Fees Include
- Building & Grounds, Clubhouse, Cable TV, Earthquake Insurance, Insurance, Security
- Lot Description
- Landscaped, Close to Clubhouse, Cul-De-Sac, Waterfront
- Appliances
- Dryer, Dishwasher, Disposal, Refrigerator, Washer, Exhaust Fan, Gas Cooktop
- Pool
- Yes
- Pool Description
- Community, Fenced, In Ground
- Spa
- Yes
- Fireplace Description
- Gas Log, Gas
- Heat
- Natural Gas, Fireplace(s)
- Cooling
- Air Conditioning, Ceiling Fan(s), Gas
- View
- Creek/Stream, Water
- Parking
- Golf Cart Garage, On Street, Guest, Garage Door Opener, Driveway
- Garage Spaces Total
- 2
- Sewer
- In, Connected and Paid
- Water
- Water District
Mortgage Calculator
Listing courtesy of Carter & Company. Selling Office: .