73743 Picasso Drive, Palm Desert, CA 92211
- $1,025,000
- 5
- BD
- 4
- BA
- 2,917
- SqFt




- Sold Price
- $1,025,000
- List Price
- $1,070,000
- Closing Date
- Apr 06, 2026
- Status
- CLOSED
- MLS#
- 219144452
- Year Built
- 2014
- Bedrooms
- 5
- Bathrooms
- 4
- Living Sq. Ft
- 2,917
- Lot Size
- 11,326
- Lot Location
- Back Yard, Front Yard, Landscaped, Level, Rectangular Lot, Private
- Days on Market
- 20
- Property Type
- Single Family Residential
- Style
- Modern
- Stories
- 1
- Neighborhood
- The Gallery
Property Description
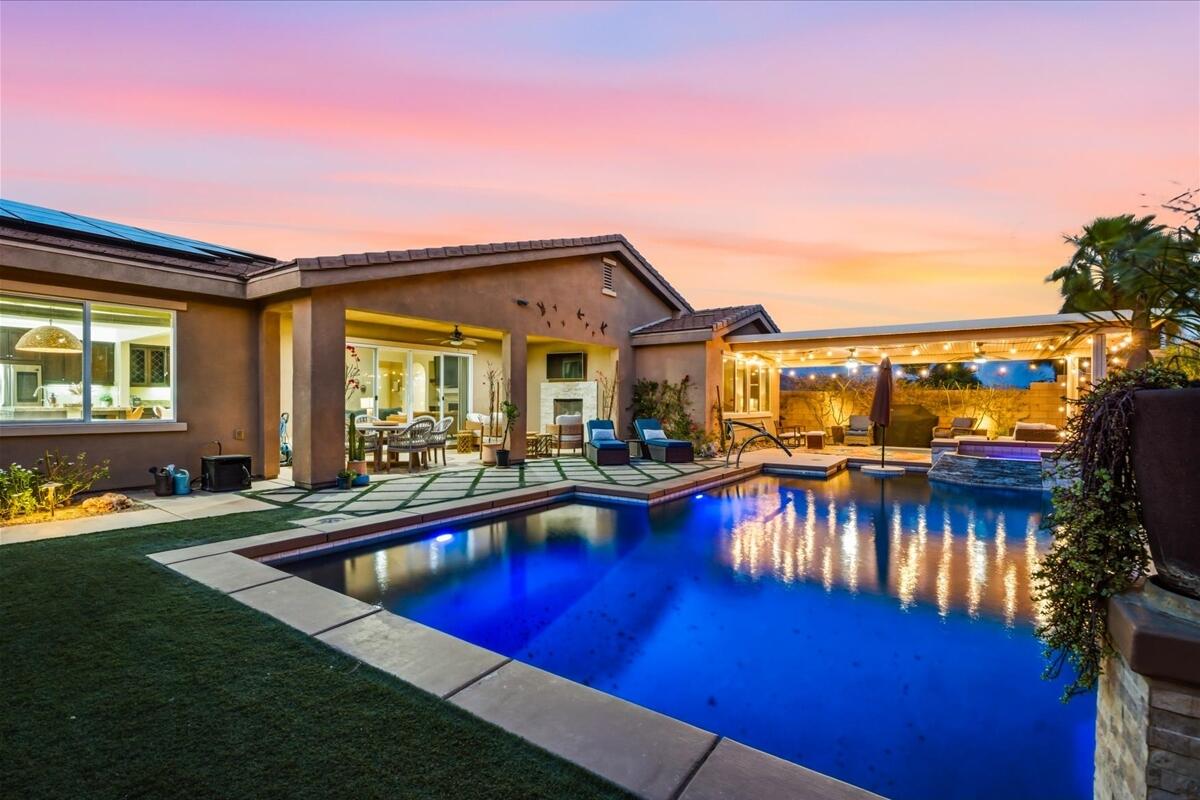
Beyond the gates of The Gallery awaits a private desert sanctuary where elegance and resort-inspired living converge. This remarkable 5-bedroom, 4-bath residence spans 2,917 square feet of thoughtfully curated space, introduced by a custom-designed entry that opens to a detached casita and an enchanting courtyard adorned with tranquil seating areas and a soothing water feature. Inside, soaring openness and refined finishes define the home's sophisticated aesthetic. The chef's kitchen serves as a striking centerpiece, featuring slab granite surfaces, an expansive gathering island, stainless steel appliances, custom tile detailing, and a beautifully appointed wine and beverage bar designed for effortless entertaining. Designer flooring, plush bedroom carpeting, and bespoke closet systems reflect meticulous attention to detail throughout. Outdoors, the ambiance transforms into a true resort retreat--complete with a shimmering saltwater pool and spa, inviting outdoor fireplace, and generous covered patios ideal for evening gatherings under desert skies. A fully paid 45-panel solar system, 2-car tandem garage with EV charger, and epoxy-finished concrete surfaces further enhance the home's seamless blend of luxury and efficiency. Impeccably maintained and artfully designed, this is desert living elevated to its finest expression.
/u.realgeeks.media/searchlaquintahomes/IMG_4984.jpeg)
Additional Information
- Land Lease Type
- Fee
- HOA Fee
- Yes
- HOA
- 170
- Frequency
- Monthly
- Association Amenities
- Controlled Access, Maintenance Grounds, Management
- Association Fees Include
- Cable TV
- Lot Description
- Back Yard, Front Yard, Landscaped, Level, Rectangular Lot, Private
- Other Buildings
- Guest House
- Appliances
- Dryer, Dishwasher, Freezer, Disposal, Ice Maker, Refrigerator, Washer, Water Line to Refrigerator, Exhaust Fan, Gas Cooktop, Electric Oven, Self Cleaning Oven, Convection Oven, Microwave
- Pool
- Yes
- Pool Description
- Salt Water, In Ground, Private
- Spa
- Yes
- Fireplace Description
- Gas, Living Room, Patio
- Heat
- Central, Fireplace(s)
- Cooling
- Air Conditioning, Ceiling Fan(s), Central Air
- View
- Mountain(s), Pool
- Parking
- Garage Door Opener, Driveway
- Garage Spaces Total
- 2
- Sewer
- In, Connected and Paid
Mortgage Calculator
Listing courtesy of Coldwell Banker Realty. Selling Office: .