52382 Shining Star Lane, La Quinta, CA 92253
- $1,125,000
- 6
- BD
- 5
- BA
- 3,226
- SqFt






- Sold Price
- $1,125,000
- List Price
- $1,175,000
- Closing Date
- Jun 29, 2026
- Status
- CLOSED
- MLS#
- 219144396
- Year Built
- 2005
- Bedrooms
- 6
- Bathrooms
- 5
- Living Sq. Ft
- 3,226
- Lot Size
- 11,326
- Lot Location
- Landscaped, Premium Lot
- Days on Market
- 66
- Property Type
- Single Family Residential
- Stories
- 1
- Neighborhood
- Rancho Santana
Property Description
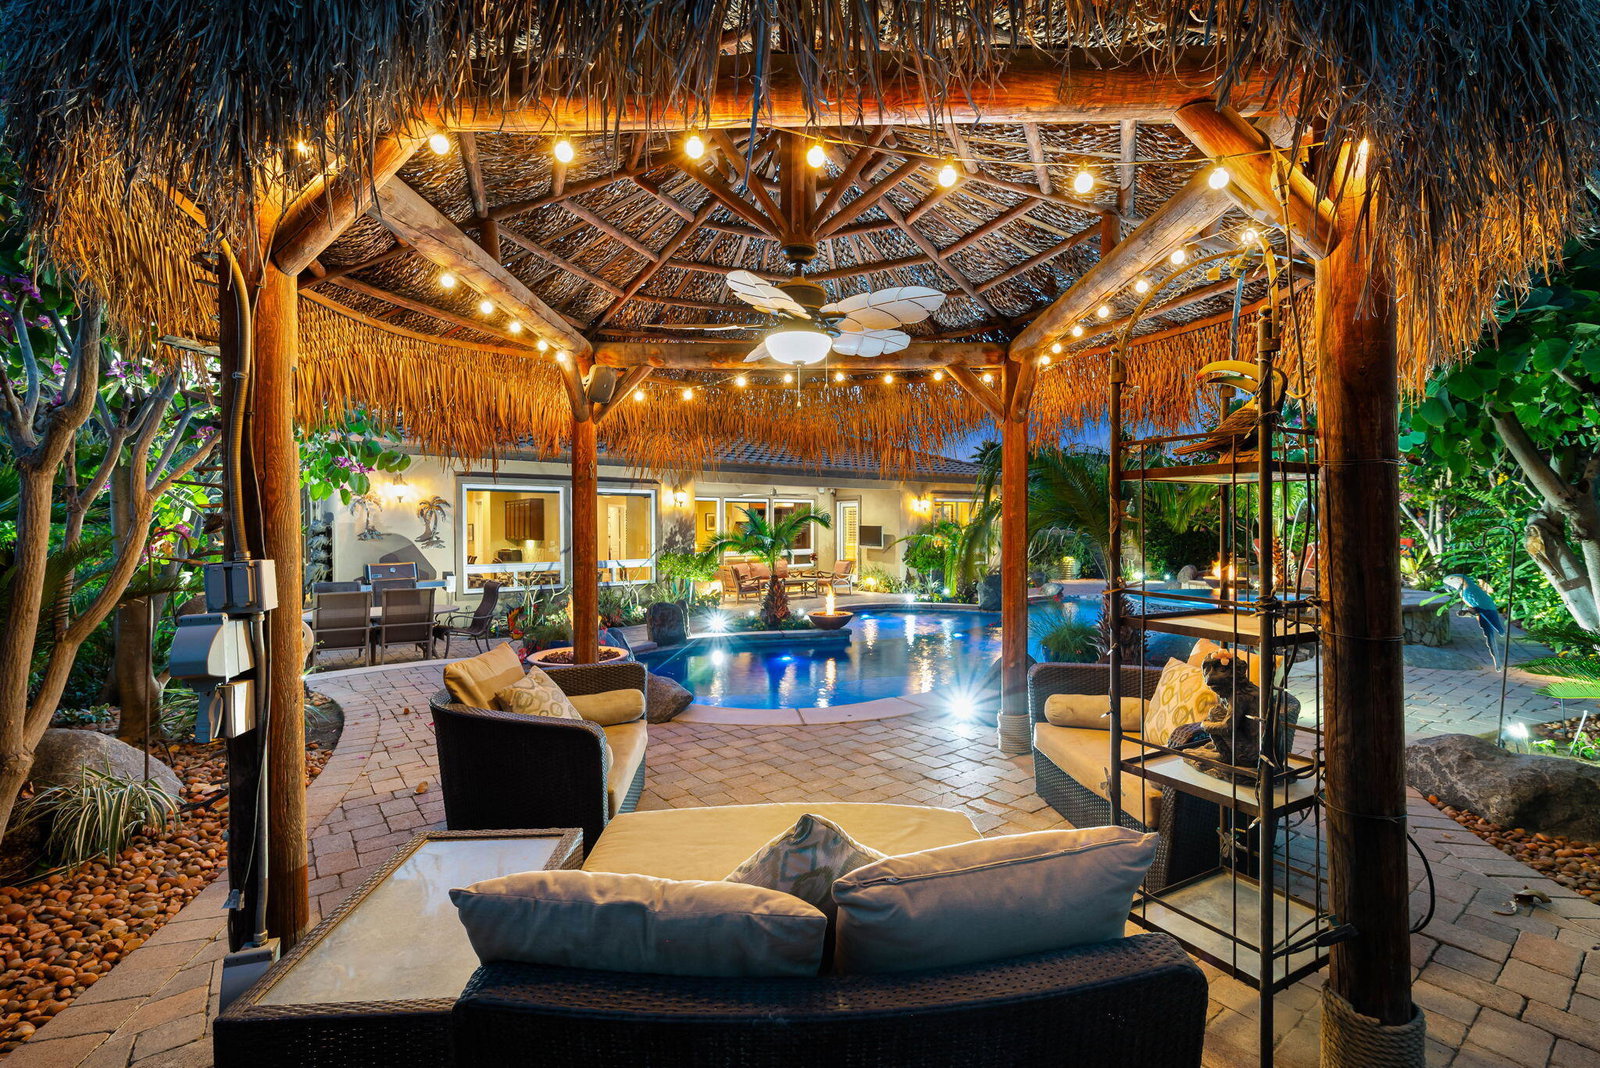
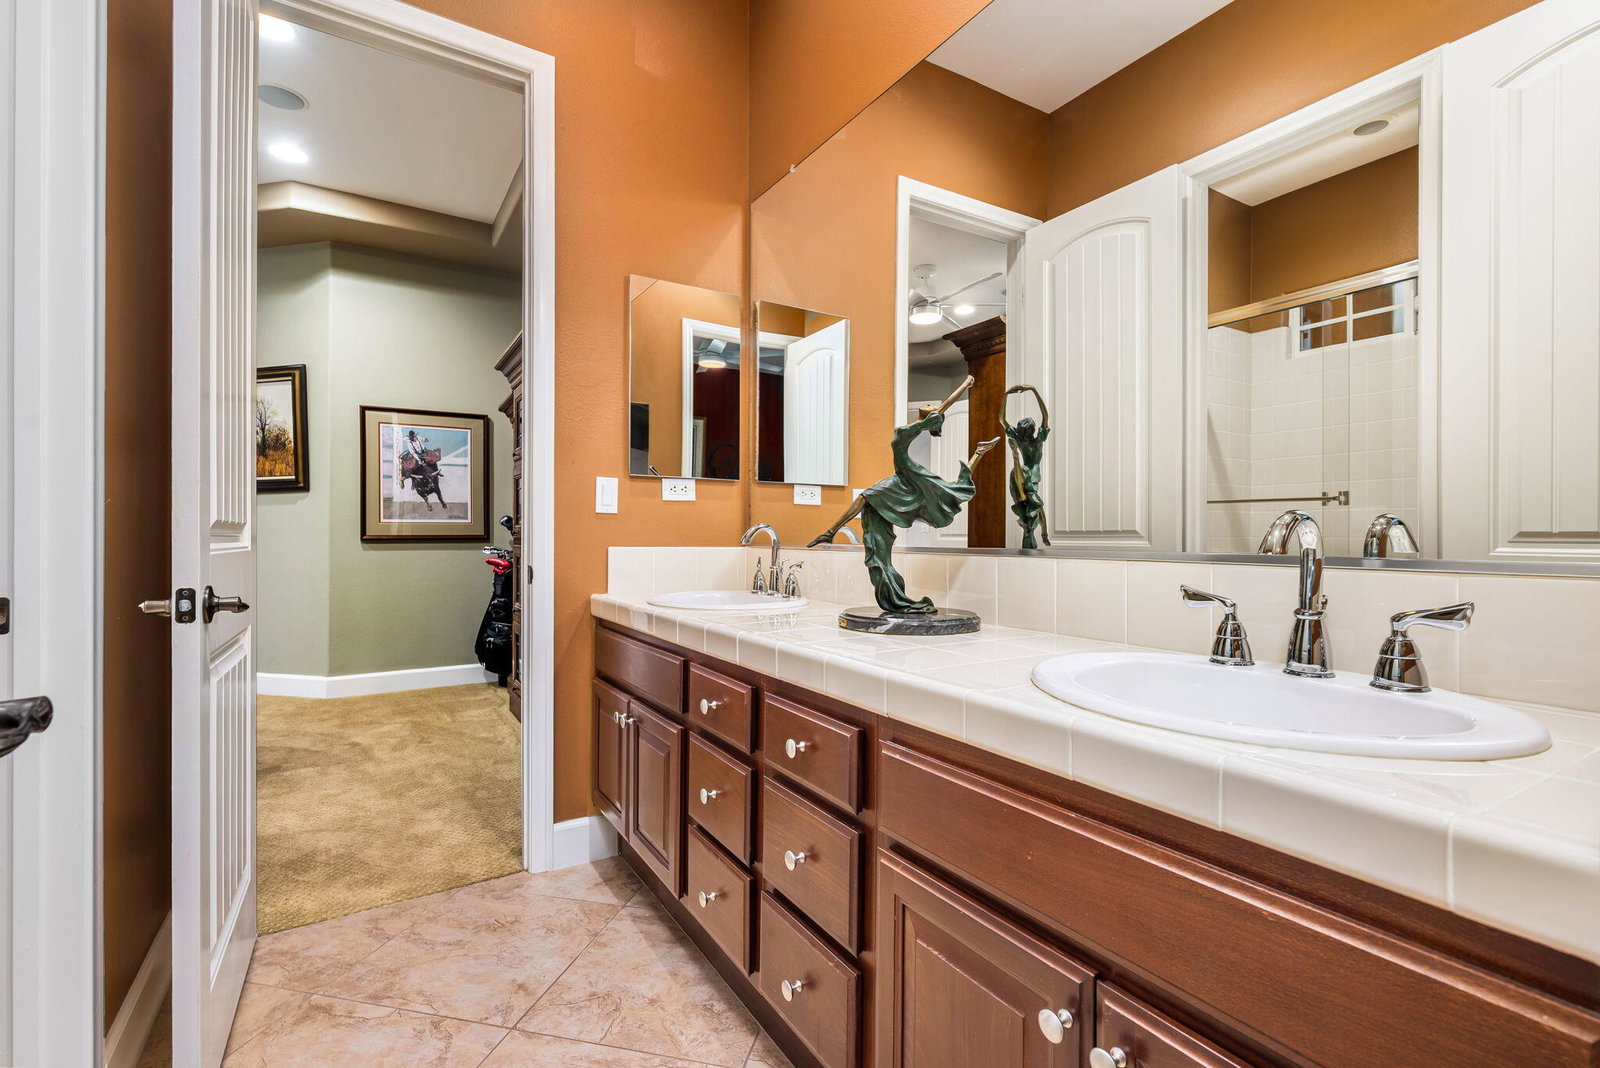
Set on a premium, oversized homesite within the desirable Rancho Santana community and bordering the prestigious Madison Club, this exceptional Plan 4 residence offers a rare blend of privacy, scale, and resort-style living, with beautiful mountain views and no neighboring homes along the northwest side. A gated courtyard entry with Alumawood-covered patio welcomes you into a thoughtfully upgraded home featuring soaring 10-foot ceilings, upgraded 8-foot doors, plantation shutters, custom built-ins, and an open layout designed for both elegant entertaining and comfortable everyday living. The home includes a private attached casita with its own entrance, walk-in closet, upgraded bath, and separate climate system, providing an ideal retreat for guests, extended family, or a private office. Numerous mechanical and convenience upgrades enhance the home, including multiple newer HVAC systems, split systems for individualized comfort, newer water heaters, a whole-house water softener, EV charging capability, upgraded garage door with MyQ controls, extensive storage, and designer ceiling fans throughout. The backyard is truly a private resort, highlighted by a PebbleTec saltwater lagoon-style pool with beach entry and multiple tanning shelves, a dramatic cascading spa with multi-level jets, fire bowls, a raised fire pit, and multiple outdoor entertaining areas designed for gatherings and relaxation. A palapa with lighting, fan, and speakers creates a perfect shaded retreat, while the covered patio, professional landscape lighting, citrus and tropical plantings, raised garden beds, and two outdoor showers add to the resort atmosphere. Paver hardscaping and an expanded driveway that accommodates numerous vehicles complete this exceptional property, which embodies luxury desert living with privacy, comfort, and spectacular outdoor spaces.
/u.realgeeks.media/searchlaquintahomes/IMG_4984.jpeg)
Additional Information
- Land Lease Type
- Fee
- HOA Fee
- Yes
- HOA
- 223
- Frequency
- Monthly
- Association Amenities
- Controlled Access, Picnic Area
- Lot Description
- Landscaped, Premium Lot
- Other Buildings
- Gazebo, Guest House
- Appliances
- Disposal, Exhaust Fan, Gas Range, Microwave
- Pool
- Yes
- Pool Description
- Waterfall, Heated, In Ground, Private, Pebble
- Spa
- Yes
- Fireplace Description
- Gas Log
- Heat
- Natural Gas, Central, Fireplace(s)
- Cooling
- Air Conditioning, Ceiling Fan(s)
- View
- Mountain(s), Pool
- Parking
- Side By Side, Direct Access
- Garage Spaces Total
- 2
- Sewer
- In, Connected and Paid
- Water
- Water District
Mortgage Calculator
Listing courtesy of Bennion Deville Homes. Selling Office: .