968 N Rose Avenue, Palm Springs, CA 92262
- $3,085,000
- 3
- BD
- 4
- BA
- 2,800
- SqFt




- Sold Price
- $3,085,000
- List Price
- $3,195,000
- Closing Date
- Jun 18, 2026
- Status
- CLOSED
- MLS#
- 219144128
- Year Built
- 2000
- Bedrooms
- 3
- Bathrooms
- 4
- Living Sq. Ft
- 2,800
- Lot Size
- 12,632
- Lot Location
- Landscaped, Level
- Days on Market
- 80
- Property Type
- Single Family Residential
- Style
- Contemporary, Spanish
- Stories
- 1
- Neighborhood
- Vista Las Palmas
Property Description
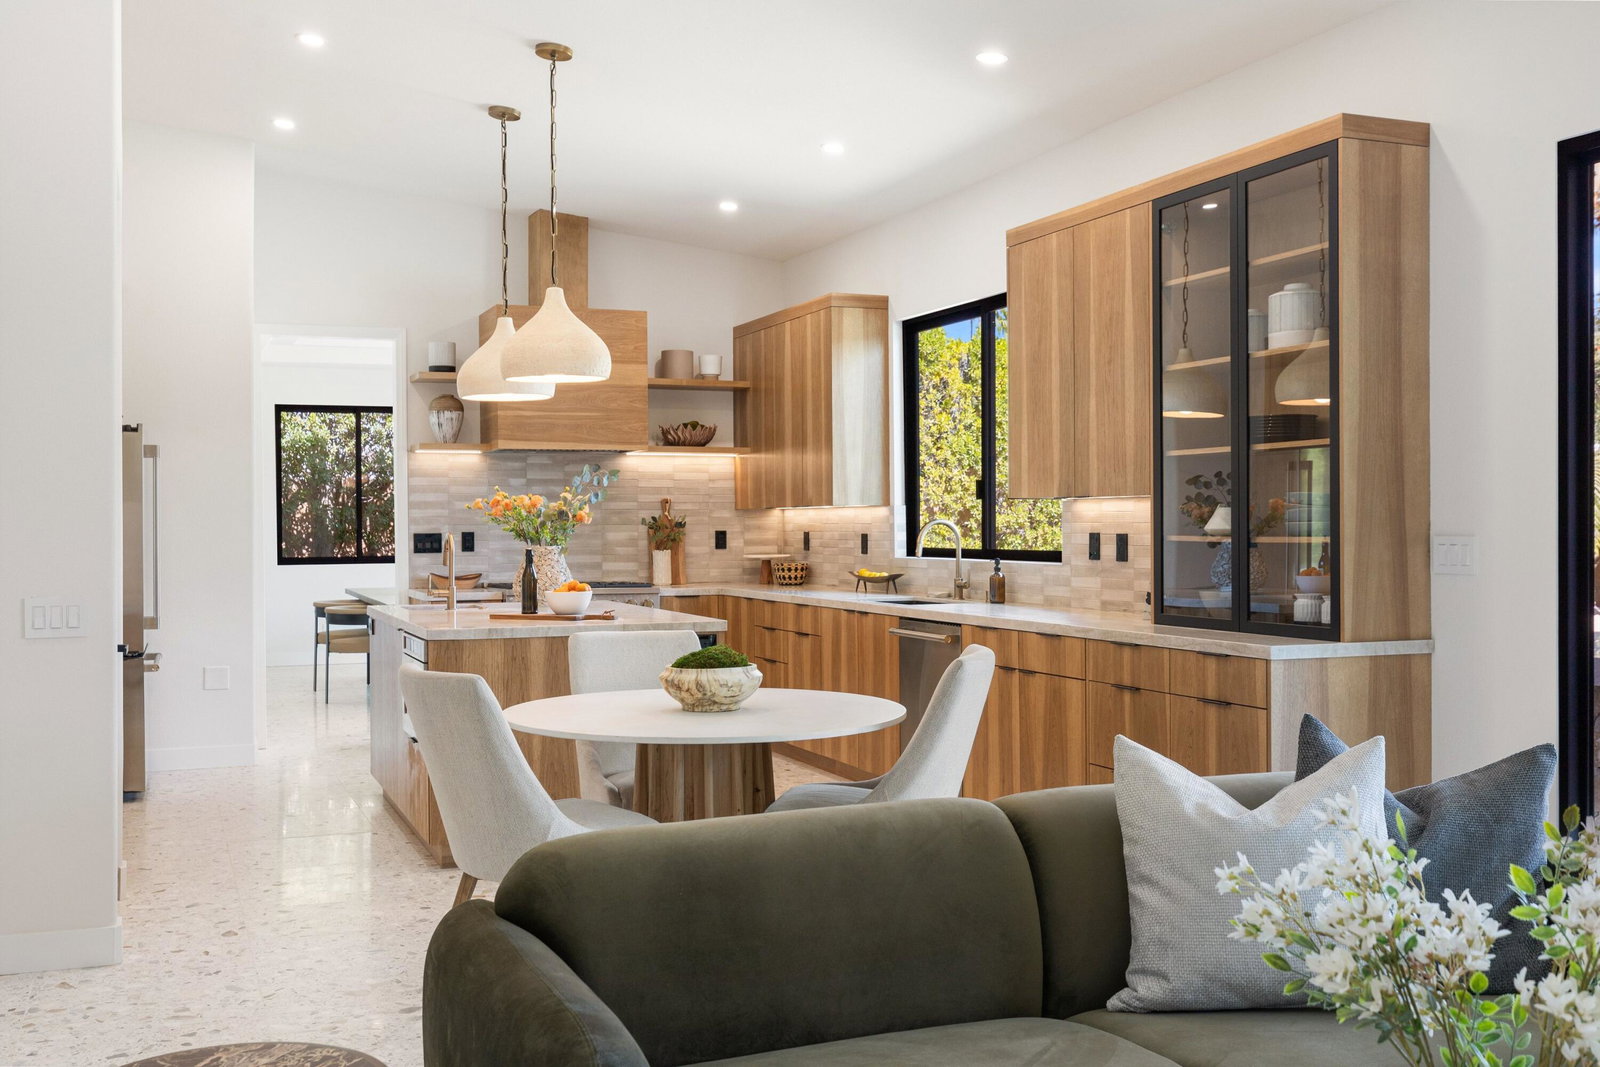
Set on Rose Avenue in the iconic Vista Las Palmas neighborhood, surrounded by celebrated period mid-century homes and framed by dramatic mountain views, this residence offers a rare combination of scale, flow, and modern infrastructure. Built in 2001 and now extensively reimagined in a sophisticated Spanish-modern, mid-century vernacular, the home blends architectural presence with contemporary comfort. Expansive living spaces with 12-foot ceilings are unified by dramatic large-format terrazzo tile flooring and illuminated by new Monumental metal windows and sliding doors that flood the interior with natural light while connecting seamlessly to mature desert landscaping. The fully re-envisioned kitchen features custom hickory-pecan millwork, designer tile from Spain, honed Taj Mahal counters, and new high-end appliances from Monogram. The flow continues into the adjacent family room with a custom floating AV cabinet inspired by Broyhill's iconic Brasilia line, and designer wallpaper. The living and dining areas are anchored by a striking two-sided fireplace with a floating hearth, wood-paneled ceilings, and a refined wet bar with leathered Sandalus quartzite and a Brizo fixture. A spacious laundry room provides additional storage and convenience. The generous primary suite opens directly to the backyard and features a large custom walk-in closet and a spa-inspired bath with double shower, Japanese soaking tub, dual vanities, linen storage, and a private water closet with bidet. Guest bedrooms include custom wallpaper, large picture windows oriented toward the dramatic San Jacinto Mountains, and striking Elizabeth Sutton terrazzo mosaic tile in the baths. The chic powder room features a floating vanity and a mid-century-inspired tile wall. Outside, new stonework enhances the exterior and BBQ island, while the refreshed pool with new tile, lush landscaping, natural koi pond, new patio with fire pit, and a custom Trina Turk-designed breeze-block wall create a true desert retreat. Modern infrastructure includes new plumbing fixtures, designer lighting throughout, app-based systems including Pentair pool controls and a whole-house alarm with 8-camera security system, three car garage, plus owned solar panels, and two PowerWall backup batteries which supply continuous power in the event of an electrical outage, and provide for lower energy costs by powering the home during the evening hours. A rare opportunity in one of Palm Springs' most prized neighborhoods.
/u.realgeeks.media/searchlaquintahomes/IMG_4984.jpeg)
Additional Information
- Land Lease Type
- Fee
- Lot Description
- Landscaped, Level
- Appliances
- Dryer, Refrigerator, Washer, Water Line to Refrigerator, Gas Cooktop, Electric Oven, Microwave
- Pool
- Yes
- Pool Description
- Heated, In Ground, Private
- Spa
- Yes
- Fireplace Description
- Fire Pit, Gas Log, Living Room
- Heat
- Natural Gas, Forced Air
- Cooling
- Air Conditioning, Ceiling Fan(s)
- View
- Mountain(s)
- Parking
- Direct Access, Garage Door Opener
- Garage Spaces Total
- 3
- Sewer
- In, Connected and Paid
- Water
- Water District
Mortgage Calculator
Listing courtesy of Desert Sotheby's International Realty. Selling Office: .