19 Lincoln Place, Rancho Mirage, CA 92270
- $1,015,000
- 3
- BD
- 3
- BA
- 2,419
- SqFt






- Sold Price
- $1,015,000
- List Price
- $1,099,000
- Closing Date
- Jul 08, 2026
- Status
- CLOSED
- MLS#
- 219144102
- Year Built
- 1980
- Bedrooms
- 3
- Bathrooms
- 3
- Living Sq. Ft
- 2,419
- Lot Size
- 14,375
- Lot Location
- Landscaped, Rectangular Lot, Cul-De-Sac
- Days on Market
- 95
- Property Type
- Single Family Residential
- Style
- A-Frame, Ranch, Post Modern
- Stories
- 1
- Neighborhood
- Presidential Estates
Property Description
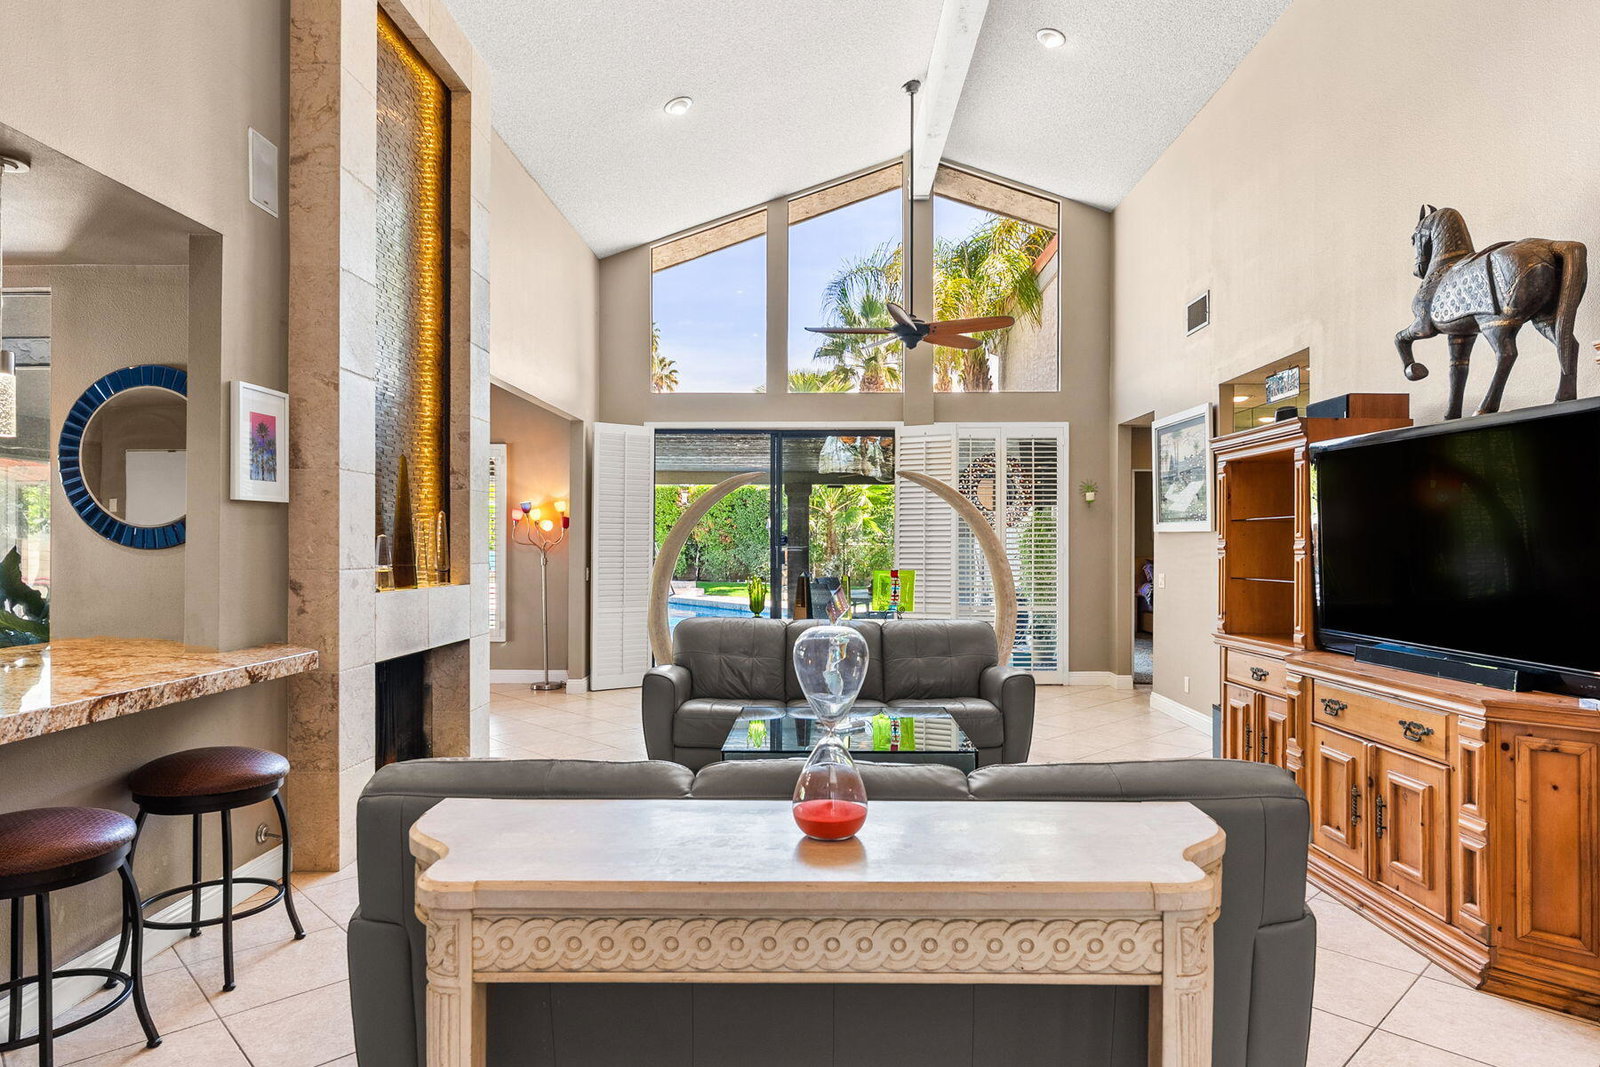
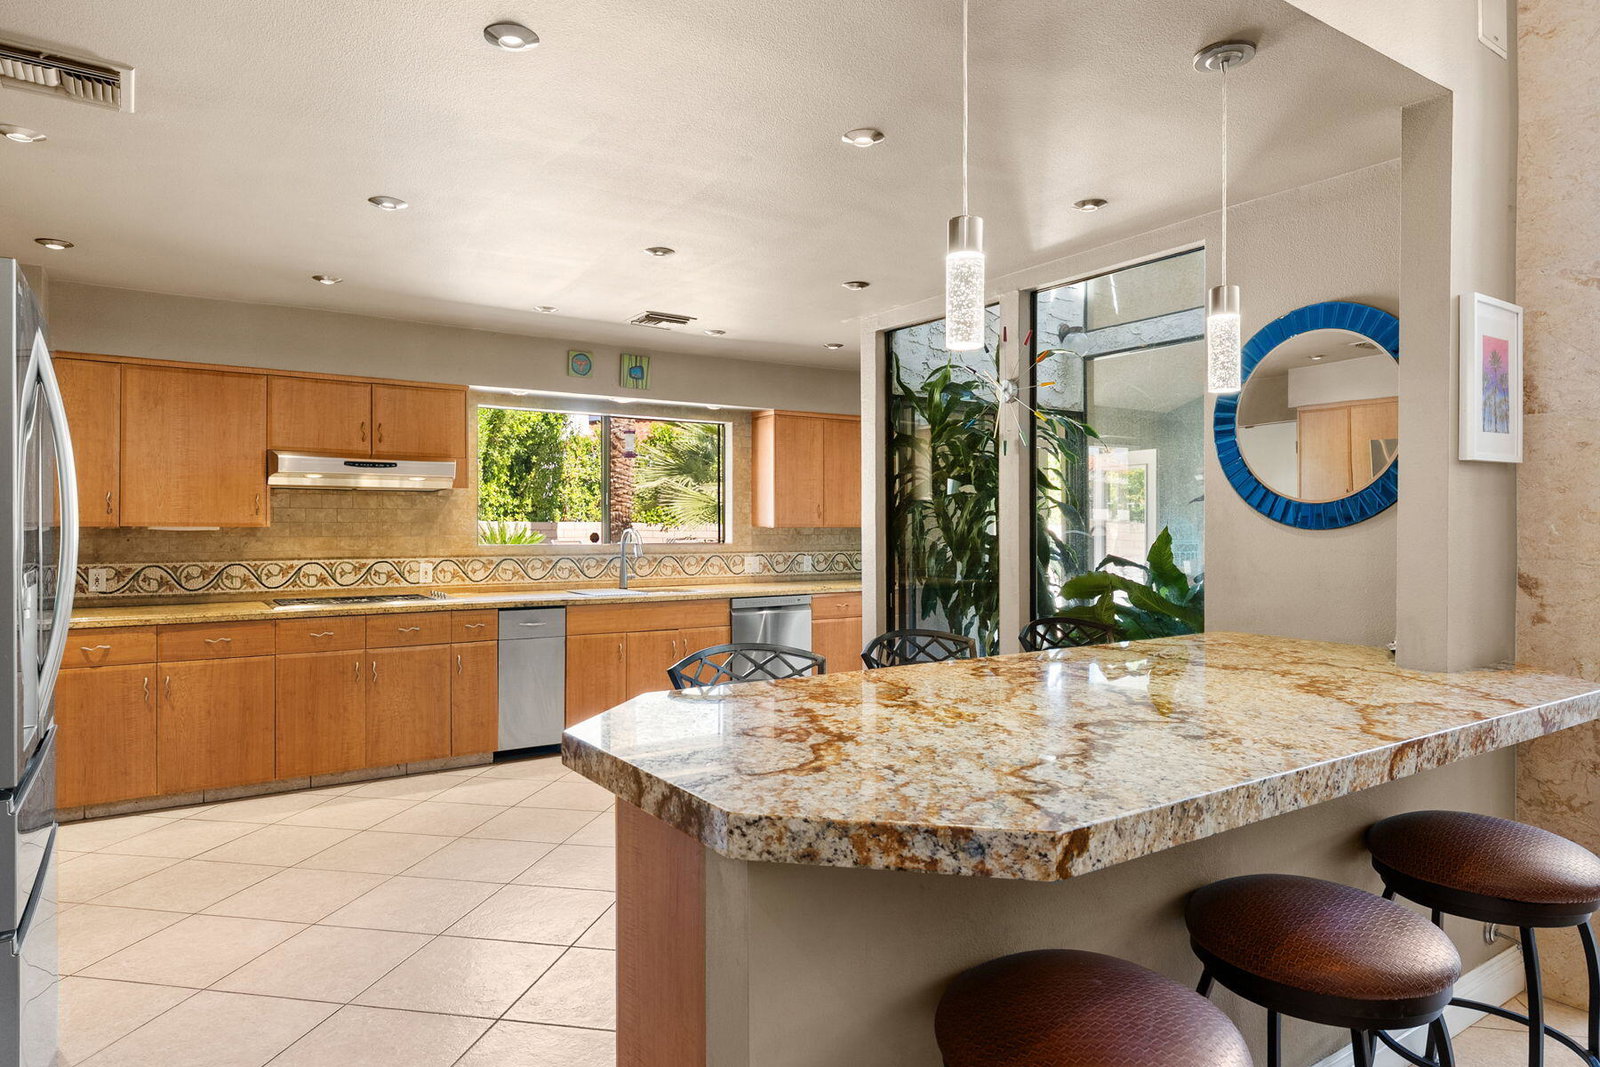
Step into resort-style living at Presidential Estates, an exclusive and tranquil gated community in Rancho Mirage. This breathtaking property features a dramatic peak elevation roofline that floods the space with natural sunlight. The open concept seamlessly blends indoor and outdoor living, creating an effortless flow. Soaring ceilings and an atrium just off the kitchen add to the airy and welcoming atmosphere. The formal dining room offers stunning views of the expansive yard with pool / spa, surrounded by lush landscaping. A stunning mosaic tile pool and spa serve as your own private backyard retreat, framed by a canopy of mature palms and majestic mountain views to the west. A spacious covered patio provides ample entertaining space, offering both shade and a cool respite from the sun. The primary suite is a true sanctuary, offering a great sense of separation and privacy. Adjacent to the suite are two generous guest bedrooms, ensuring comfort for all. All these amenities are provided at a low HOA fee, making this one of Rancho Mirage's most desirable communities. Located close to shopping and dining, it offers the perfect blend of luxury and convenience.
/u.realgeeks.media/searchlaquintahomes/IMG_4984.jpeg)
Additional Information
- Land Lease Type
- Fee
- HOA Fee
- Yes
- HOA
- 295
- Frequency
- Monthly
- Association Amenities
- Tennis Court(s)
- Lot Description
- Landscaped, Rectangular Lot, Cul-De-Sac
- Appliances
- Dishwasher, Disposal, Refrigerator, Washer, Water Line to Refrigerator, Exhaust Fan, Gas Oven
- Pool
- Yes
- Pool Description
- Private, Gunite
- Spa
- Yes
- Fireplace Description
- Gas Log, Living Room
- Heat
- Natural Gas, Central, Fireplace(s), Forced Air
- Cooling
- Ceiling Fan(s), Central Air, Dual
- View
- Desert, Mountain(s), Panoramic, Pool, Trees/Woods
- Parking
- Side By Side, Garage Door Opener, Driveway
- Garage Spaces Total
- 2
- Sewer
- In, Connected and Paid
- Water
- Mutual Water Source, Water District
Mortgage Calculator
Listing courtesy of Sotheby's International Realty. Selling Office: .