1370 Yermo S Drive, Palm Springs, CA 92262
- $506,000
- 2
- BD
- 2
- BA
- 1,333
- SqFt




- Sold Price
- $506,000
- List Price
- $519,000
- Closing Date
- Apr 27, 2026
- Status
- CLOSED
- MLS#
- 219144084
- Year Built
- 2004
- Bedrooms
- 2
- Bathrooms
- 2
- Living Sq. Ft
- 1,333
- Lot Size
- 1,401
- Days on Market
- 57
- Property Type
- Condo
- Style
- Contemporary, Mediterranean
- Stories
- 2
- Neighborhood
- Tierra Hermosa
Property Description
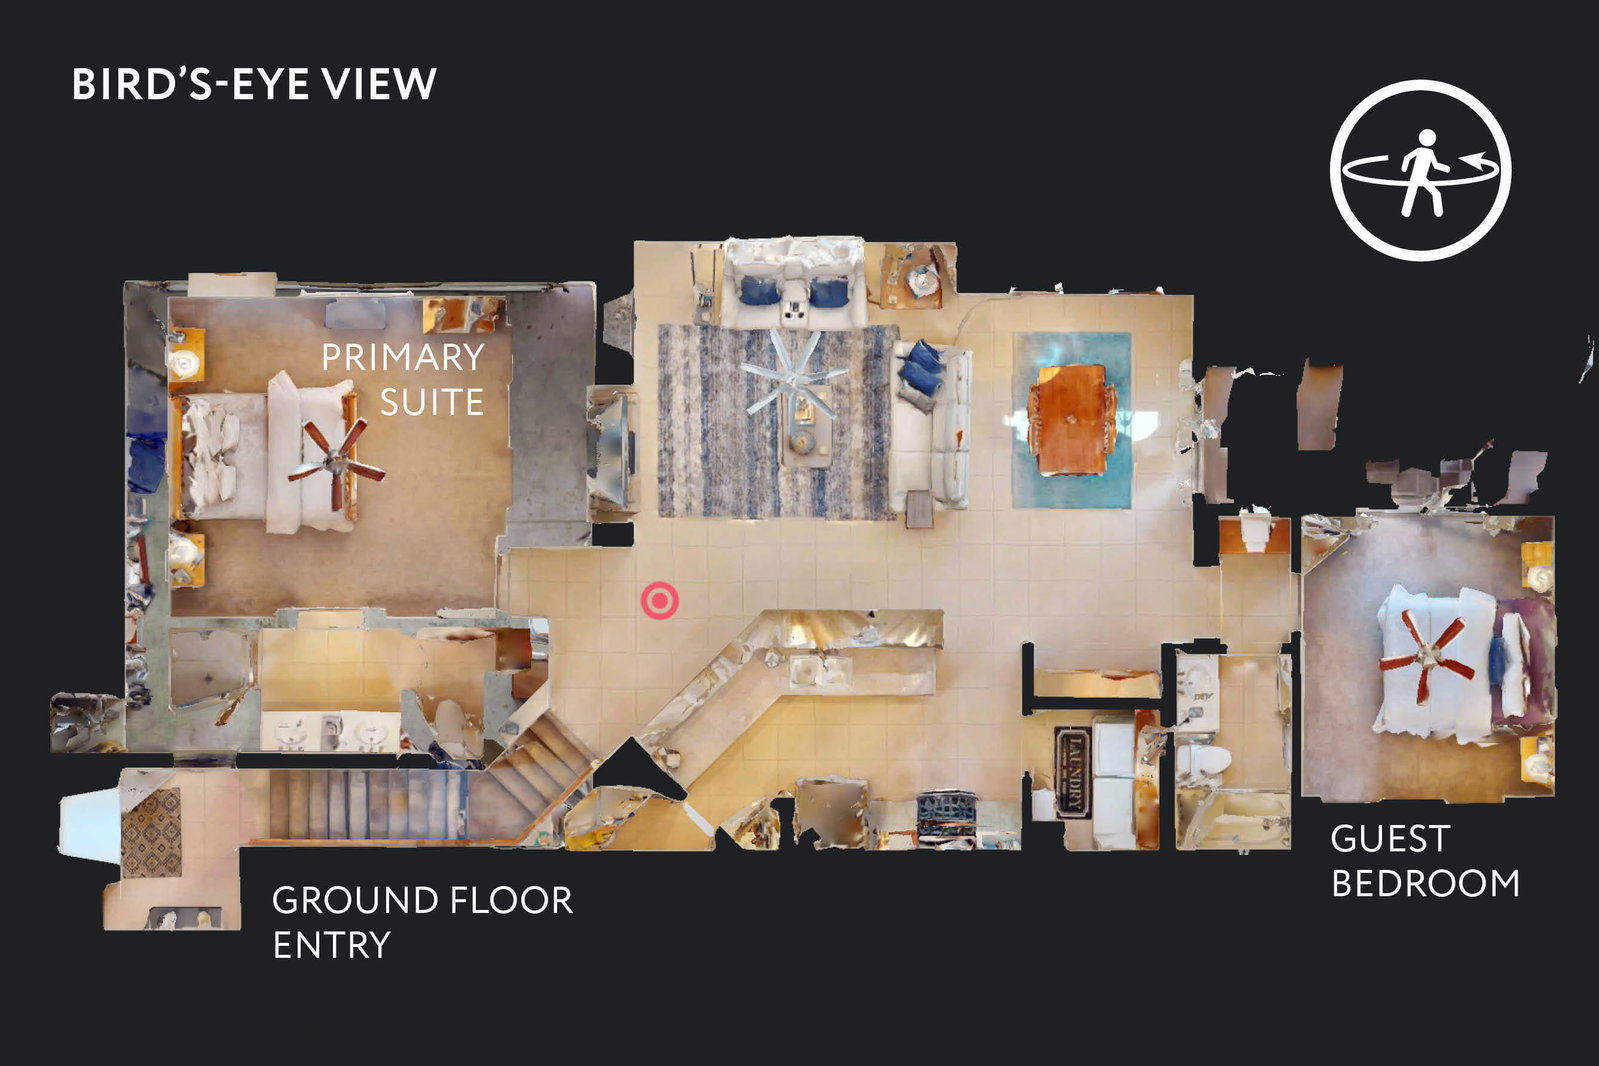
This upper-level carriage home in the centrally located Tierra Hermosa gated community offers an ideal blend of comfort, privacy, and Palm Springs convenience. With no one below you and mountain views from nearly every room, the residence features a spacious open-concept great room combining the kitchen, living, and dining areas, along with a fireplace and a flexible desk or bar nook. The two-bedroom layout positions the primary suite on one side and the guest bedroom on the other, with the second full bath adjacent to the guest bedroom for convenience. The dining area and guest bedroom both open to a private balcony with amazing mountain views. The kitchen offers an dine-in bar, walk-in pantry, recently replaced refrigerator, and a separate laundry room. With only one shared wall, the unit takes advantage of its primary southern exposure and has windows to the east and west as well, providing abundant natural light in addition to the views. The two-car garage with additional storage is located at ground level off the private entry area. The community's amenities include two pools and spas, multiple BBQ areas, and a central, park-like green area. The home's central location puts many of Palm Springs' attractions only blocks away, including the Palm Springs Convention Center, the Agua Caliente Casino, and downtown's plentiful shopping, dining, and entertainment. This home really does have it all.
/u.realgeeks.media/searchlaquintahomes/IMG_4984.jpeg)
Additional Information
- Land Lease Type
- Lease
- Land Lease Amount
- $3108
- HOA Fee
- Yes
- HOA
- 581
- Frequency
- Monthly
- Association Amenities
- Barbecue, Guest Parking, Maintenance Grounds, Other
- Association Fees Include
- Building & Grounds, Water
- Pool
- Yes
- Pool Description
- Community, In Ground
- Spa
- Yes
- Fireplace Description
- Gas, Living Room
- Heat
- Central, Forced Air
- Cooling
- Air Conditioning, Ceiling Fan(s), Central Air
- View
- Mountain(s)
- Parking
- Side By Side
- Garage Spaces Total
- 2
- Sewer
- In, Connected and Paid
Mortgage Calculator
Listing courtesy of Bennion Deville Homes. Selling Office: .