41371 Doyle Street, Indio, CA 92203
- $610,000
- 4
- BD
- 3
- BA
- 2,491
- SqFt






- Sold Price
- $610,000
- List Price
- $625,000
- Closing Date
- May 04, 2026
- Status
- CLOSED
- MLS#
- 219143999
- Year Built
- 2014
- Bedrooms
- 4
- Bathrooms
- 3
- Living Sq. Ft
- 2,491
- Lot Size
- 8,712
- Days on Market
- 51
- Property Type
- Single Family Residential
- Stories
- 1
- Neighborhood
- Desert Trace
Property Description
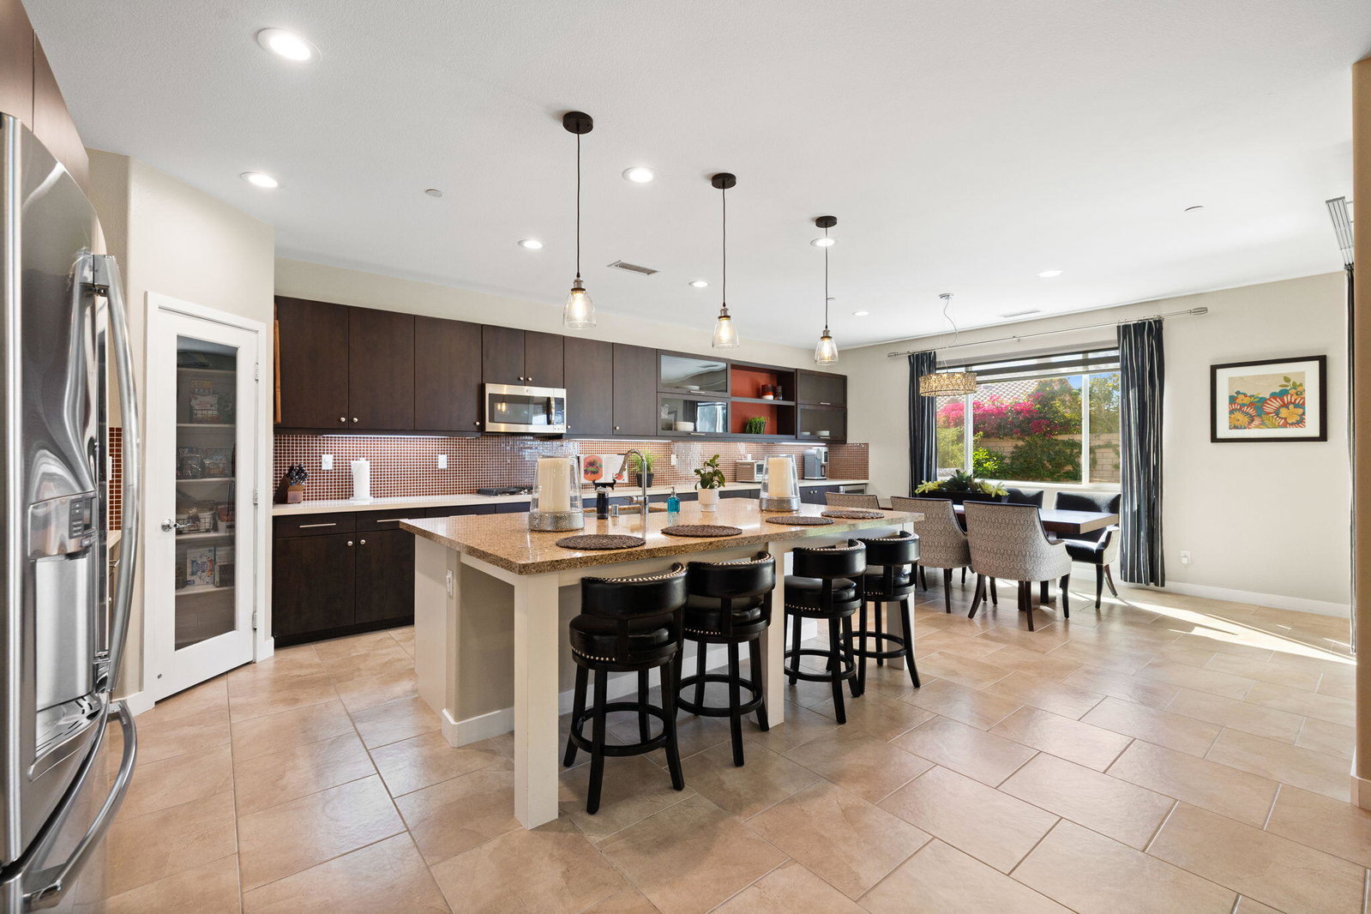
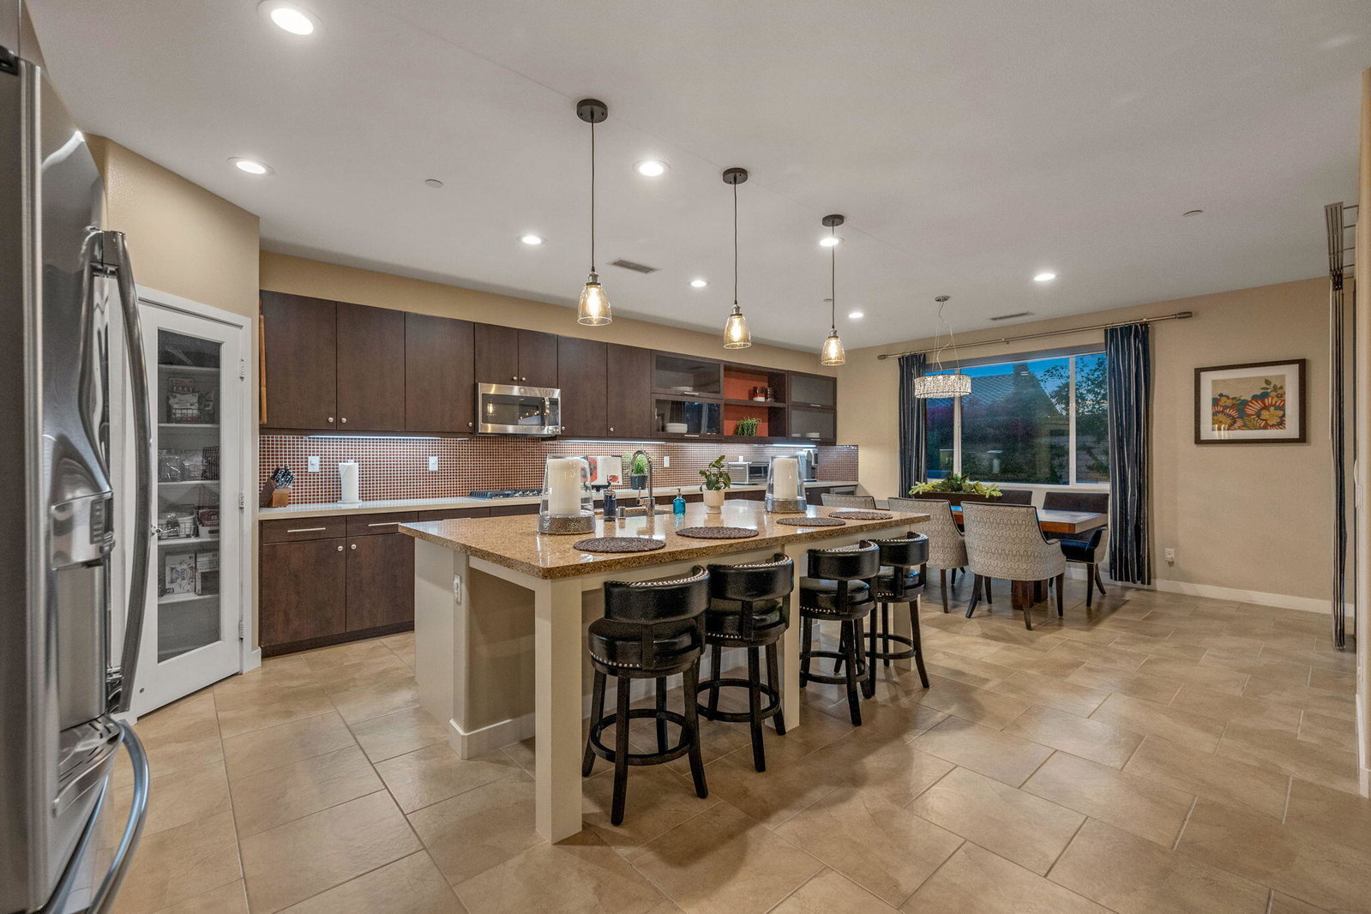
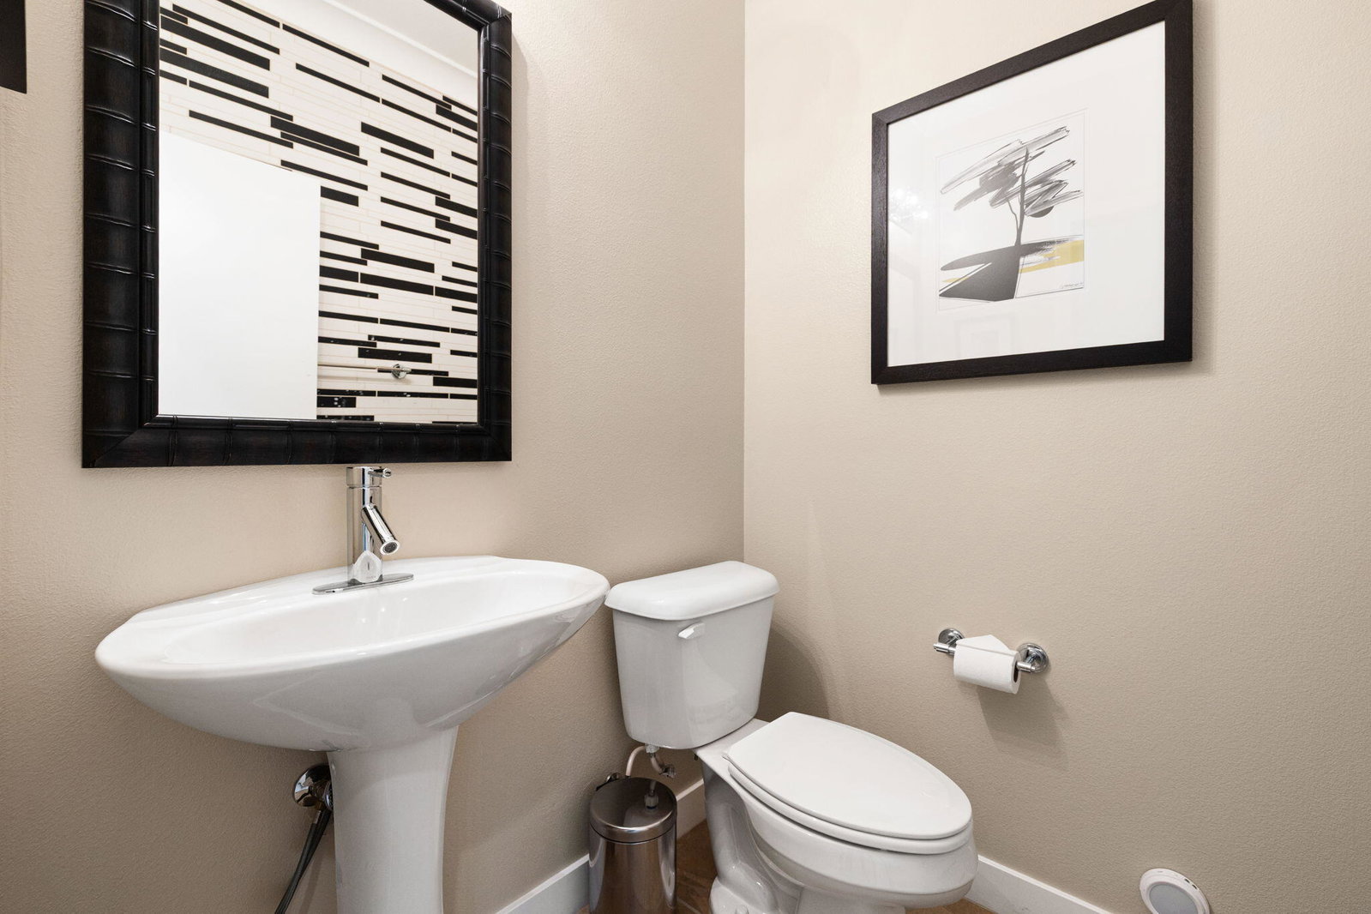
Welcome to 41371 Doyle Street, a beautifully upgraded former Woodside Homes model built in 2014, located in the desirable Desert Trace community of North Indio. This exceptional single-story residence offers 4 bedrooms, 2 full bathrooms, a powder bath for guests, plus a versatile den--providing the perfect balance of comfort, style, and functionality. Designed for modern living, the open-concept layout seamlessly connects the living, dining, and kitchen areas, making it ideal for entertaining and everyday enjoyment. The expansive great room is filled with natural light and enhanced by recessed lighting, upgraded flooring, designer finishes, and 9-foot ceilings that create an airy, spacious feel throughout. The chef-inspired kitchen is the heart of the home, featuring quartz countertops, stainless steel appliances, upgraded cabinetry, and a stylish designer backsplash. Ample counter space and storage make this kitchen both beautiful and practical for gatherings of any size. The spacious primary suite offers a relaxing retreat with dual vanities, upgraded finishes, and the added luxury of separate his-and-hers closets for optimal storage and organization. Secondary bedrooms provide flexibility for family, guests, or hobbies, while the den makes the perfect home office, playroom, or additional lounge space. A convenient powder bath ensures added comfort for visitors. Energy efficiency meets convenience with solar and dual-pane windows designed to help reduce utility costs. The 2-car garage includes a dedicated amp plug for EV charging, adding modern functionality for today's homeowner. Enjoy added privacy with no neighbor on one side and take in the beautiful mountain views that make desert living so special. The backyard offers space to relax, entertain, or create your own outdoor oasis. Additional highlights include low-maintenance landscaping and a low HOA of only $86 per month. Ideally located near schools, golf, shopping, dining, and easy freeway access, this home combines designer upgrades, privacy, and energy efficiency in one exceptional package. Don't miss this rare opportunity to own one of Desert Trace's most desirable former model homes.
/u.realgeeks.media/searchlaquintahomes/IMG_4984.jpeg)
Additional Information
- Land Lease Type
- Fee
- HOA Fee
- Yes
- HOA
- 86
- Frequency
- Monthly
- Association Amenities
- Controlled Access, Maintenance Grounds, Management
- Fireplace Description
- Gas Starter, Gas, Den, Kitchen, Living Room, Patio
- Heat
- Fireplace(s), Forced Air
- Cooling
- Air Conditioning, Ceiling Fan(s), Central Air
- View
- Mountain(s)
- Parking
- Garage Door Opener, Driveway
- Garage Spaces Total
- 2
- Sewer
- In, Connected and Paid
- Elementary School
- Richard R. Oliphant
- Middle School
- Desert Ridge
- High School
- Shadow Hills
Mortgage Calculator
Listing courtesy of Compass. Selling Office: .