79560 Mission E Drive, La Quinta, CA 92253
- $1,700,000
- 3
- BD
- 4
- BA
- 2,635
- SqFt









- Sold Price
- $1,700,000
- List Price
- $1,649,000
- Closing Date
- Mar 24, 2026
- Status
- CLOSED
- MLS#
- 219143822
- Year Built
- 2002
- Bedrooms
- 3
- Bathrooms
- 4
- Living Sq. Ft
- 2,635
- Lot Size
- 10,019
- Lot Location
- Front Yard, Landscaped, On Golf Course
- Days on Market
- 11
- Property Type
- Single Family Residential
- Style
- Mediterranean
- Stories
- 1
- Neighborhood
- Rancho La Quinta Country Club
Property Description
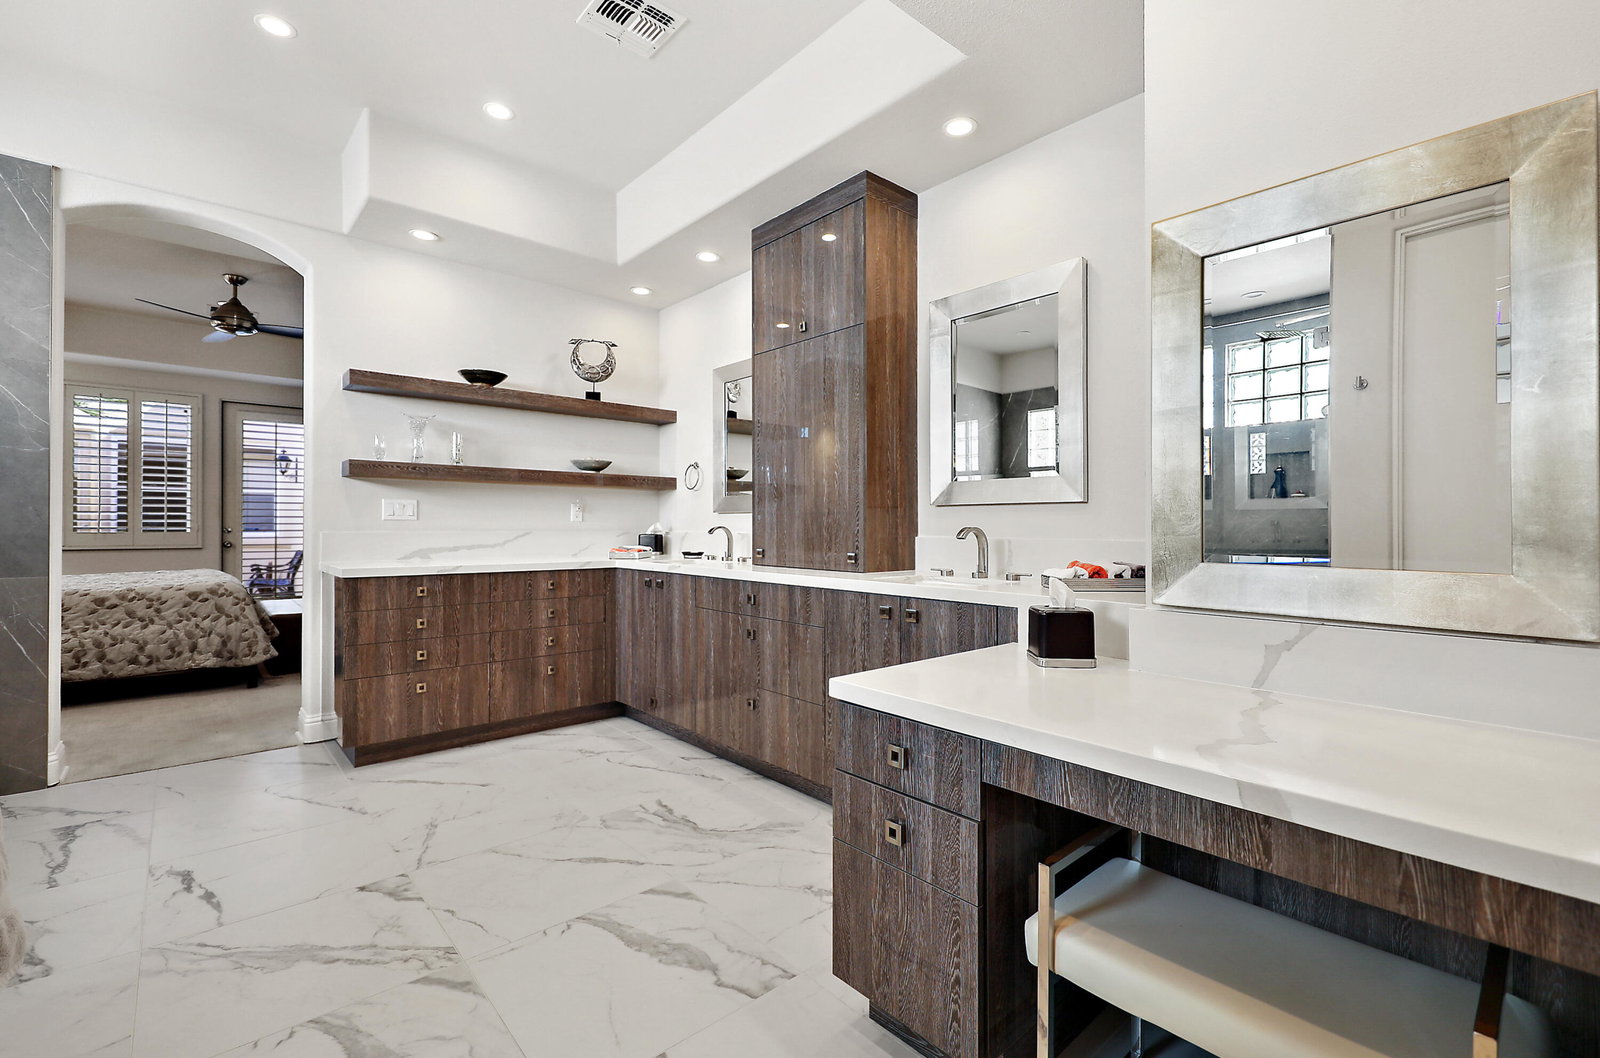
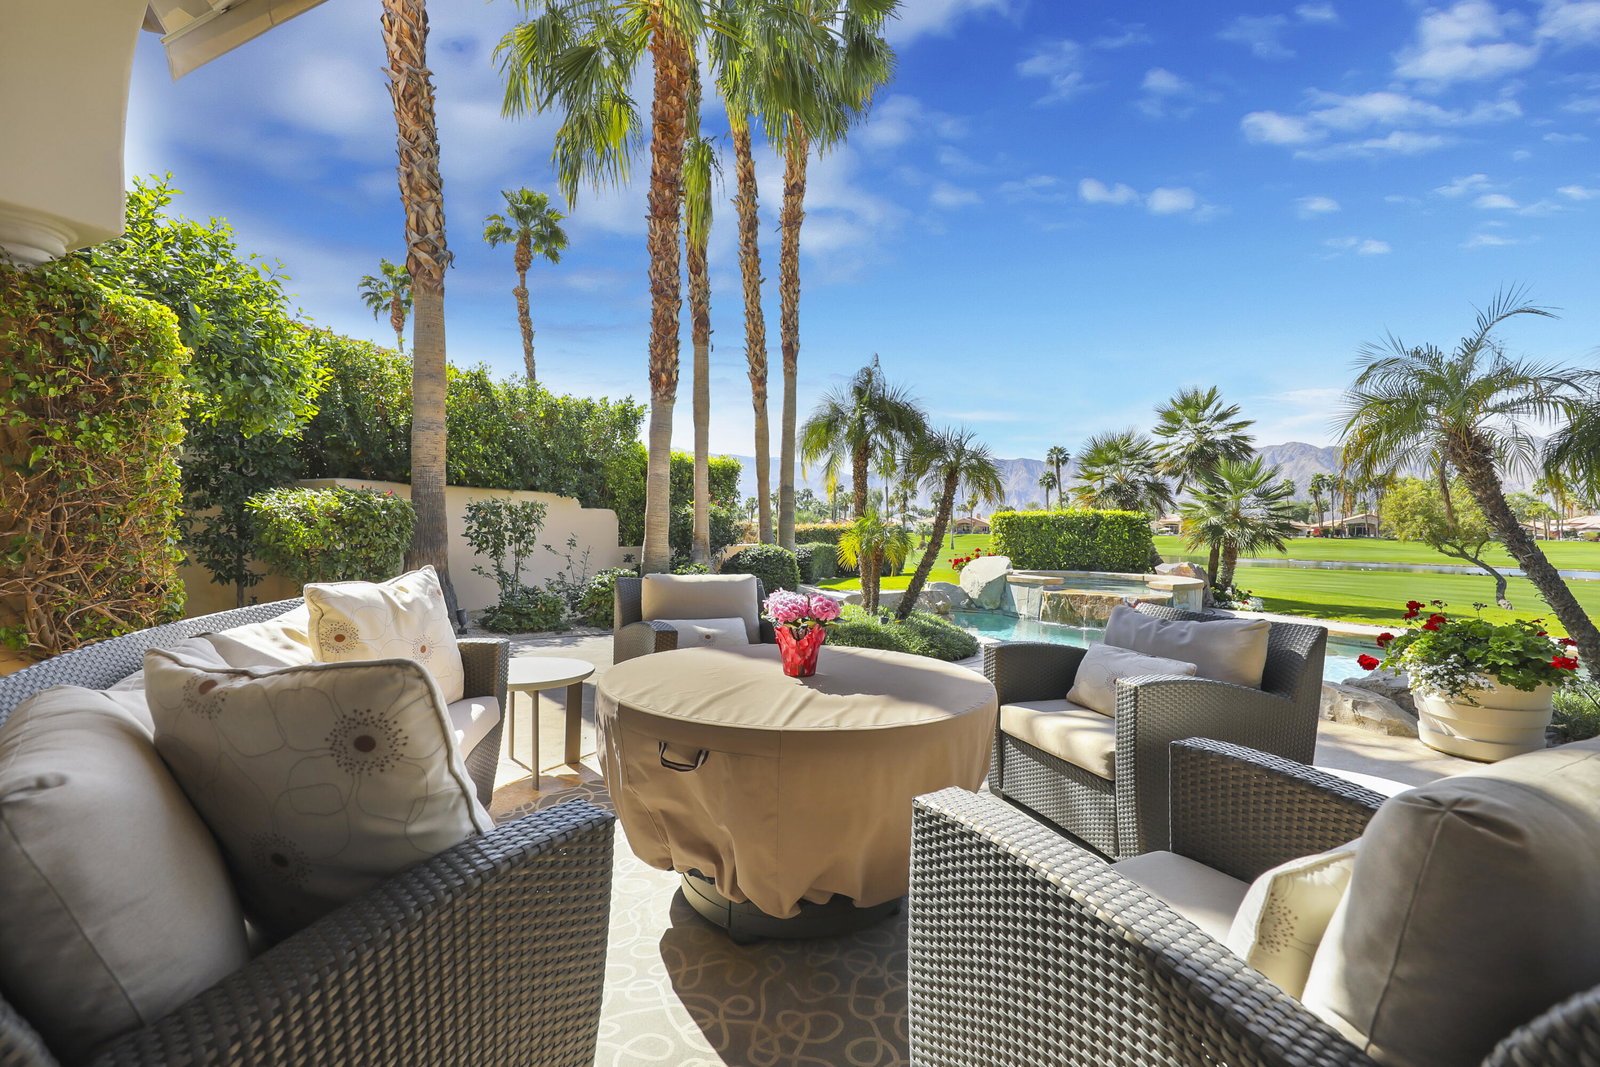
Unbelievable and breathtaking Panoramic, mountain, fairways, and lake views from this perfectly situated and remodeled Encanto I with 2,635 SF, 3 Bedrooms 4 baths. Wait until you see this beauty. All quality finishes from custom kitchen cabinetry, Thermador appliances, Cambria countertops, to state of the art remodeled primary suite and bathroom. The attention to detail is beyond comparison-updated decking on the back patio shows off the spacious area for plenty of guests and family. The pool is magnificently shaped and designed for all to enjoy. This home is well appointed with pride of ownership. Hurry this one won't last!
/u.realgeeks.media/searchlaquintahomes/IMG_4984.jpeg)
Additional Information
- Land Lease Type
- Fee
- HOA Fee
- Yes
- HOA
- 1198
- Frequency
- Monthly
- Association Amenities
- Controlled Access, Clubhouse, Fitness Center, Pet Rules, Tennis Court(s)
- Association Fees Include
- Clubhouse, Cable TV, Maintenance Paid, Trash
- Lot Description
- Front Yard, Landscaped, On Golf Course
- Appliances
- Dryer, Disposal, Refrigerator, Trash Compactor, Washer, Gas Range, Self Cleaning Oven, Convection Oven, Microwave
- Pool
- Yes
- Pool Description
- Gunite, Private, In Ground
- Spa
- Yes
- Fireplace Description
- Gas Log, Gas, Living Room
- Heat
- Natural Gas, Central, Forced Air, Hot Water
- Cooling
- Air Conditioning, Ceiling Fan(s), Central Air
- View
- Golf Course, Lake, Mountain(s), Panoramic
- Parking
- Golf Cart Garage, Driveway
- Garage Spaces Total
- 2
- Sewer
- In, Connected and Paid
- Water
- Water District
Mortgage Calculator
Listing courtesy of California Lifestyle Realty. Selling Office: .