580 W Panga Way, Palm Springs, CA 92262
- $535,000
- 4
- BD
- 5
- BA
- 3,783
- SqFt




- Sold Price
- $535,000
- List Price
- $595,000
- Closing Date
- Mar 11, 2026
- Status
- CLOSED
- MLS#
- 219143795
- Year Built
- 1970
- Bedrooms
- 4
- Bathrooms
- 5
- Living Sq. Ft
- 3,783
- Lot Size
- 11,761
- Days on Market
- 19
- Property Type
- Single Family Residential
- Stories
- 1
- Neighborhood
- The Tennis Club Condos
Property Description
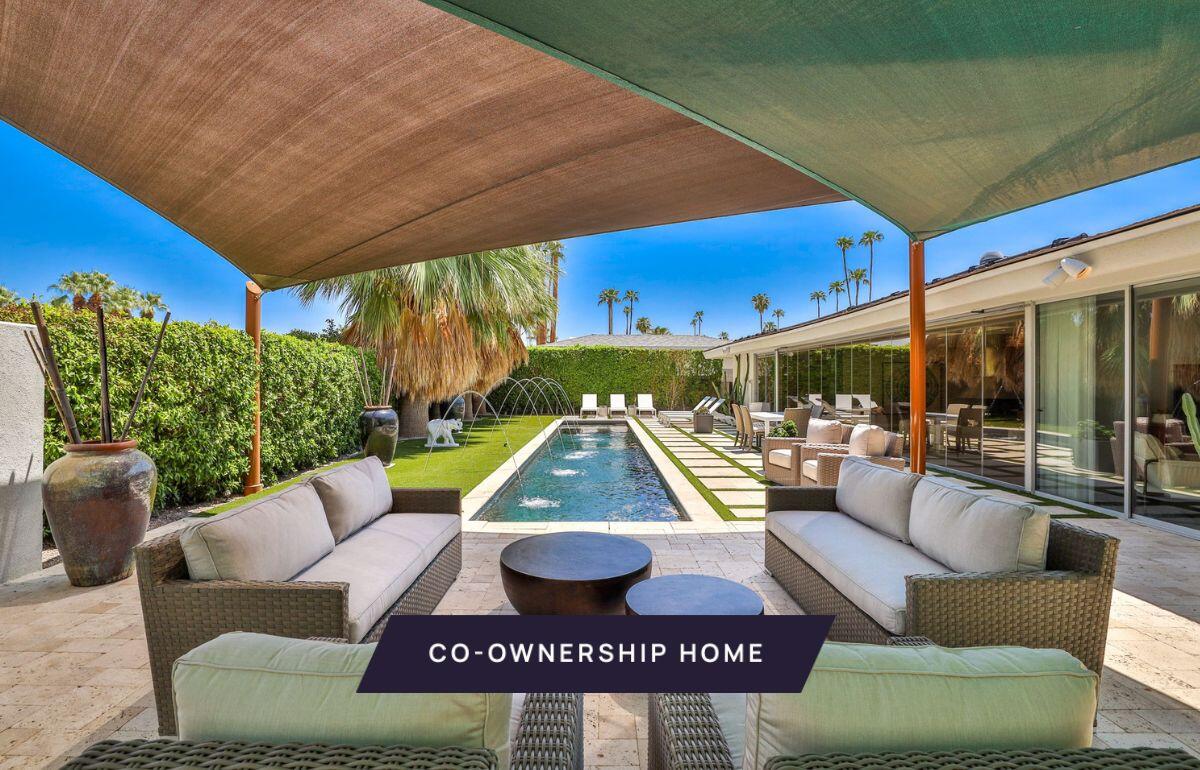
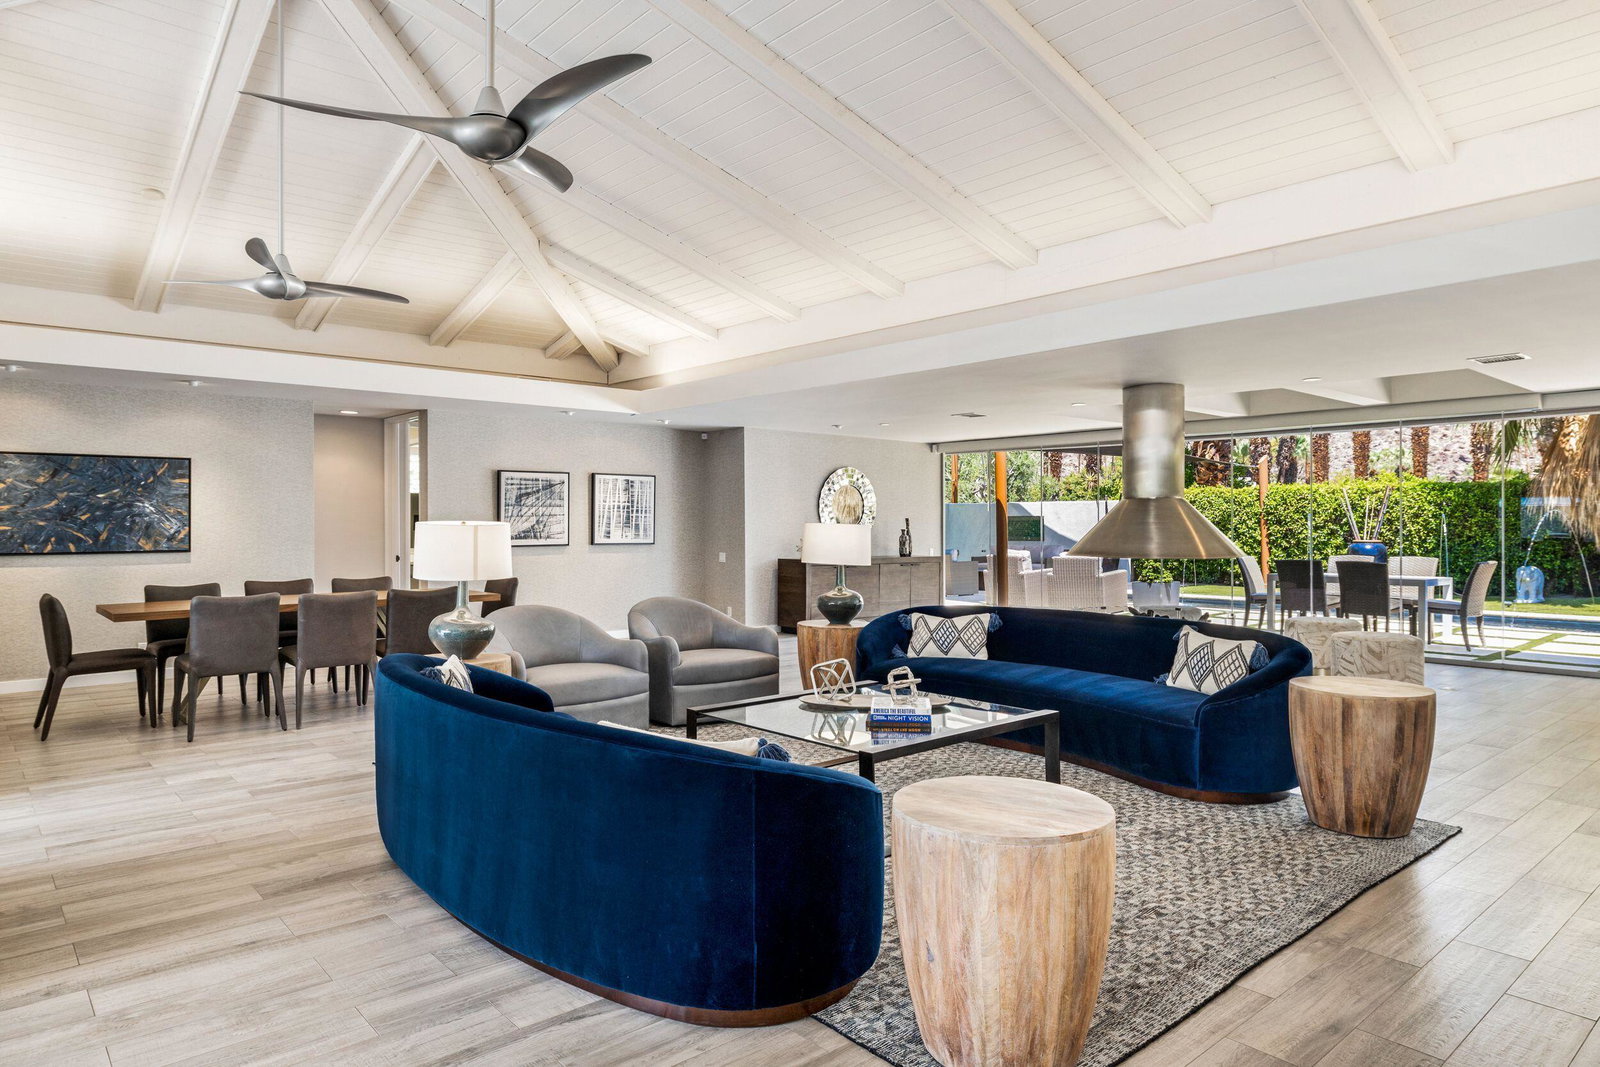
New co-ownership opportunity: Own one-eighth of this turnkey home, professionally managed by Pacaso. This stunning 4-bedroom, 5-bath home lies in the heart of Palm Springs' Historic Tennis Club neighborhood. The sophisticated single-level home offers stunning views of the San Jacinto Mountains and expansive entertaining spaces inside and out. Vast and vaulted, the bright great room features a wall of windows with unobstructed views to the private outdoor space with a distinctive focal point: a sparkling lap pool with six arcing fountains and a spa. The great room also features a striking free-standing fireplace with round stainless steel hood. The sleek look continues in the kitchen with stainless appliances, modern cabinetry, a massive island and a wall that opens to a covered patio space for dining and relaxing. The home has four sleek bedroom suites, ensuring there's plenty of space for everyone to have their own private oasis. Solar panels on the roof are perfect for sunny Palm Spring days. In addition to being next to the Tennis Club, this property is close to hiking trails and downtown Palm Springs. The home comes fully furnished and professionally decorated.
/u.realgeeks.media/searchlaquintahomes/IMG_4984.jpeg)
Additional Information
- Land Lease Type
- Fee
- Pool
- Yes
- Pool Description
- In Ground, Private
- Spa
- Yes
- Fireplace Description
- Circular, Free Standing, Living Room
- Heat
- Central
- Cooling
- Air Conditioning, Central Air
- View
- Mountain(s)
- Parking
- Driveway
- Garage Spaces Total
- 3
- Sewer
- In, Connected and Paid
Mortgage Calculator
Listing courtesy of Equity Union. Selling Office: .