338 Paseo Primavera, Palm Desert, CA 92260
- $952,000
- 2
- BD
- 2
- BA
- 1,958
- SqFt




- Sold Price
- $952,000
- List Price
- $948,000
- Closing Date
- Apr 27, 2026
- Status
- CLOSED
- MLS#
- 219143729
- Year Built
- 1979
- Bedrooms
- 2
- Bathrooms
- 2
- Living Sq. Ft
- 1,958
- Lot Size
- 1,624
- Lot Location
- Landscaped, Level, Close to Clubhouse
- Days on Market
- 23
- Property Type
- Condo
- Stories
- 1
- Neighborhood
- Monterey Country Club
Property Description
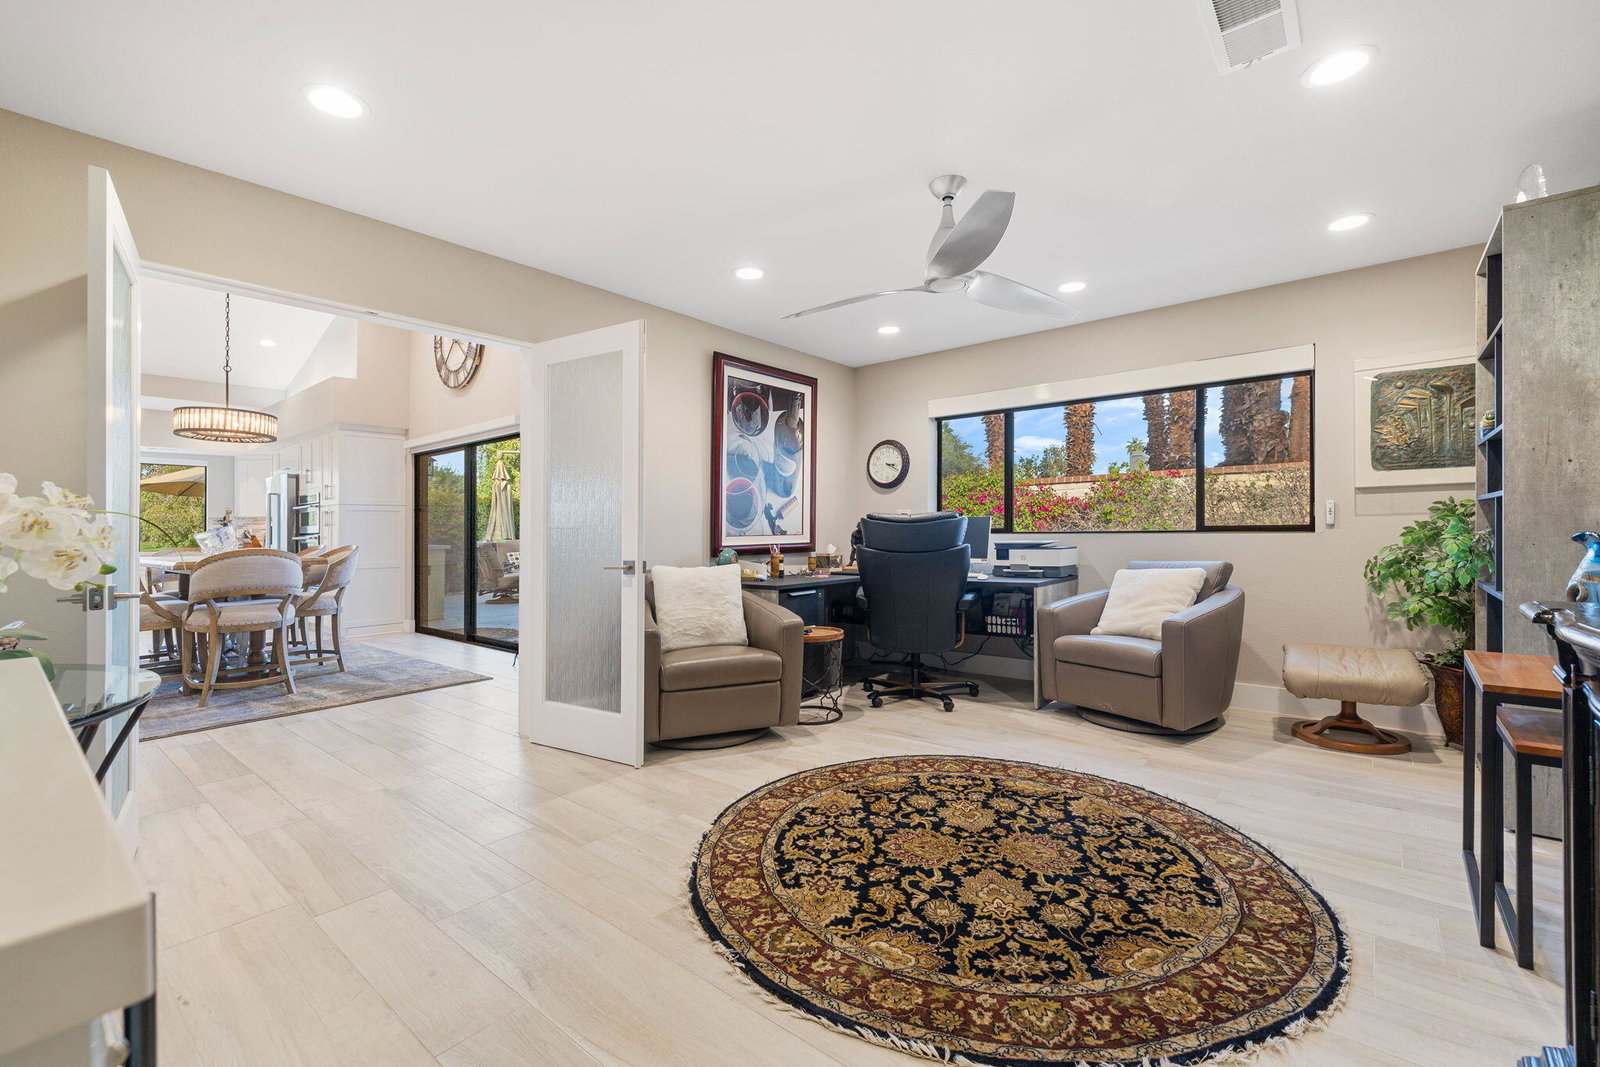
This fully renovated Sideyard property has been completely re-imagined into the perfect desert getaway. During the renovation, the East wall of the property was extended into the Sideyard affording spacious, well-designed living areas with professional, custom finishes throughout. Designer tile flooring & paint, ceiling fans, recessed lighting, energy efficient windows & sliders, motorized shades in living areas, and recessed, top lit, hall display. Gorgeous, raised ceiling, open kitchen with custom cabinetry & counters, matching stainless appliances, gas cook top, and insta-hot at the sink. Atrium has been converted and the laundry room has been expanded. Wonderful cabinetry, tile, lighting & hardware in remodeled baths too. Primary bedroom includes an added walk-in closet and private sitting area. Professionally landscaped private Sideyard provides a beautiful entry and is the perfect setting for entertaining family & friends. Finished 2-car garage with adjacent golf cart garage features Swisstrax flooring, small work bench, additional storage, and a refrigerator. Golf cart included! 27 holes of golf, sports center with tennis, fitness, pickleball and bocce courts, and 37 pools and spas around the community for your enjoyment. Offered designer furnished per inventory.
/u.realgeeks.media/searchlaquintahomes/IMG_4984.jpeg)
Additional Information
- Land Lease Type
- Fee
- HOA Fee
- Yes
- HOA
- 800
- Frequency
- Monthly
- Second HOA
- $141
- Association Amenities
- Bocce Ball Court, Controlled Access, Clubhouse, Fitness Center, Golf Course, Other Courts, Management
- Association Fees Include
- Cable TV, Insurance, Maintenance Paid, Security, Trash
- Lot Description
- Landscaped, Level, Close to Clubhouse
- Appliances
- Dryer, Dishwasher, Refrigerator, Washer, Gas Cooktop, Microwave
- Pool
- Yes
- Pool Description
- Heated, Community, In Ground
- Spa
- Yes
- Heat
- Forced Air
- Cooling
- Air Conditioning
- View
- Golf Course, Mountain(s)
- Parking
- Golf Cart Garage, Side By Side
- Garage Spaces Total
- 2
- Sewer
- In, Connected and Paid
- Water
- Water District
Mortgage Calculator
Listing courtesy of Bennion Deville Homes. Selling Office: .