58 Colgate Drive, Rancho Mirage, CA 92270
- $850,000
- 4
- BD
- 4
- BA
- 2,969
- SqFt




- Sold Price
- $850,000
- List Price
- $899,000
- Closing Date
- May 28, 2026
- Status
- CLOSED
- MLS#
- 219143657
- Year Built
- 1978
- Bedrooms
- 4
- Bathrooms
- 4
- Living Sq. Ft
- 2,969
- Lot Size
- 5,227
- Lot Location
- Front Yard, Landscaped, Level, Greenbelt
- Days on Market
- 86
- Property Type
- Single Family Residential
- Style
- Ranch
- Stories
- 1
- Neighborhood
- The Springs Country Club
Property Description
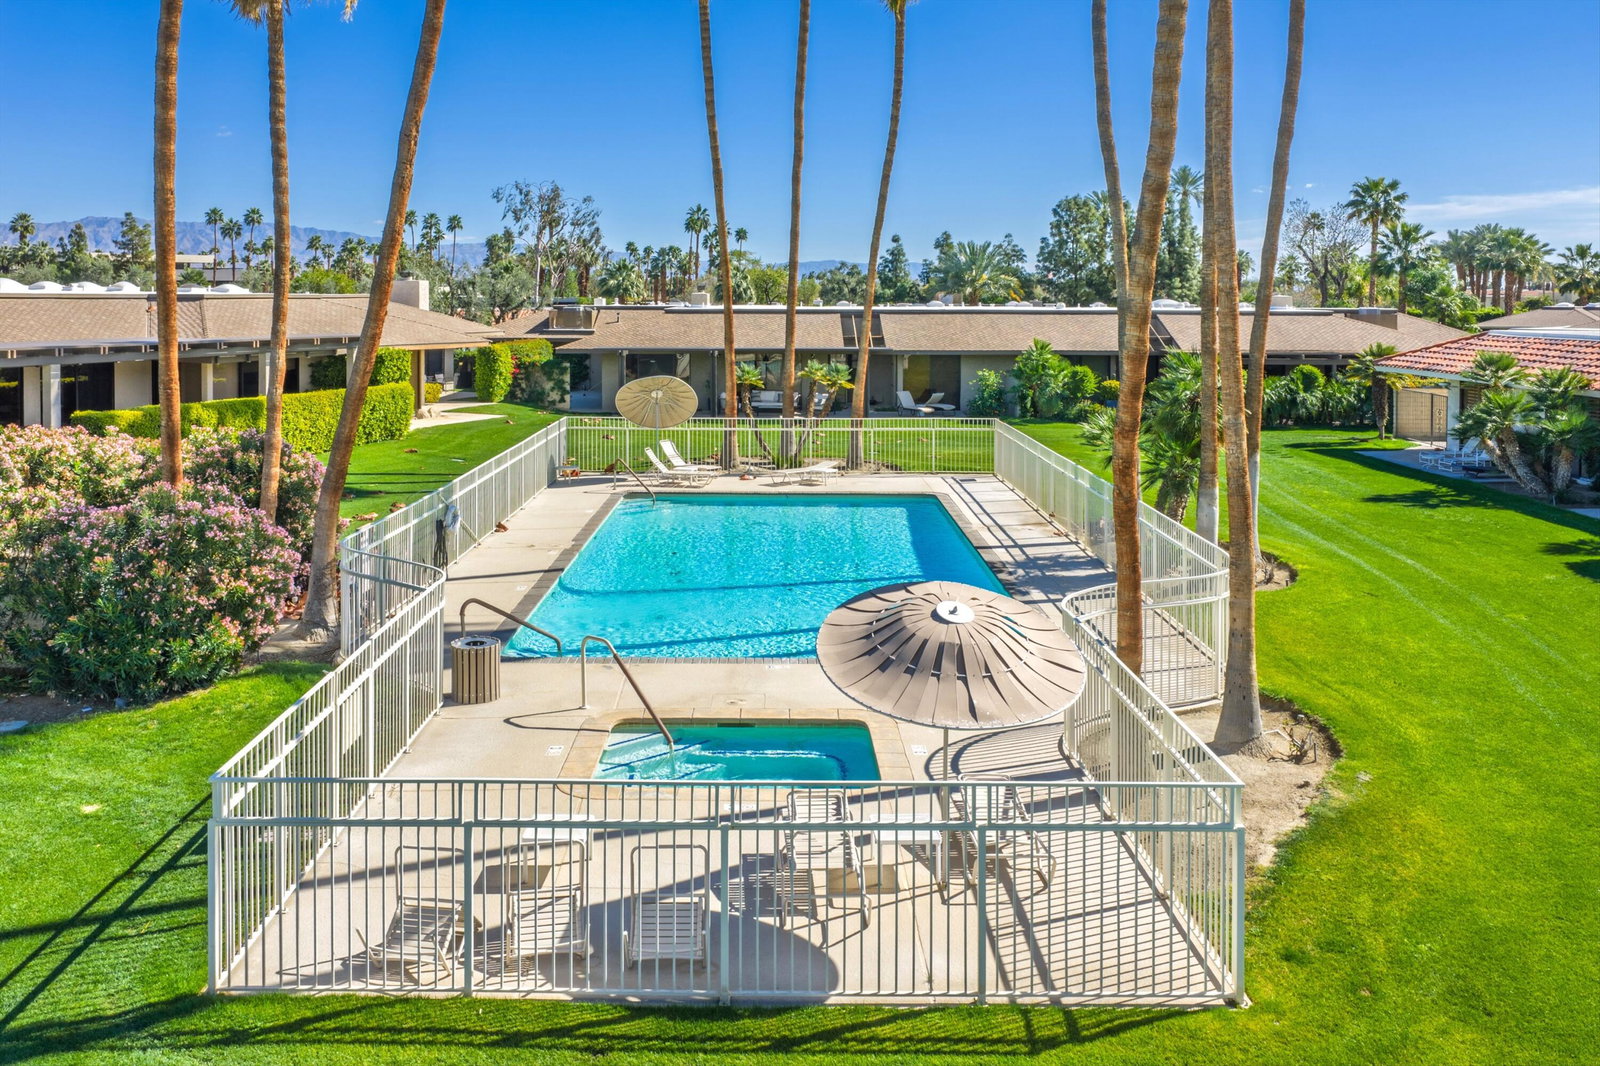
Welcome to your desert oasis in the prestigious Springs Country Club! Peace and quiet with mountain, lake and expansive green lawn views, this 4BD/4BA home is priced and ready to make it your own. Although tucked in a tranquil locale promising peace and privacy, this home is just waiting for you to bring your vibrant life into it. New roof, newer HVAC and a new refrigerator accents this lovely transitional style home. One of the 46 community pools is just 30 yards away or build your own private pool/spa in your enclosed front yard. Working from home? Any one of the four bedrooms provides a serene space away from the other rooms. After work, use the BBQ to cook for dinner el fresco on your covered patio. The HOA dues eliminate expenses by including: Fire, Liability & Earthquake Insurance, 500 MB Wi-Fi service, Cable TV with 2 DVR's and streaming services of HBO, HULU, Disney+, Paramount+, ESPN, Peacock and more. The HOA services include roof maintenance, exterior painting, notary services, in-home security system, front yard landscaping, pest control, Fitness Center, Social Membership and golf opportunities at the guest rate. The Springs - where you belong! 18 minutes from PSP Airport; 13 minutes to El Paseo.
/u.realgeeks.media/searchlaquintahomes/IMG_4984.jpeg)
Additional Information
- Land Lease Type
- Fee
- HOA Fee
- Yes
- HOA
- 1826
- Frequency
- Monthly
- Second HOA
- $122
- Association Amenities
- Bocce Ball Court, Banquet Facilities, Billiard Room, Clubhouse, Card Room, Fitness Center, Fire Pit, Golf Course, Park, Guest Parking, Lake or Pond, Maintenance Grounds, Meeting Room, Other Courts, Management, Pet Rules, Recreation Room, Sauna, Tennis Court(s)
- Association Fees Include
- Building & Grounds, Clubhouse, Cable TV, Earthquake Insurance, Insurance, Maintenance Paid, Security
- Lot Description
- Front Yard, Landscaped, Level, Greenbelt
- Appliances
- Dryer, Dishwasher, Freezer, Disposal, Ice Maker, Refrigerator, Washer, Water Line to Refrigerator, Electric Cooktop, Electric Oven, Self Cleaning Oven, Microwave
- Pool
- Yes
- Pool Description
- Heated, Salt Water, Community, Fenced, Gunite, In Ground
- Spa
- Yes
- Fireplace Description
- Gas Log, Living Room
- Heat
- Natural Gas, Central, Fireplace(s), Forced Air, Zoned
- Cooling
- Air Conditioning, Ceiling Fan(s), Central Air, Dual
- View
- Golf Course, Lake, Mountain(s), Park/Greenbelt, Pool
- Parking
- Golf Cart Garage, Side By Side, Garage Door Opener, Driveway
- Garage Spaces Total
- 2
- Sewer
- In, Connected and Paid
- Water
- Water District
Mortgage Calculator
Listing courtesy of Bennion Deville Homes. Selling Office: .