331 Red River Road, Palm Desert, CA 92211
- $599,000
- 2
- BD
- 2
- BA
- 1,746
- SqFt






- Sold Price
- $599,000
- List Price
- $629,000
- Closing Date
- Jun 25, 2026
- Status
- CLOSED
- MLS#
- 219143200
- Year Built
- 1985
- Bedrooms
- 2
- Bathrooms
- 2
- Living Sq. Ft
- 1,746
- Lot Size
- 2,100
- Lot Location
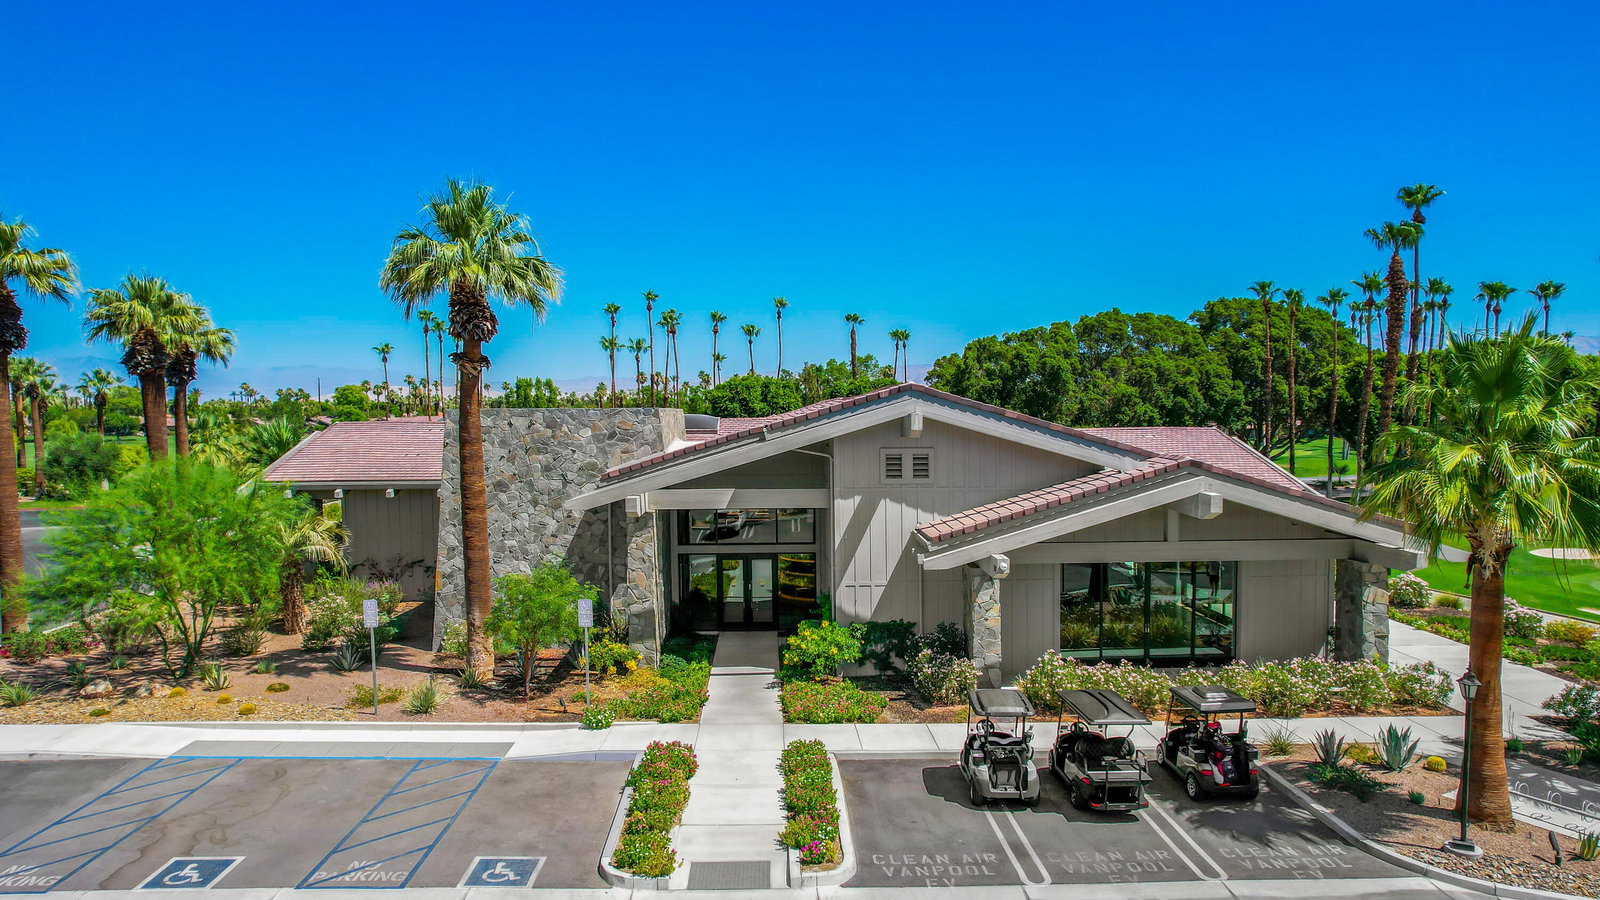
- Landscaped, Close to Clubhouse
- Days on Market
- 133
- Property Type
- Condo
- Style
- Ranch
- Stories
- 1
- Neighborhood
- The Lakes Country Club
Property Description
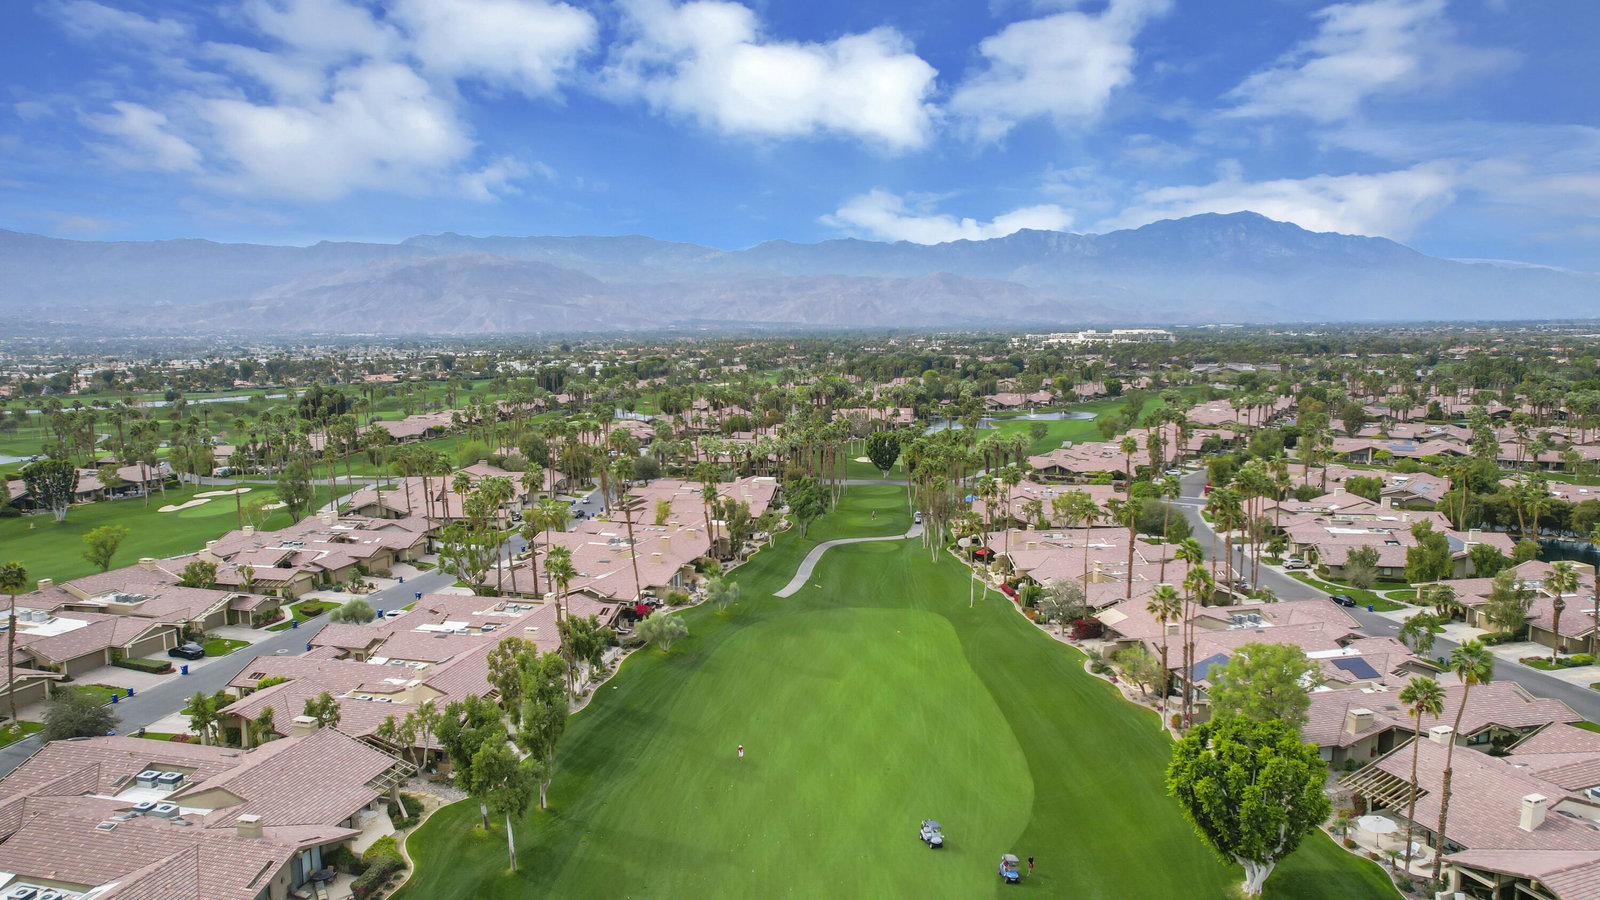
SOUTH facing private location! Gorgeous waterfalls and streams offer lovely soothing water sounds from 8 am to 8 pm. This home was fully renovated about 9 years ago. You enter into a wonderful cozy great room with warm natural tones throughout. Kitchen island and all countertops gleam in white quartz. Newer cabinetry, vintage lighting, and stainless steel appliances, truly combine a comfy rustic feel with todays trending lifestyle. Atrium converted for a tucked away office space. Seller is currently using large third bedroom as an office but easily converted to a third bedroom, 2 bath. But the den could serve as a very large den. Warm wood planking runs throughout the home, and bathrooms have been upgraded with new countertops, plumbing and tile. A wonderful location positioned deep into the Club, so traffic noise will never be a problem. 27 holes of golf, fine dining, pickleball, tennis, pop, state of the art wellness center 44 pools! Come on!!! You need to get in here and start living the life you've saved for!!!!
/u.realgeeks.media/searchlaquintahomes/IMG_4984.jpeg)
Additional Information
- Land Lease Type
- Fee
- HOA Fee
- Yes
- HOA
- 1877
- Frequency
- Monthly
- Association Amenities
- Barbecue, Bocce Ball Court, Banquet Facilities, Controlled Access, Clubhouse, Card Room, Fitness Center, Fire Pit, Golf Course, Park, Guest Parking, Lake or Pond, Meeting Room, Other Courts, Management, Picnic Area, Playground, Pet Rules, Paddle Tennis, Recreation Room, Sauna, Tennis Court(s), Basketball Court, Elevator(s)
- Association Fees Include
- Clubhouse, Cable TV, Earthquake Insurance, Insurance, Security
- Lot Description
- Landscaped, Close to Clubhouse
- Appliances
- Refrigerator, Washer, Gas Cooktop
- Pool
- Yes
- Pool Description
- Safety Fence, Safety Gate, Exercise, Community, Fenced, In Ground
- Spa
- Yes
- Fireplace Description
- Gas Starter, Gas, Living Room
- Heat
- Natural Gas, Central, Fireplace(s)
- Cooling
- Air Conditioning, Central Air
- View
- Lake, Mountain(s)
- Parking
- On Street, Guest, Direct Access, Garage Door Opener, Driveway
- Garage Spaces Total
- 2
- Sewer
- In, Connected and Paid
- Water
- Water District
Mortgage Calculator
Listing courtesy of Carter & Company. Selling Office: .