49347 Gila River Street, Indio, CA 92201
- $1,500,000
- 3
- BD
- 4
- BA
- 3,150
- SqFt






- Sold Price
- $1,500,000
- List Price
- $1,550,000
- Closing Date
- Mar 30, 2026
- Status
- CLOSED
- MLS#
- 219142996
- Year Built
- 2005
- Bedrooms
- 3
- Bathrooms
- 4
- Living Sq. Ft
- 3,150
- Lot Size
- 22,651
- Days on Market
- 48
- Property Type
- Single Family Residential
- Stories
- 1
- Neighborhood
- Desert River Estates
Property Description
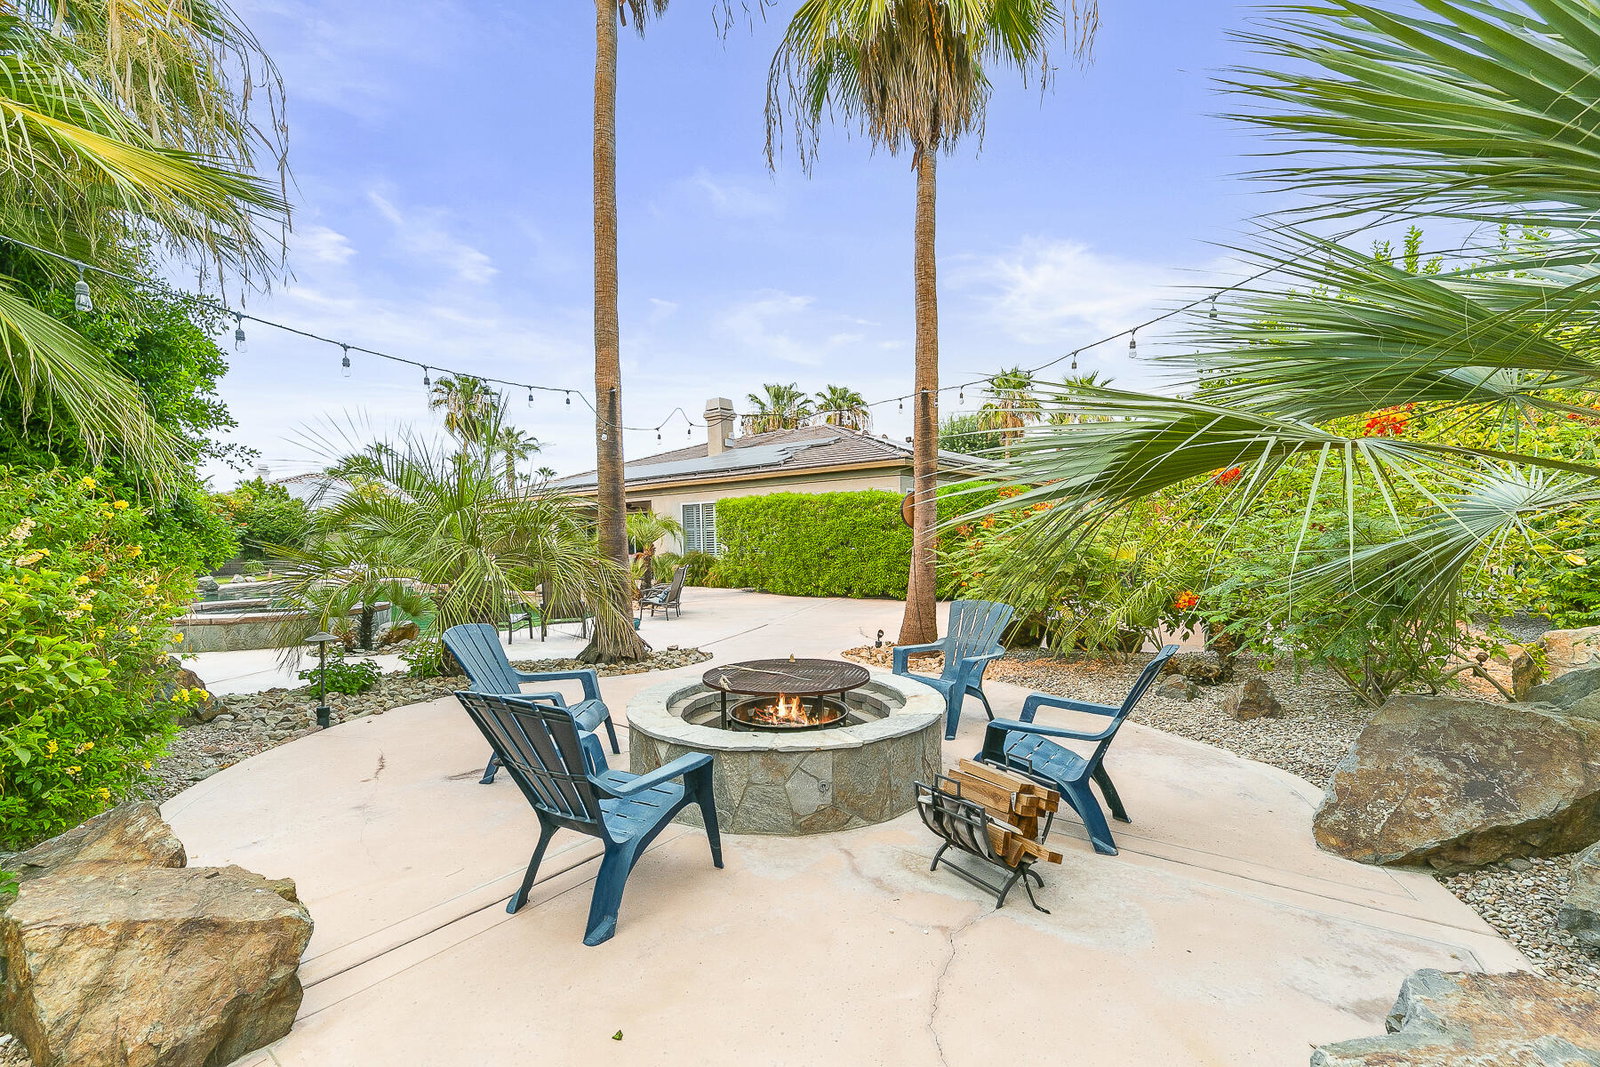
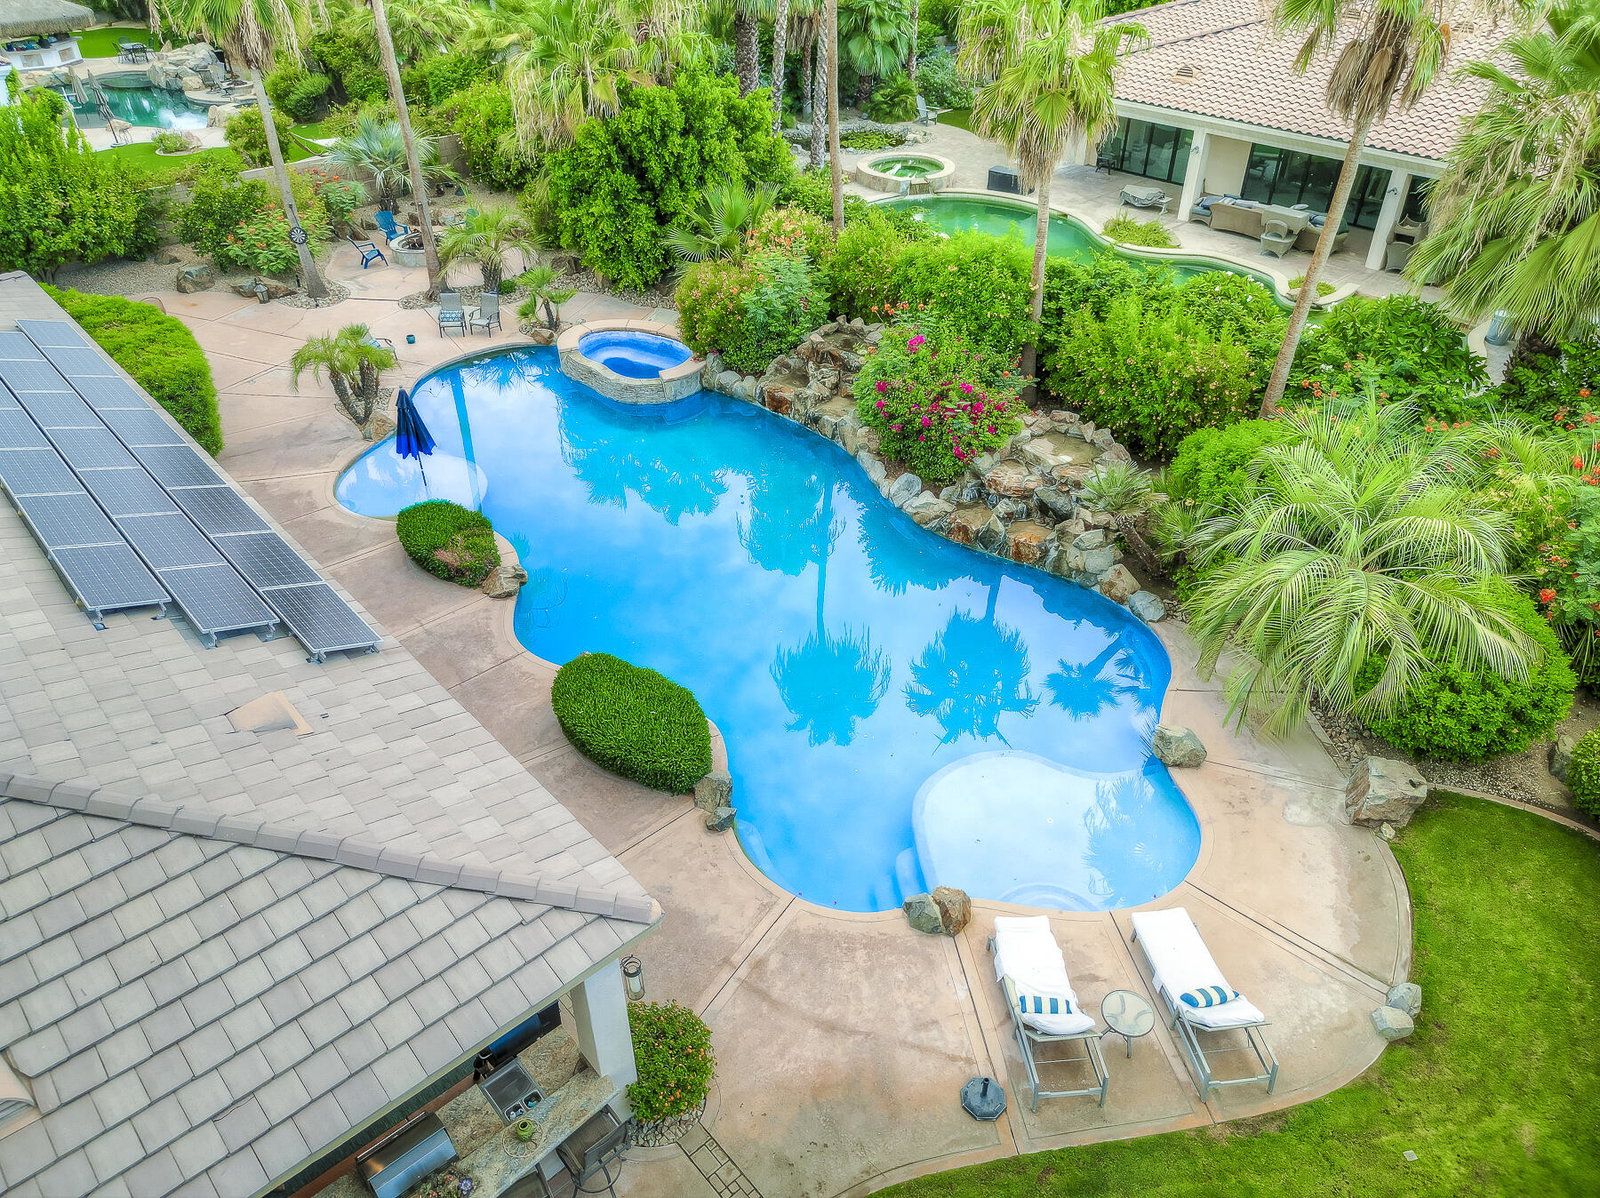
Step into a truly re-imagined luxury retreat where craftsmanship, comfort, and high-end design come together effortlessly. This beautifully transformed 3-bedroom, 4-bath residence spanning approx. 3,150 sq. ft. showcases a level of quality rarely found every space curated with intention and finished with premium materials throughout. From the moment you arrive, the redesigned courtyard, custom pavers, and striking new double entry doors create a powerful first impression. Inside, wide expanded hallways, solid wood interior doors with Emtek hardware, porcelain tile flooring, custom window treatments, designer lighting, and refined architectural details elevate the entire home. The layout flows seamlessly for both everyday living and upscale entertaining. At the heart of the home is a show-stopping chef's kitchen featuring custom cabinetry, a massive 9' x 7' island, granite countertops, double dishwashers, an oversized sink, statement pendant lighting, and a dramatic 10.5' sliding glass door that opens directly to the outdoor kitchen blurring the line between indoor and outdoor living. The living space is anchored by a limestone-surround fireplace, custom entertainment center, and a stunning wet bar with U-Line beverage and wine refrigerators perfect for hosting in style. Designed for privacy and flexibility, the home offers two luxurious primary suites, each with its own spa-inspired bath. One features a custom shoe and purse closet, marble countertops, freestanding soaking tub with designer feature wall, and premium Kohler and PH fixtures. The guest quarters and secondary suite are equally refined with new enclosures, custom cabinetry, and built-in closets. The backyard is a private resort escape complete with a sparkling pool and spa, outdoor kitchen and BBQ, Infratech patio heaters, misting system, lush landscaping, and raised vegetable garden beds—ideal for relaxed desert evenings and unforgettable gatherings. Additional highlights include Paid solar and energy-efficient upgrades, retractable sunscreen and full misting system, relocated and expanded laundry room with custom cabinetry, fully finished garage with epoxy flooring and storage, All-LED lighting and upgraded Lutron devices throughout. This home is move-in ready, impeccably finished & thoughtfully designed!
/u.realgeeks.media/searchlaquintahomes/IMG_4984.jpeg)
Additional Information
- Land Lease Type
- Fee
- HOA Fee
- Yes
- HOA
- 225
- Frequency
- Monthly
- Association Amenities
- Controlled Access
- Pool
- Yes
- Pool Description
- In Ground, Private
- Spa
- Yes
- Fireplace Description
- Gas, Living Room
- Heat
- Central, Fireplace(s)
- Cooling
- Central Air
- View
- Pool, Trees/Woods
- Parking
- Driveway
- Garage Spaces Total
- 3
- Sewer
- In, Connected and Paid
Mortgage Calculator
Listing courtesy of BPO Homes. Selling Office: .