196 Loch Lomond Road, Rancho Mirage, CA 92270
- $1,750,000
- 3
- BD
- 3
- BA
- 2,403
- SqFt




- Sold Price
- $1,750,000
- List Price
- $1,895,000
- Closing Date
- Apr 15, 2026
- Status
- CLOSED
- MLS#
- 219142829
- Year Built
- 1998
- Bedrooms
- 3
- Bathrooms
- 3
- Living Sq. Ft
- 2,403
- Lot Size
- 12,632
- Lot Location
- On Golf Course
- Days on Market
- 43
- Property Type
- Single Family Residential
- Style
- Contemporary, Mediterranean
- Stories
- 1
- Neighborhood
- Mission Hills/Legacy-Oakhurst
Property Description
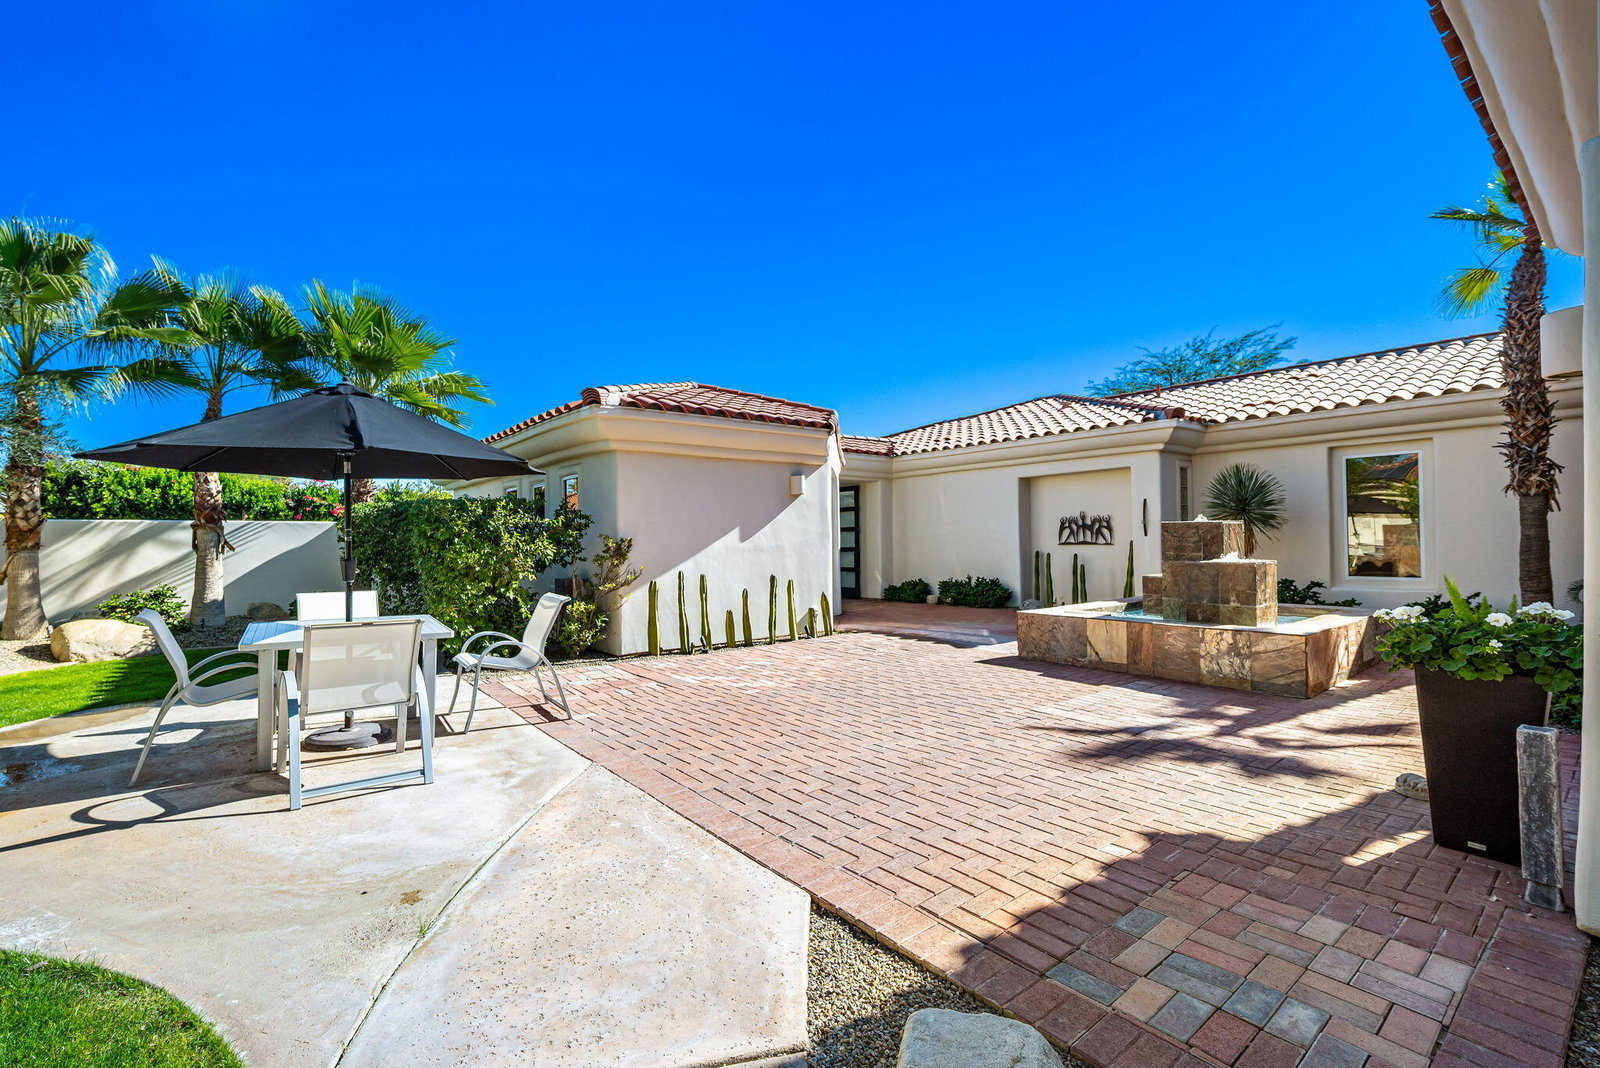
Stunning South and West Views Across #15 of the Pete Dye Course, Tasteful Contemporary Updates with Interiors by noted Designer, Popular Open Floor Plan with Casita and Oversized Lot with Room to Easily Add 4th Bedroom or Office. Enter through stylish gates to an oversized paver clad courtyard with statement water feature, outdoor living areas and extensive side yard with custom landscaping. Glass Door Entry to an Open Great Room with those spectacular views of golf course and mountains - some of the best in Mission Hills Country Club. Great Room features a custom stacked stone fireplace with wood accents, stone flooring, custom coffered ceiling with lighting, automatic sun shades and entertainer's bar. Social Kitchen features quartz countertops, island with counter seating, custom cabinetry, upgraded appliances and views throughout. Dining Room with cove lighting and French Doors to the Courtyard. Primary Suite is oversized with Retreat area overlooking the views and an Updated Spa Bath. One Guest Suite in the House with updated bath and a Casita with Custom Built-ins,Updated Bath and its own outdoor living space are perfect for family and friends. Oversized Lot provides great outdoor space and room to easily add additional living space if needed. Outside Resort Living with Pool and Spa, Multiple Terraces, BBQ area, extensive lawns for fun in the sun. Legacy ownership includes Mission Hills CC Social and Fitness Membership. This is the one you have been waiting for with a premium location and fully updated contemporary finishes. Furniture and most art negotiable - Come home to your desert retreat!
/u.realgeeks.media/searchlaquintahomes/IMG_4984.jpeg)
Additional Information
- Land Lease Type
- Fee
- HOA Fee
- Yes
- HOA
- 850
- Frequency
- Monthly
- Association Amenities
- Controlled Access, Clubhouse, Fitness Center, Park, Maintenance Grounds
- Lot Description
- On Golf Course
- Pool
- Yes
- Pool Description
- In Ground, Private
- Spa
- Yes
- Fireplace Description
- Electric
- Heat
- Fireplace(s), Forced Air
- Cooling
- Central Air, Zoned
- View
- Golf Course, Mountain(s), Panoramic, Pool
- Parking
- Golf Cart Garage, Garage Door Opener
- Garage Spaces Total
- 3
- Sewer
- In, Connected and Paid
Mortgage Calculator
Listing courtesy of Bennion Deville Homes. Selling Office: .