900 Island Drive 607, Rancho Mirage, CA 92270
- $675,000
- 2
- BD
- 2
- BA
- 1,867
- SqFt




- Sold Price
- $675,000
- List Price
- $700,000
- Closing Date
- Mar 13, 2026
- Status
- CLOSED
- MLS#
- 219142786
- Year Built
- 1975
- Bedrooms
- 2
- Bathrooms
- 2
- Living Sq. Ft
- 1,867
- Lot Location
- Landscaped, Private, On Golf Course
- Days on Market
- 0
- Property Type
- Condo
- Style
- Contemporary
- Stories
- 7
- Neighborhood
- Desert Island
Property Description
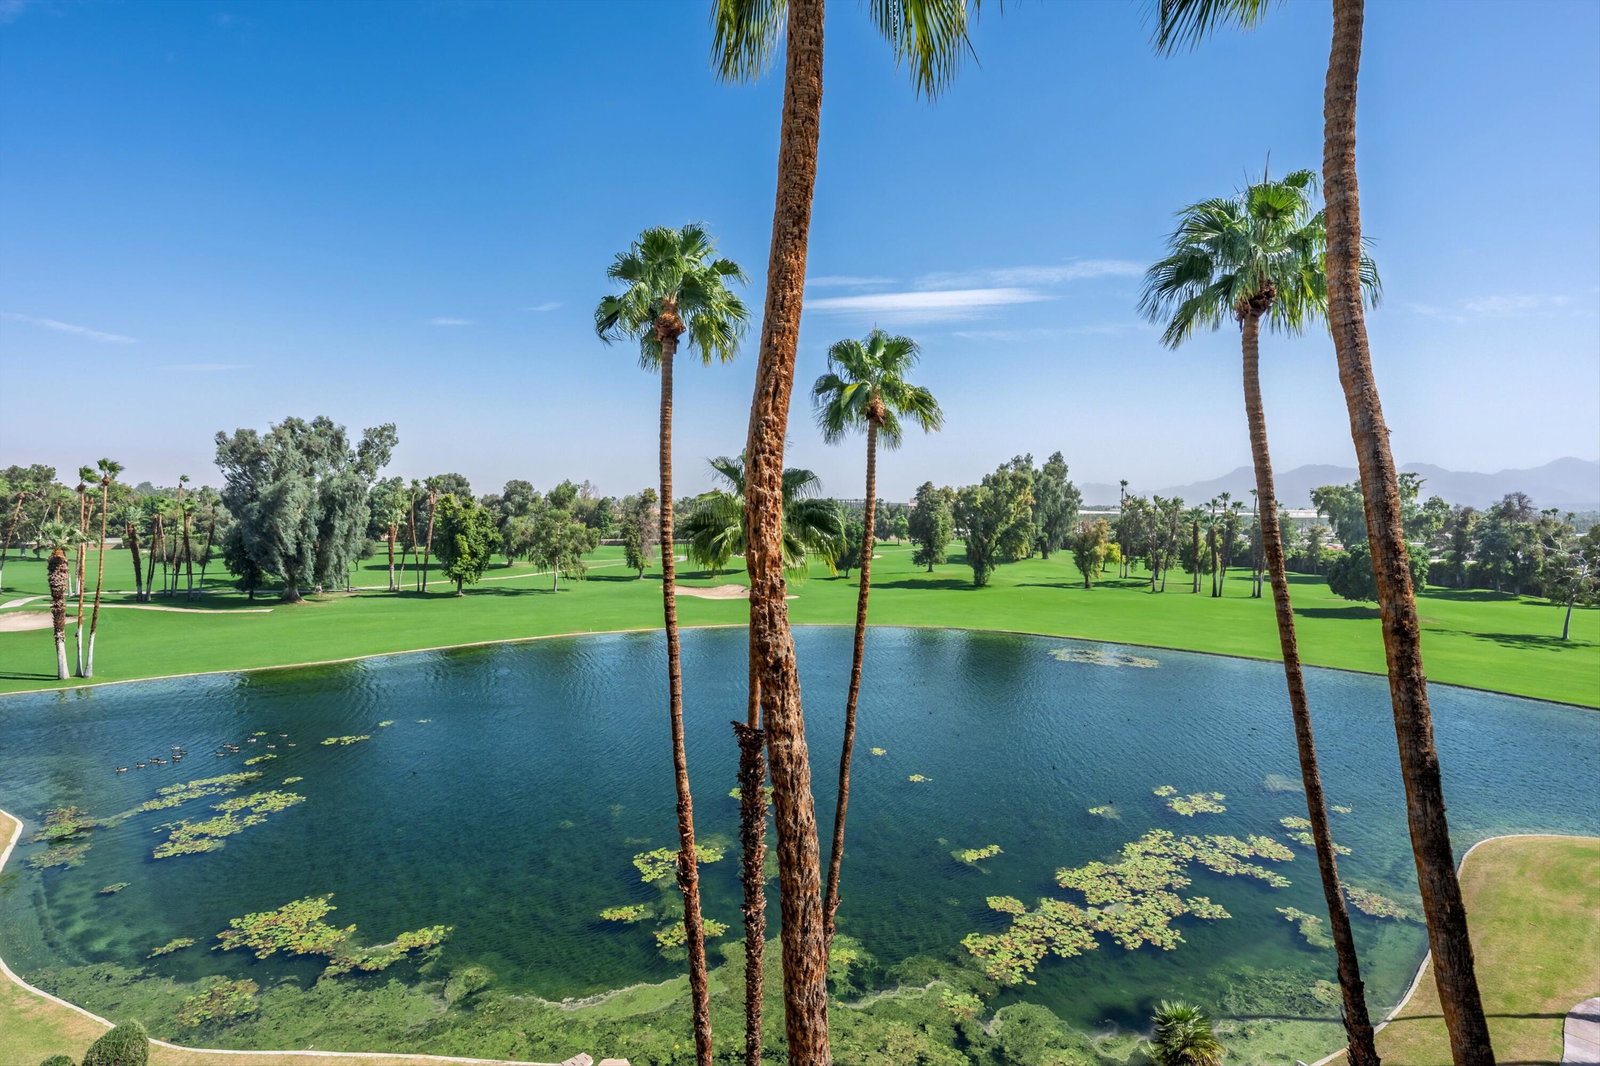
You will enjoy a very open floor plan with newer wide plank tile floors, very modern open kitchen has a clean and fresh look with Pental Quarts counters, General Electric stainless appliances, a Sharp Microwave Drawer, w\Wine refrigerator inset in very Shaker style cabinetry. The living area contains a stacked stone fireplace wired for a flat Screen television. All of the lighting in the home is LED square times lights and designer style pendant chandeliers. Walking onto the very large patio you have a wonderful southeast view of the lake, golf course and mountains. A perfect place for morning coffee. Both baths have been completely remodeled with high vanities and quartz countertops. The showers contain handmade subway tiles with frame less glass surrounds and Koehler Ladena Faucets. Desert Island stands as a distinctive high-rise condominium community on a lush, 25-acre private island encircled by a sparkling lake and a lush green 18-hole championship golf course. Residents enjoy beautifully landscaped park-like grounds with walking paths, fruit trees, seating areas, tennis and pickleball courts, heated swimming pools and spas, pedal boats, fishing facilities, and secure 24-hour guard-gated entry. The HOA fees cover on-site management, central air-conditioning, water, gas, trash, Spectrum cable TV, Wi-Fi Internet, and the maintenance of landscaping and common areas, providing a low-maintenance, carefree lifestyle. Conveniently located close to shopping, dining, theaters, galleries, and casinos, with easy access to Eisenhower Medical Center. Schedule your showing today and discover why this home is not just a property, but a place to create lasting memories!
/u.realgeeks.media/searchlaquintahomes/IMG_4984.jpeg)
Additional Information
- Land Lease Type
- Fee
- HOA Fee
- Yes
- HOA
- 1638
- Frequency
- Monthly
- Association Amenities
- Controlled Access, Golf Course, Guest Parking, Lake or Pond, Maintenance Grounds, Management, Pet Rules, Tennis Court(s), Elevator(s)
- Association Fees Include
- Building & Grounds, Cable TV, Gas, Insurance, Maintenance Paid, Trash, Water
- Lot Description
- Landscaped, Private, On Golf Course
- Appliances
- Dryer, Dishwasher, Disposal, Refrigerator, Washer, Water Line to Refrigerator, Exhaust Fan, Electric Range, Microwave
- Pool
- Yes
- Pool Description
- Heated, Community, Fenced, Gunite, In Ground
- Spa
- Yes
- Fireplace Description
- Gas, Living Room
- Heat
- Electric, Central, Other
- Cooling
- Air Conditioning, Central Air, Electric
- View
- Golf Course, Lake, Mountain(s), Panoramic
- Parking
- Assigned, Community Structure, Underground
- Garage Spaces Total
- 1
- Sewer
- Connected on Bond
- Water
- Other
Mortgage Calculator
Listing courtesy of Bennion Deville Homes. Selling Office: .