57175 Peninsula Lane, La Quinta, CA 92253
- $6,000,000
- 5
- BD
- 6
- BA
- 7,994
- SqFt




- Sold Price
- $6,000,000
- List Price
- $5,650,000
- Closing Date
- Mar 04, 2026
- Status
- CLOSED
- MLS#
- 219142668
- Year Built
- 2007
- Bedrooms
- 5
- Bathrooms
- 6
- Living Sq. Ft
- 7,994
- Lot Size
- 24,394
- Lot Location
- Landscaped, Irregular Lot, On Golf Course
- Days on Market
- 21
- Property Type
- Single Family Residential
- Style
- Spanish
- Stories
- 2
- Neighborhood
- PGA Weiskopf
Property Description
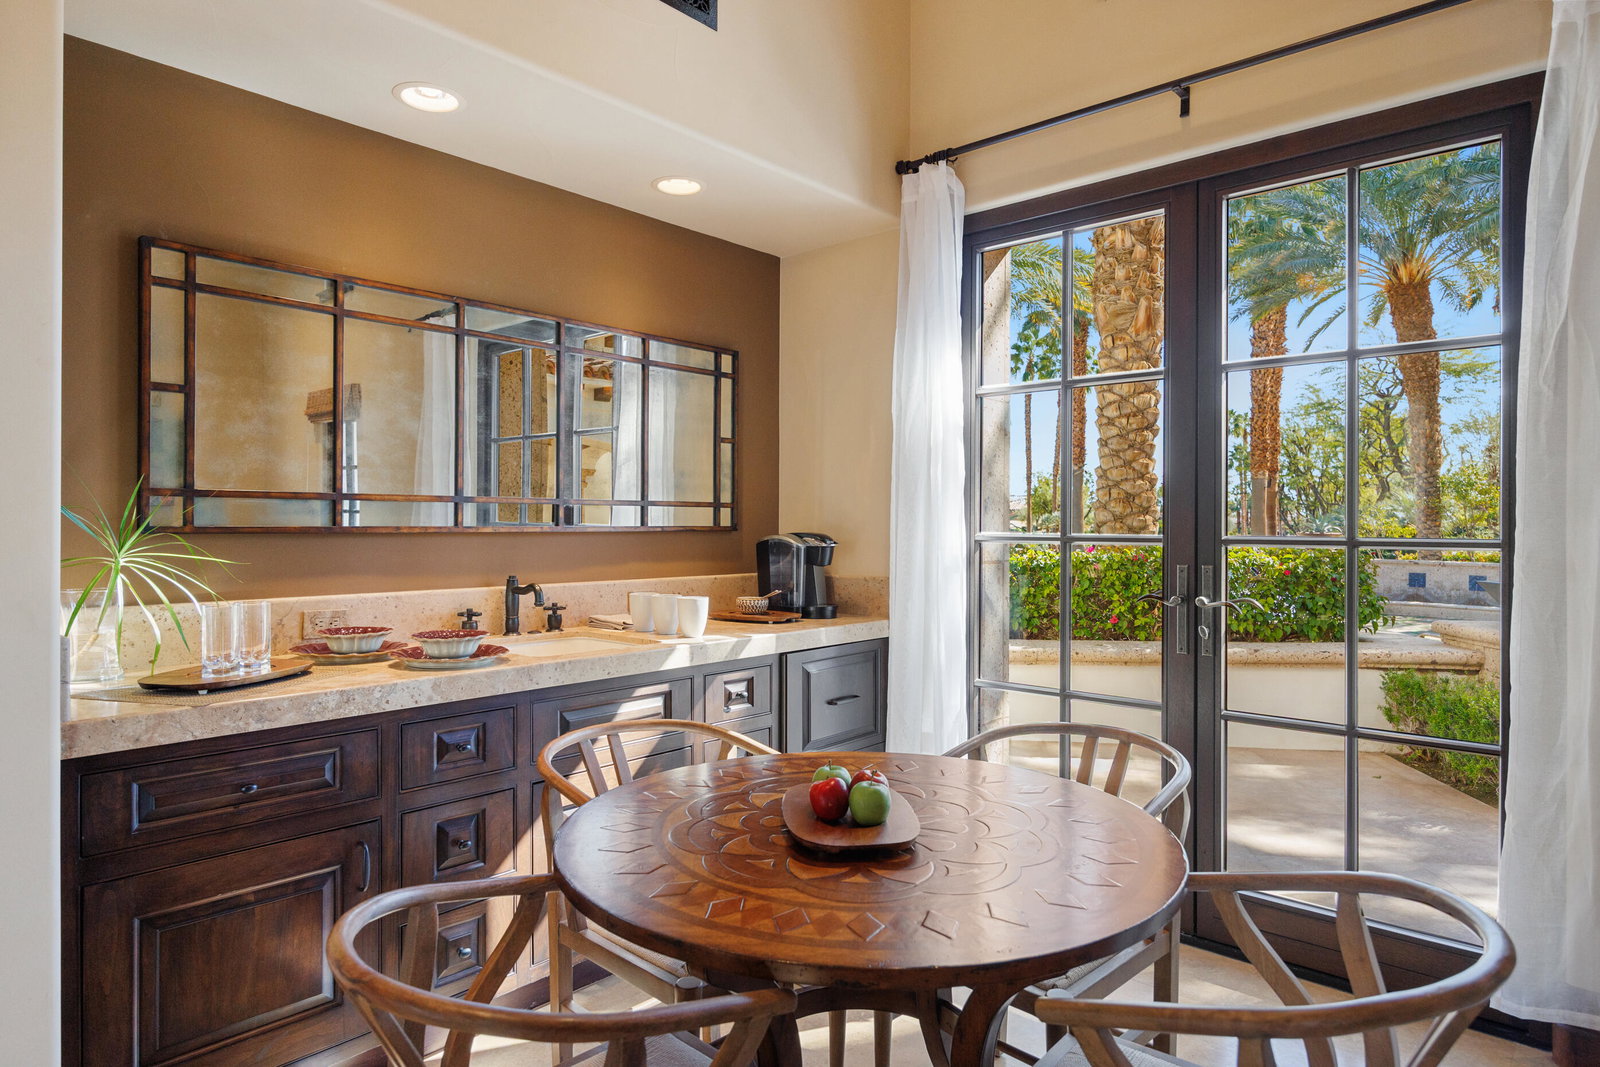
The Peninsula Estate: Occupying one of the most commanding positions in PGA West, this Spanish architectural residence is defined by scale, craftsmanship, and uninterrupted water, mountain, and triple-fairway views. Inspired by Hotel Alfonso XIII in Seville, Spain, the estate reflects European resort sensibility translated into a private setting designed for grand entertaining and refined living. Positioned on over half an acre, a residence with this level of finish, setting, and architectural intent is seldom introduced. An infinity-edge pool and spa overlook the lake, fairways, and Santa Rosa Mountains, complemented by expansive patios with upper and lower lighting, multiple fire features, limestone and Cantera stone detailing, and a rare sky deck with fireplace. A dramatic great room with 19-foot ceilings anchors the home, featuring a massive floor-to-ceiling limestone fireplace framed by wood-clad retractable pocket doors. The kitchen is designed without compromise, offering Viking appliances, Sub-Zero refrigeration, a generous island, custom cabinetry, and a fully appointed butler's pantry with additional appliances. The formal dining room evokes a private wine cellar with panoramic views, tumbled brick barreled ceilings, a striking fireplace, and dual two-story glass wine towers with a see-through floor extending to the lower-level media/wine tasting room. The primary suite is expansive and privately oriented, capturing remarkable views and featuring a fireplace and dedicated patio—creating a quiet yet substantial retreat within the home's broader scale. An open-air interior courtyard with fireplace, sculptural olive tree, and fountain connects the main residence to a well-appointed two-bedroom, two-bath casita with living area and kitchenette. Additional highlights include a mahogany full-service bar, two additional ensuite guest bedrooms, elevator service to the lower level and main floor, newly refinished wood floors, an oversized four-car lower-level garage, mature landscaping with new lighting, and a private executive office with views. A residence of this caliber is rarely available. Offered now for the first time.
/u.realgeeks.media/searchlaquintahomes/IMG_4984.jpeg)
Additional Information
- Land Lease Type
- Fee
- HOA Fee
- Yes
- HOA
- 1384
- Frequency
- Monthly
- Association Amenities
- Controlled Access, Clubhouse, Fitness Center, Golf Course, Tennis Court(s)
- Lot Description
- Landscaped, Irregular Lot, On Golf Course
- Other Buildings
- Guest House
- Appliances
- Dishwasher, Refrigerator, Gas Range
- Pool
- Yes
- Pool Description
- Infinity, Private, In Ground
- Spa
- Yes
- Fireplace Description
- Fire Pit, Raised Hearth, Stone, Gas
- Heat
- Forced Air
- Cooling
- Air Conditioning, Central Air
- View
- Golf Course, Lake, Mountain(s), Panoramic, Pool
- Parking
- Garage Door Opener
- Garage Spaces Total
- 4
- Sewer
- In, Connected and Paid
- Water
- Water District
Mortgage Calculator
Listing courtesy of Desert Sotheby's International Realty. Selling Office: .