11019 Muirfield Drive, Rancho Mirage, CA 92270
- $1,500,000
- 4
- BD
- 5
- BA
- 5,834
- SqFt








- Sold Price
- $1,500,000
- List Price
- $2,100,000
- Closing Date
- Jun 29, 2026
- Status
- CLOSED
- MLS#
- 219142606
- Year Built
- 1986
- Bedrooms
- 4
- Bathrooms
- 5
- Living Sq. Ft
- 5,834
- Lot Size
- 17,424
- Lot Location
- On Golf Course
- Days on Market
- 138
- Property Type
- Single Family Residential
- Style
- Mediterranean
- Stories
- 2
- Neighborhood
- Mission Hills Country Club
Property Description
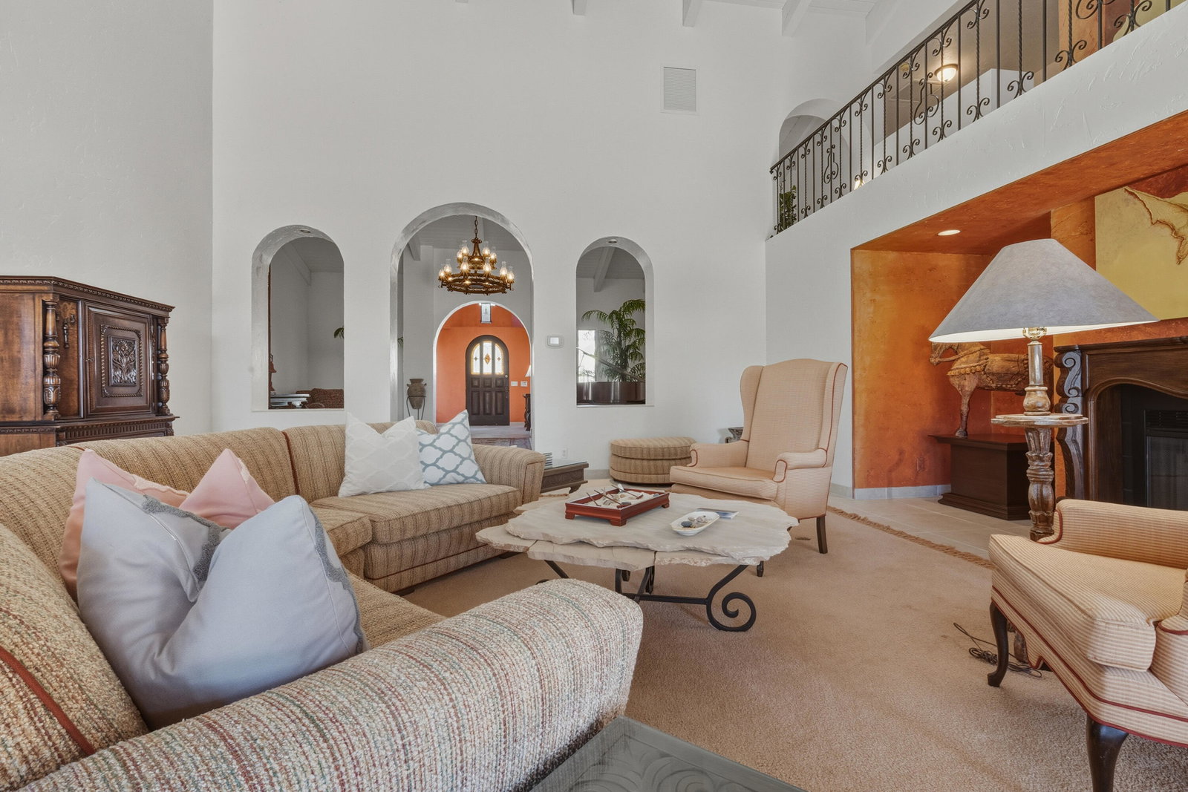
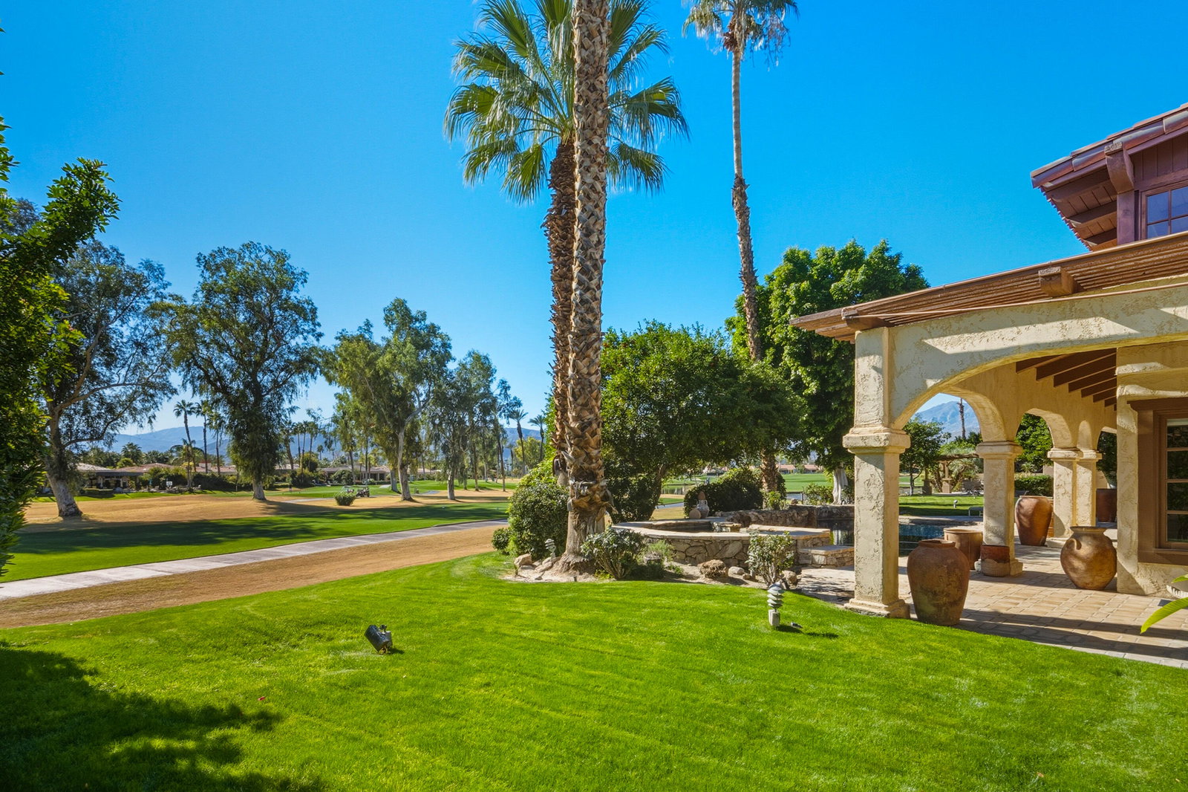
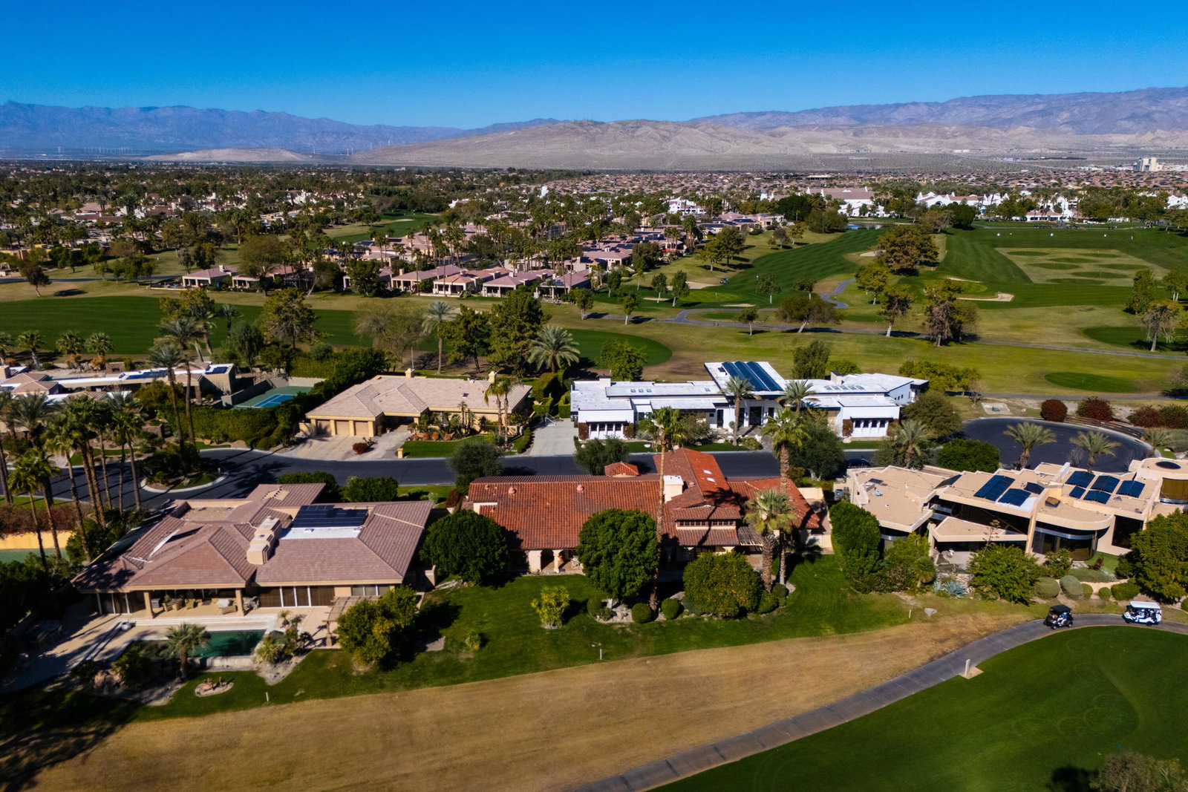
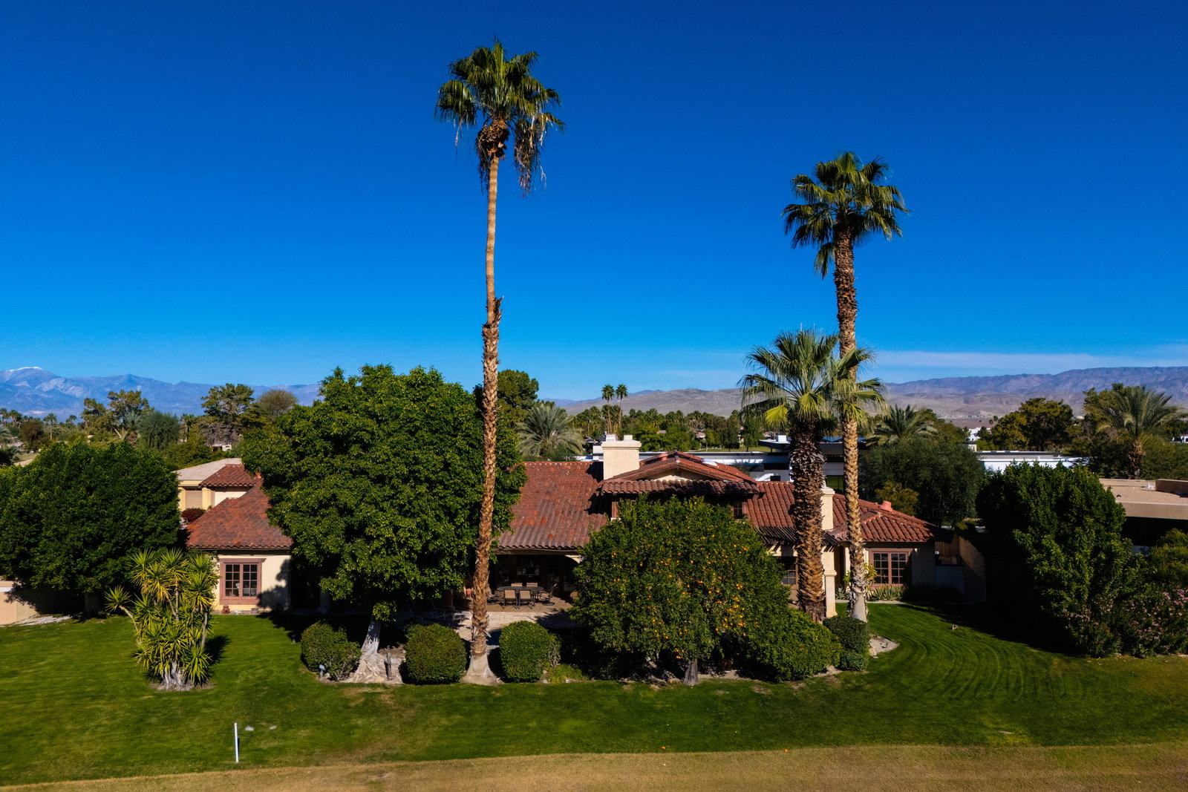
FIXER OPPORTUNITY! Behind the gates of Muirfield Estates at Mission Hills Country Club, where manicured fairways meet dramatic desert skies, this remarkable estate unfolds as a private sanctuary designed for gracious living and unforgettable moments. Set on an expansive 17,424-square-foot lot, the residence spans 5,834 square feet, offering four bedrooms and four-and-a-half baths in a setting that balances elegance, warmth, and quiet grandeur. The heart of the home opens effortlessly to the outdoors, where the southwest-facing backyard captures breathtaking mountain silhouettes and sweeping golf course views. Here, a private pool gazes toward the fairway, artfully positioned to preserve intimacy while embracing the beauty beyond. Days drift by poolside under the sun, and evenings glow with soft desert light as the mountains blush at sunset. Inside, soaring ceilings and carefully placed fireplaces create a sense of timeless luxury. The living room, with its dramatic vaulted ceiling and fireplace, feels both expansive and welcoming--ideal for intimate evenings or lively gatherings. The formal dining room, generously scaled for a ten-seat table, sets the stage for long dinners filled with conversation and candlelight. Morning coffee becomes a ritual in the breakfast room, where golf course views frame the start of each day. A richly appointed den with built-in bar and brick fireplace invites relaxed evenings, storytelling, and cocktails shared among friends. The spacious kitchen, designed to serve both everyday life and entertaining with ease, anchors the home with warmth and functionality. The primary suite is a retreat unto itself--an intimate escape featuring a fireplace, a private sitting area, and a luxurious bath that includes a separate spa room, offering a true sense of renewal and indulgence. Upstairs, a second level with two ensuite bedrooms provides privacy and comfort for guests or family, each space thoughtfully designed to feel serene and self-contained. Completing the estate is a four-car garage, generous proportions throughout, and an unmistakable sense of arrival. This is more than a residence--it is a place where mornings are unhurried, evenings are savored, and life unfolds against the timeless beauty of Mission Hills. A rare opportunity to experience privacy, space, and romance in one of the desert's most coveted enclaves.
/u.realgeeks.media/searchlaquintahomes/IMG_4984.jpeg)
Additional Information
- Land Lease Type
- Fee
- HOA Fee
- Yes
- HOA
- 262
- Frequency
- Monthly
- Association Amenities
- Controlled Access, Management
- Association Fees Include
- Maintenance Paid
- Lot Description
- On Golf Course
- Appliances
- Dryer, Dishwasher, Disposal, Refrigerator, Washer, Exhaust Fan, Gas Range, Gas Oven, Microwave
- Pool
- Yes
- Pool Description
- Private, In Ground
- Spa
- Yes
- Fireplace Description
- Gas, Den, Living Room
- Heat
- Natural Gas, Central
- Cooling
- Ceiling Fan(s), Central Air
- View
- Golf Course, Mountain(s)
- Parking
- Oversized, Side By Side, Direct Access, Garage Door Opener
- Garage Spaces Total
- 4
- Sewer
- In, Connected and Paid
- Water
- In Street
Mortgage Calculator
Listing courtesy of The Agency. Selling Office: .