101 N Kavenish Drive, Rancho Mirage, CA 92270
- $685,000
- 3
- BD
- 3
- BA
- 2,136
- SqFt




- Sold Price
- $685,000
- List Price
- $699,000
- Closing Date
- Apr 08, 2026
- Status
- CLOSED
- MLS#
- 219142591
- Year Built
- 1999
- Bedrooms
- 3
- Bathrooms
- 3
- Living Sq. Ft
- 2,136
- Lot Size
- 4,356
- Lot Location
- Landscaped, Private, On Golf Course
- Days on Market
- 52
- Property Type
- Single Family Residential
- Style
- Traditional
- Stories
- 1
- Neighborhood
- Rancho Mirage Country Club
Property Description
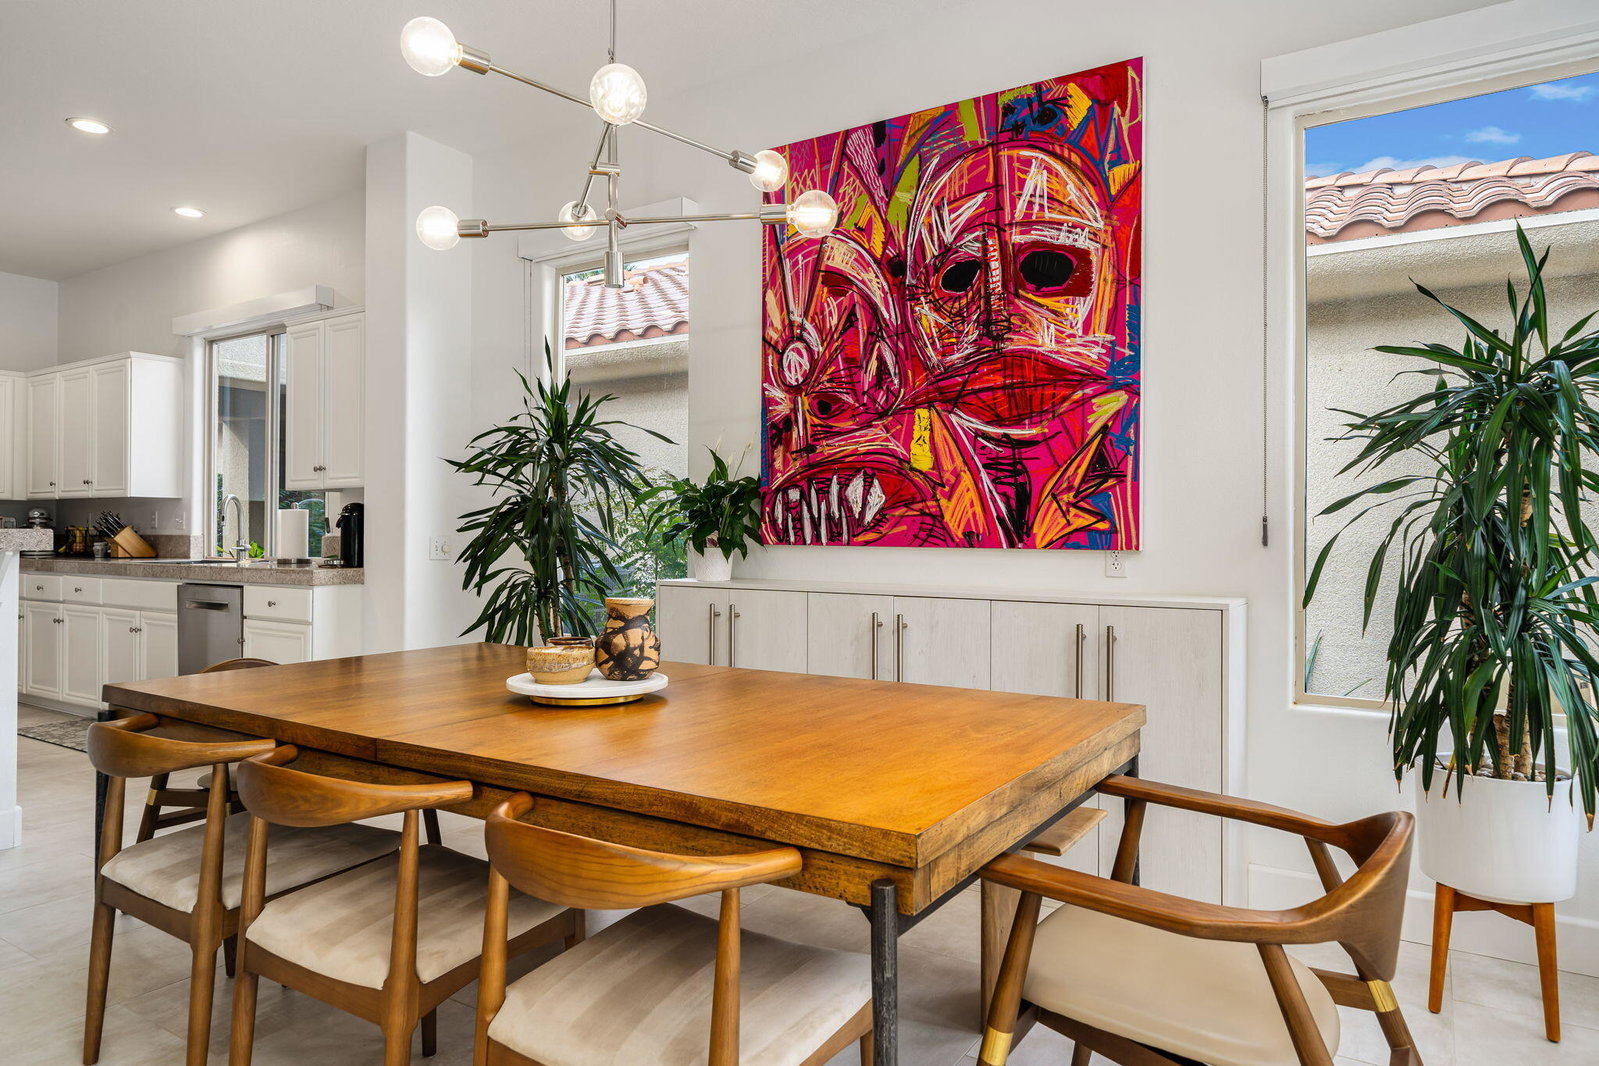
Beautiful 3BD/3BA home located in the heart of Rancho Mirage. This move-in-ready residence is thoughtfully designed for comfort and refined living, offering bright, airy, open spaces throughout. Upon entry, you're welcomed into an immaculately maintained interior highlighted by a desirable open floor plan, high ceilings, and custom flooring and window coverings that add warmth and sophistication. The gourmet kitchen overlooks the spacious dining area and great room, where a charming fireplace creates an inviting focal point—perfect for both everyday living and elegant entertaining. A wall of windows and expansive sliding glass doors showcase picturesque views of the pool, spa, and golf course, seamlessly blending indoor and outdoor living. Just beyond the main living spaces, the richly appointed primary suite offers a peaceful retreat, featuring a tastefully remodeled walk-in shower and a serene, spa-like atmosphere. Designed for effortless enjoyment, the private outdoor area includes an inviting pool and spa, lush landscaping, and breathtaking mountain and golf course views. This home truly represents the best of desert living.
/u.realgeeks.media/searchlaquintahomes/IMG_4984.jpeg)
Additional Information
- Land Lease Type
- Fee
- HOA Fee
- Yes
- HOA
- 950
- Frequency
- Monthly
- Association Amenities
- Controlled Access, Maintenance Grounds, Pet Rules
- Association Fees Include
- Cable TV, Maintenance Paid, Security
- Lot Description
- Landscaped, Private, On Golf Course
- Other Buildings
- Guest House
- Appliances
- Dryer, Dishwasher, Disposal, Refrigerator, Washer, Gas Cooktop, Electric Oven, Microwave
- Pool
- Yes
- Pool Description
- Community, Fenced, In Ground, Private
- Spa
- Yes
- Fireplace Description
- Decorative, Gas
- Heat
- Natural Gas, Central, Fireplace(s)
- Cooling
- Air Conditioning, Ceiling Fan(s)
- View
- Golf Course, Mountain(s)
- Parking
- Covered, Garage Door Opener, Driveway
- Sewer
- In, Connected and Paid
- Water
- Water District
Mortgage Calculator
Listing courtesy of Bennion Deville Homes. Selling Office: .