55 Pine Valley Drive, Rancho Mirage, CA 92270
- $1,250,000
- 4
- BD
- 4
- BA
- 2,736
- SqFt




- Sold Price
- $1,250,000
- List Price
- $1,350,000
- Closing Date
- Apr 01, 2026
- Status
- CLOSED
- MLS#
- 219141764
- Year Built
- 1989
- Bedrooms
- 4
- Bathrooms
- 4
- Living Sq. Ft
- 2,736
- Lot Size
- 7,405
- Lot Location
- On Golf Course, Premium Lot
- Days on Market
- 17
- Property Type
- Condo
- Style
- Traditional
- Stories
- 1
- Neighborhood
- Mission Hills East/Deane Homes
Property Description
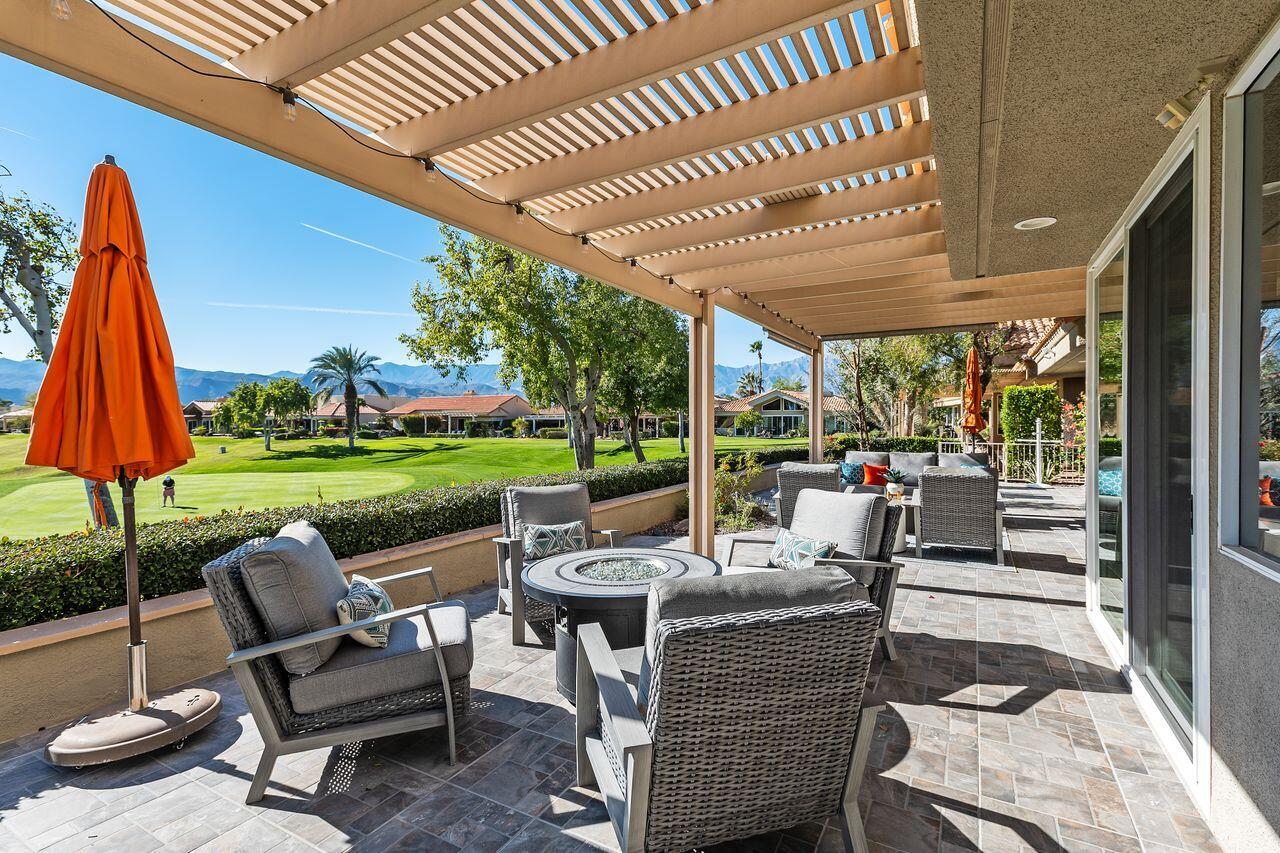
A beautifully reimagined Evergreen model in the coveted Mission Hills / Deane Homes enclave, this free‑standing, single‑story, fee‑simple home delivers the rare combination of architectural presence, modern luxury, and panoramic, unobstructed southern views. With 4 bedrooms and 3.5 baths—including three en‑suites plus a flexible fourth bedroom/dining room —the layout caters effortlessly to both privacy and entertaining. Extensively remodeled and completed in 2019, the home sits high above the 6th Fairway of the Pete Dye Westin Resort Course, capturing breathtaking vistas through frameless kitchen windows and expansive living spaces. The showpiece kitchen features new custom cabinetry, Neolith countertops with porcelain backsplash, a 14‑ft island seating 5-7, 60'' built0in stainless refrigerator, stainless cooktop, built‑in oven with warming drawer, microwave, pot‑filler, beverage cooler, Ice‑O‑Matic pearl ice maker, deep Kohler sinks, Grohe faucets, and dual Woder filtration. The living room impresses with vaulted ceilings, an oversized ceiling fan, and a sleek Dimplex electric fireplace, all oriented toward the sweeping fairway and mountain views. Every bedroom and bath has been redesigned, including a spa‑inspired primary suite with glass‑walled shower, Neolith counters, Hansgrohe fixtures, and towel warmers. Major upgrades include 24''x48'' tile flooring throughout, newer HVAC and ducting, newer enhanced energy‑efficient windows, LED lighting, fully replaced plumbing, motorized window coverings, and 32 owned solar panels. The air‑conditioned 3‑car garage offers EV charging, updated flooring, and a newer Bradford White water heater. HOA amenities include trash, cable, internet, guard‑gated security, and four community pools. Just a short golf‑cart ride to Mission Hills Country Club and the Westin Resort, with golf, fitness, tennis, and pickleball memberships available.
/u.realgeeks.media/searchlaquintahomes/IMG_4984.jpeg)
Additional Information
- Land Lease Type
- Fee
- HOA Fee
- Yes
- HOA
- 900
- Frequency
- Monthly
- Association Amenities
- Controlled Access
- Association Fees Include
- Building & Grounds, Cable TV, Security, Trash
- Lot Description
- On Golf Course, Premium Lot
- Appliances
- Dryer, Dishwasher, Disposal, Refrigerator, Washer, Water Line to Refrigerator, Water Purifier, Exhaust Fan, Gas Cooktop, Microwave
- Pool
- Yes
- Pool Description
- Safety Fence, Safety Gate, Heated, Community, Fenced, In Ground, Gunite
- Spa
- Yes
- Fireplace Description
- Electric
- Heat
- Natural Gas, Central, Fireplace(s), Forced Air
- Cooling
- Air Conditioning, Ceiling Fan(s), Central Air, Electric
- View
- Golf Course, Mountain(s), Panoramic
- Parking
- Direct Access, Garage Door Opener
- Garage Spaces Total
- 3
- Sewer
- In, Connected and Paid
- Water
- Water District
Mortgage Calculator
Listing courtesy of Coldwell Banker Realty. Selling Office: .