940 Andreas Canyon Drive, Palm Desert, CA 92260
- $5,750,000
- 4
- BD
- 4
- BA
- 4,990
- SqFt




- Sold Price
- $5,750,000
- List Price
- $5,750,000
- Closing Date
- May 13, 2026
- Status
- CLOSED
- MLS#
- 219141708
- Year Built
- 2005
- Bedrooms
- 4
- Bathrooms
- 4
- Living Sq. Ft
- 4,990
- Lot Size
- 27,007
- Lot Location
- Landscaped, On Golf Course
- Days on Market
- 83
- Property Type
- Single Family Residential
- Style
- Contemporary
- Stories
- 1
- Neighborhood
- Bighorn Golf Club
Property Description
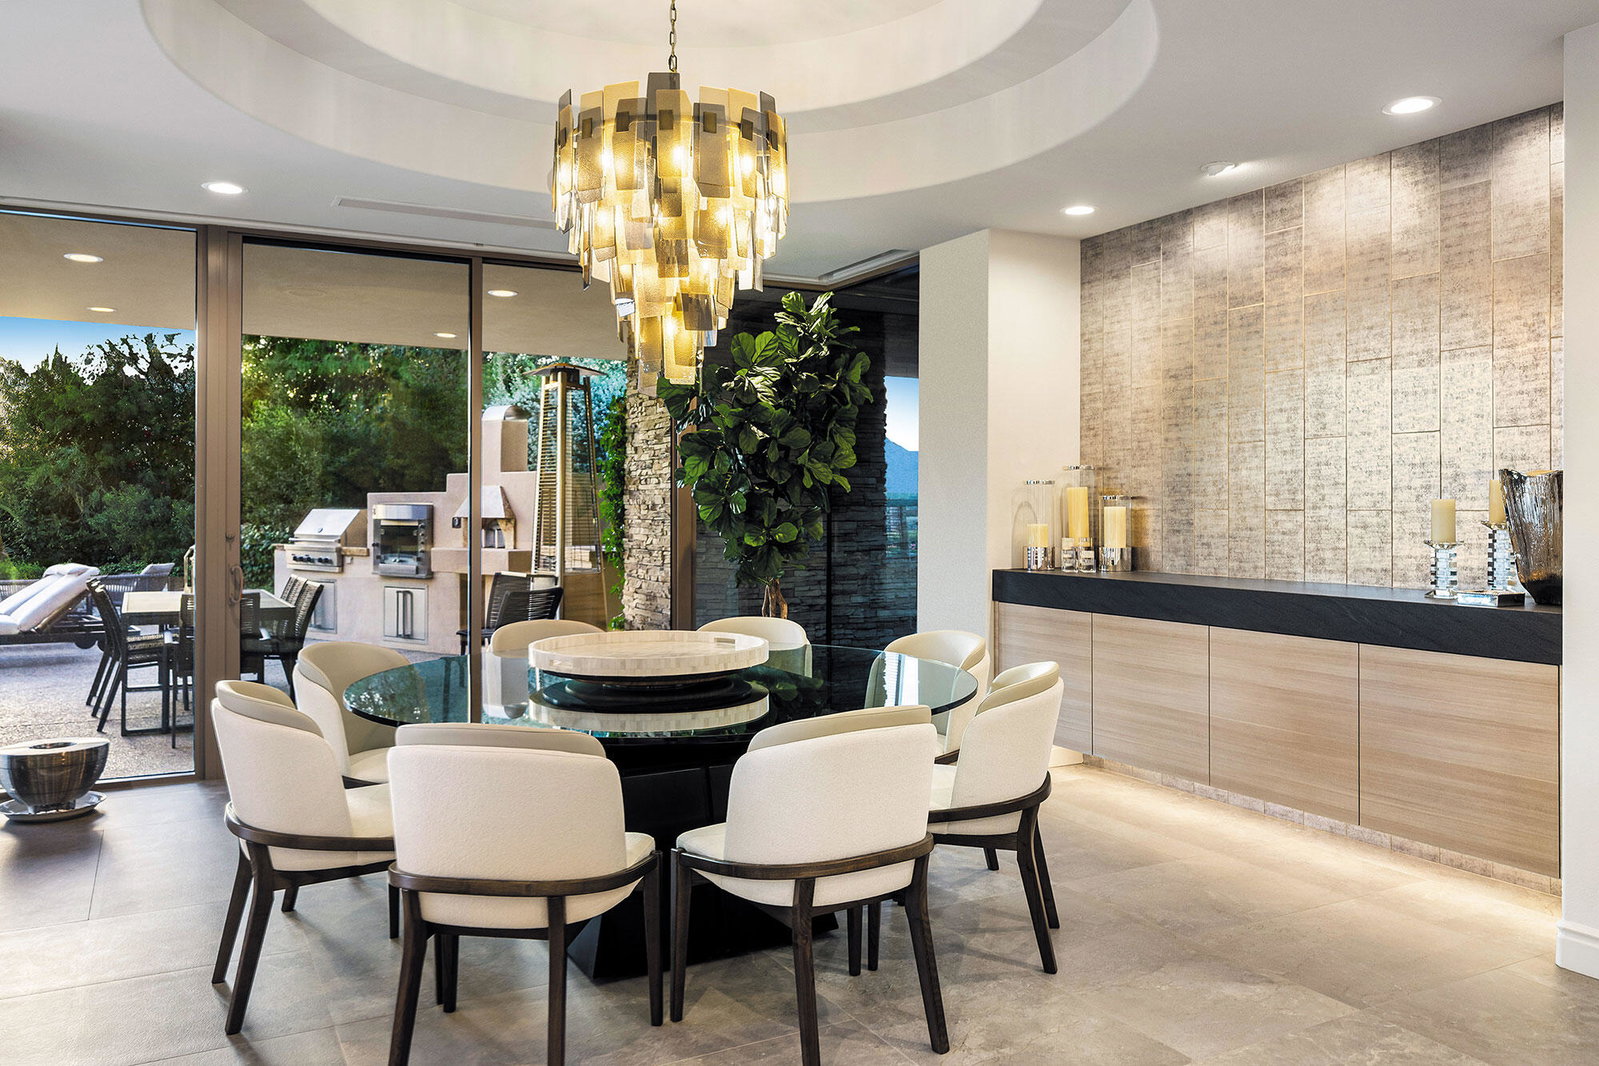
Textural Ledger stone, rock water features and desert landscape are revealed when entering through the custom metal gates, into the private entry Courtyard. High ceilings and extensive use of glass create a bright and open environment in this Great Room, which includes a contemporary fireplace, television and walk-up wet bar with sink and refrigerator drawers; ledger stone accents and pocketing glass doors open for seamless indoor/outdoor living; open to dining and kitchen. The dining room is elegant with designer lighting and antique mirror wall treatments, but casual enough for impromptu gatherings; easy access to outdoor kitchen and patio dining; built-in buffet with storage, open to kitchen and great room. Quiet sophistication describes the kitchen, with two-toned cabinetry, custom lighting, stainless appliances, two dishwashers, double sinks and side-by-side Sub-Zero; large island with waterfall edge offers bar counter seating as well as a built-in banquette with glass breakfast table; walk-in pantry and additional cabinetry storage; open to dining and great room. The master suite is inspired, with high ceilings, custom fireplace and built-in cabinetry, designer lighting and furnishings; access directly from bedroom to spa and patio; the bathroom is luxurious, with corner tub with etched privacy glass, large spa-inspired shower, dual vanities - one with make-up seating, dual lavs and spacious walk in closet; separate door to spa and patio. Family and friends may choose from three lovely guest suites, with nicely appointed bathrooms, walk-in closets and access to entry courtyard; two guest suites are located within the main residence, while the separate guest house with private entry also includes a full morning bar. Enjoy desert living at its finest in the Entertainment Patio of this home, complete with outdoor kitchen, covered dining area, multiple lounge seating spaces around the pool and spa, fire pit and large grass lawn; unobstructed fairway and sunrise mountain views. Additional Features include guest powder room with dramatic lighting and surfaces; generous grass area behind pool with unobstructed mountain and sunrise view; air-conditioned three-car plus golf cart garage with storage room; designer-selected surfaces and cabinetry throughout, including matte-finish Italian porcelain flooring. Offered furnished.
/u.realgeeks.media/searchlaquintahomes/IMG_4984.jpeg)
Additional Information
- Land Lease Type
- Fee
- HOA Fee
- Yes
- HOA
- 1812
- Frequency
- Monthly
- Association Amenities
- Controlled Access, Management
- Association Fees Include
- Cable TV, Security, Trash
- Lot Description
- Landscaped, On Golf Course
- Other Buildings
- Guest House
- Appliances
- Dryer, Dishwasher, Freezer, Disposal, Ice Maker, Refrigerator, Washer, Gas Cooktop, Gas Range, Gas Oven, Microwave
- Pool
- Yes
- Pool Description
- Heated, In Ground, Private, Pebble
- Spa
- Yes
- Fireplace Description
- Fire Pit, Raised Hearth, Gas
- Heat
- Natural Gas, Central, Fireplace(s), Forced Air, Zoned
- Cooling
- Air Conditioning, Central Air, Zoned
- View
- Golf Course, Mountain(s), Panoramic
- Parking
- Golf Cart Garage, Direct Access, Garage Door Opener, Driveway
- Garage Spaces Total
- 3
- Sewer
- In, Connected and Paid
Mortgage Calculator
Listing courtesy of Bighorn Properties, Inc.. Selling Office: .