601 Indian Ridge Drive, Palm Desert, CA 92211
- $3,695,000
- 4
- BD
- 5
- BA
- 5,395
- SqFt





- Sold Price
- $3,695,000
- List Price
- $3,795,000
- Closing Date
- May 05, 2026
- Status
- CLOSED
- MLS#
- 219141707
- Year Built
- 2003
- Bedrooms
- 4
- Bathrooms
- 5
- Living Sq. Ft
- 5,395
- Lot Size
- 15,682
- Lot Location
- Landscaped, Close to Clubhouse, On Golf Course, Premium Lot
- Days on Market
- 57
- Property Type
- Single Family Residential
- Stories
- 1
- Neighborhood
- Indian Ridge
Property Description
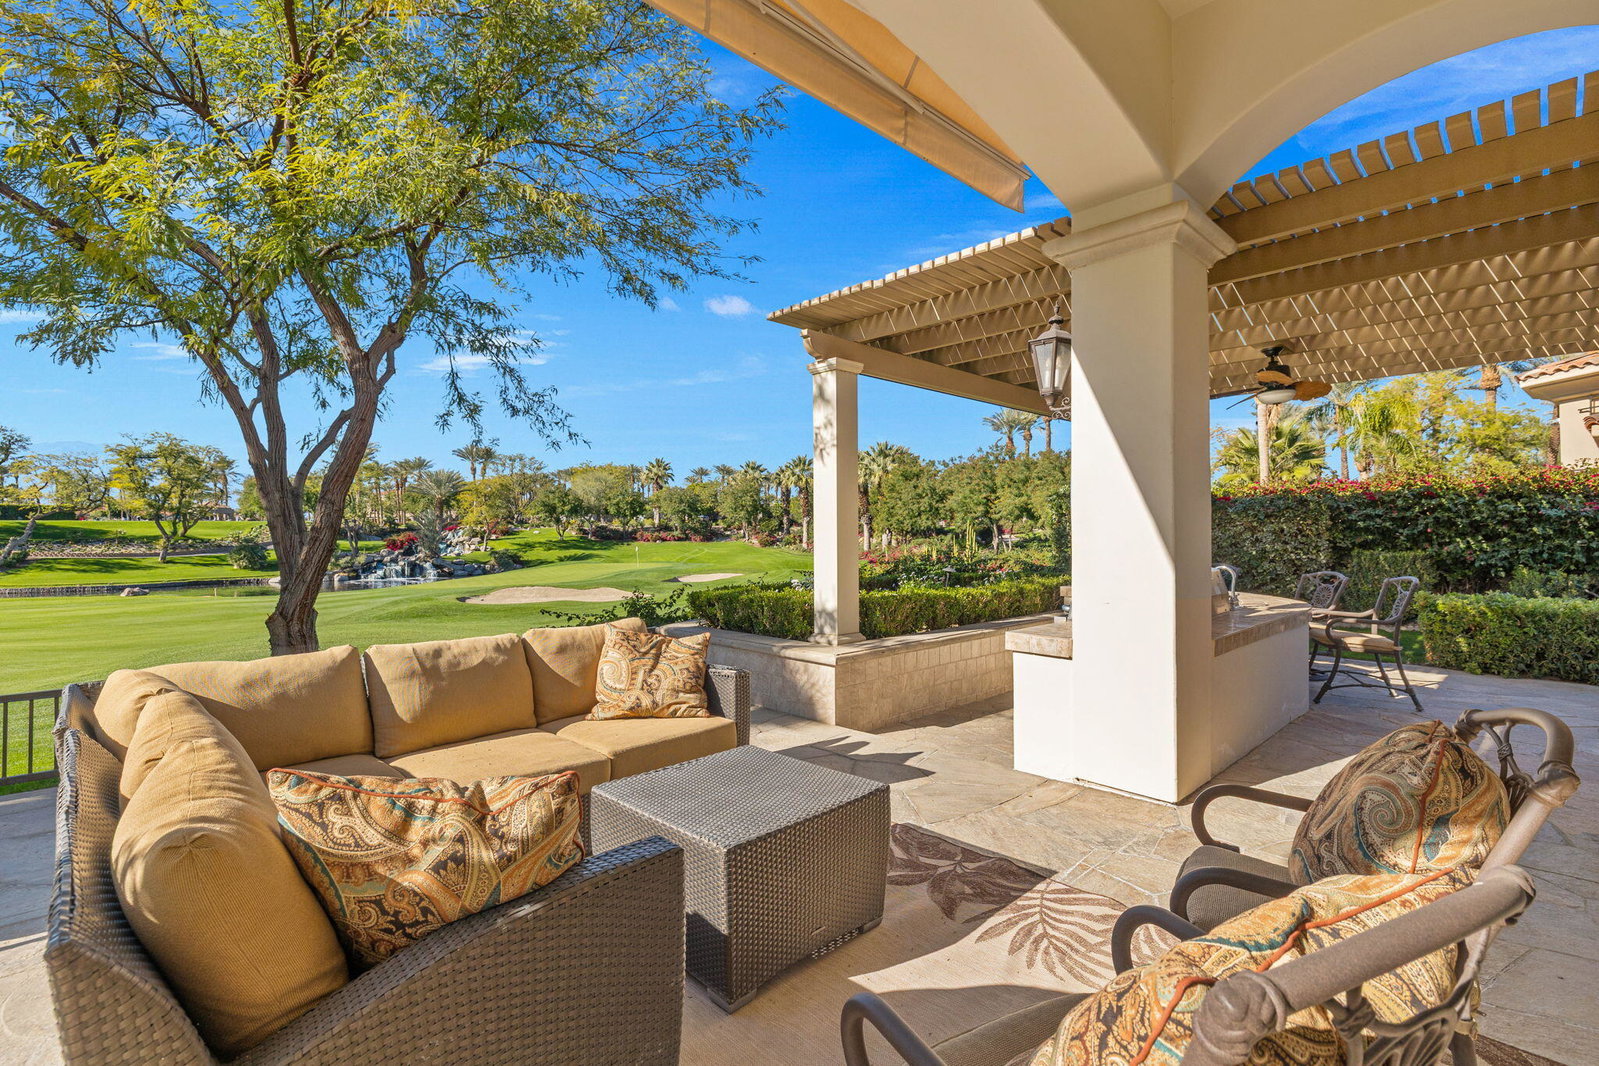
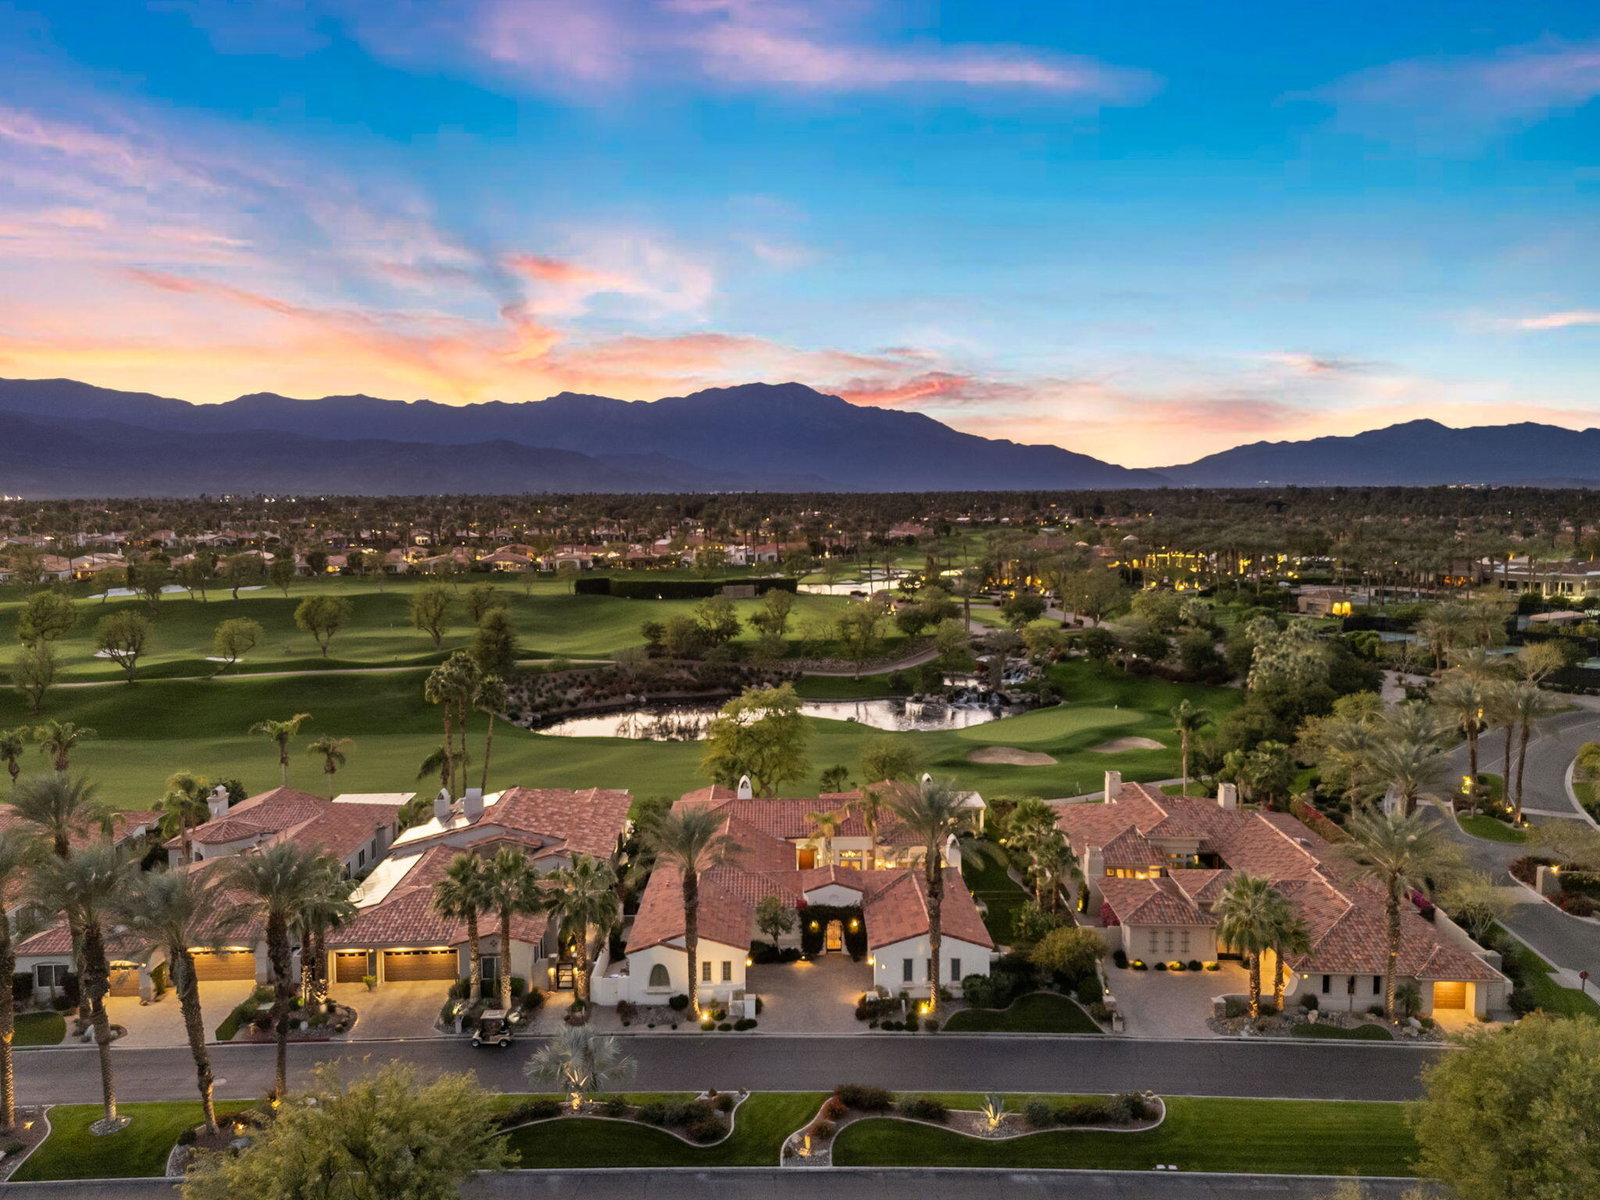
A truly rare opportunity to own the iconic Toscana Cortona 923 Prototype in prestigious Indian Ridge Country Club! This one-of-a-kind estate showcases timeless elegance, exceptional craftsmanship, and breathtaking desert vistas, all set on an oversize premium lot with views of the iconic waterfalls overlooking the 18th fairway of the Arroyo Course. Valley wide renowned builder, Bill Bone and Sunrise Corporation, saved the best lot for last to build this spectacular masterpiece within close walking distance to clubhouse, fitness, tennis & pickleball, spa and restaurants. Designed for both grand entertaining and everyday luxury, the residence features a spacious open floor plan with 4 bedrooms, 4.5 baths, including a two-room detached casita, ideal for hosting guests in comfort and privacy. Formal living and dining rooms flow seamlessly into a generous family room with wet bar and fireplace, opening to the gourmet kitchen appointed with granite countertops, a Wolf range, Sub-Zero refrigerator, large center island, walk-in pantry, and charming breakfast nook. The magnificent primary suite offers views of the golf course and mountains, dual independent bathrooms and walk-in closets, a gas fireplace, sitting area, spa-inspired soaking tub, and oversized double shower offering a true private retreat. Custom, high-quality finishes are found throughout, including built-in cabinetry, tile flooring, crown molding, shutters, remote-controlled blinds, and thoughtfully designed outdoor spaces. The resort-style backyard is the showpiece featuring a pebble-tech infinity pool and spa, paver patios, fountain, and built-in BBQ island—perfectly positioned to capture sweeping golf course, lake, waterfall, and majestic San Jacinto Mountain views. Offered decorated and designer furnished per inventory, this exceptional Toscana estate with 4-car garage delivers privacy, prestige, and unparalleled beauty—a dream home that must be experienced to be fully appreciated. The Golf Membership available with no waitlist is the cherry on top.
/u.realgeeks.media/searchlaquintahomes/IMG_4984.jpeg)
Additional Information
- Land Lease Type
- Fee
- HOA Fee
- Yes
- HOA
- 619
- Frequency
- Monthly
- Association Amenities
- Controlled Access, Clubhouse, Fitness Center, Golf Course, Management, Pet Rules, Sauna, Sport Court, Tennis Court(s)
- Association Fees Include
- Cable TV, Security, Trash
- Lot Description
- Landscaped, Close to Clubhouse, On Golf Course, Premium Lot
- Other Buildings
- Guest House
- Appliances
- Dryer, Dishwasher, Disposal, Refrigerator, Washer, Gas Cooktop, Electric Range, Electric Oven, Microwave
- Pool
- Yes
- Pool Description
- Heated, Salt Water, In Ground, Infinity, Private, Pebble
- Spa
- Yes
- Fireplace Description
- Gas, Living Room
- Heat
- Natural Gas, Forced Air
- Cooling
- Air Conditioning, Central Air
- View
- Creek/Stream, Golf Course, Mountain(s), Pool, Water
- Parking
- Direct Access, Garage Door Opener, Driveway
- Garage Spaces Total
- 4
- Sewer
- In, Connected and Paid
- Water
- Water District
Mortgage Calculator
Listing courtesy of Equity Union. Selling Office: .