40070 Via Del Cielo, Rancho Mirage, CA 92270
- $615,000
- 3
- BD
- 3
- BA
- 1,792
- SqFt






- Sold Price
- $615,000
- List Price
- $749,000
- Closing Date
- Apr 28, 2026
- Status
- CLOSED
- MLS#
- 219141440
- Year Built
- 1966
- Bedrooms
- 3
- Bathrooms
- 3
- Living Sq. Ft
- 1,792
- Lot Size
- 5,663
- Days on Market
- 89
- Property Type
- Single Family Residential
- Style
- Spanish
- Stories
- 1
- Neighborhood
- Thunderbird Villas
Property Description
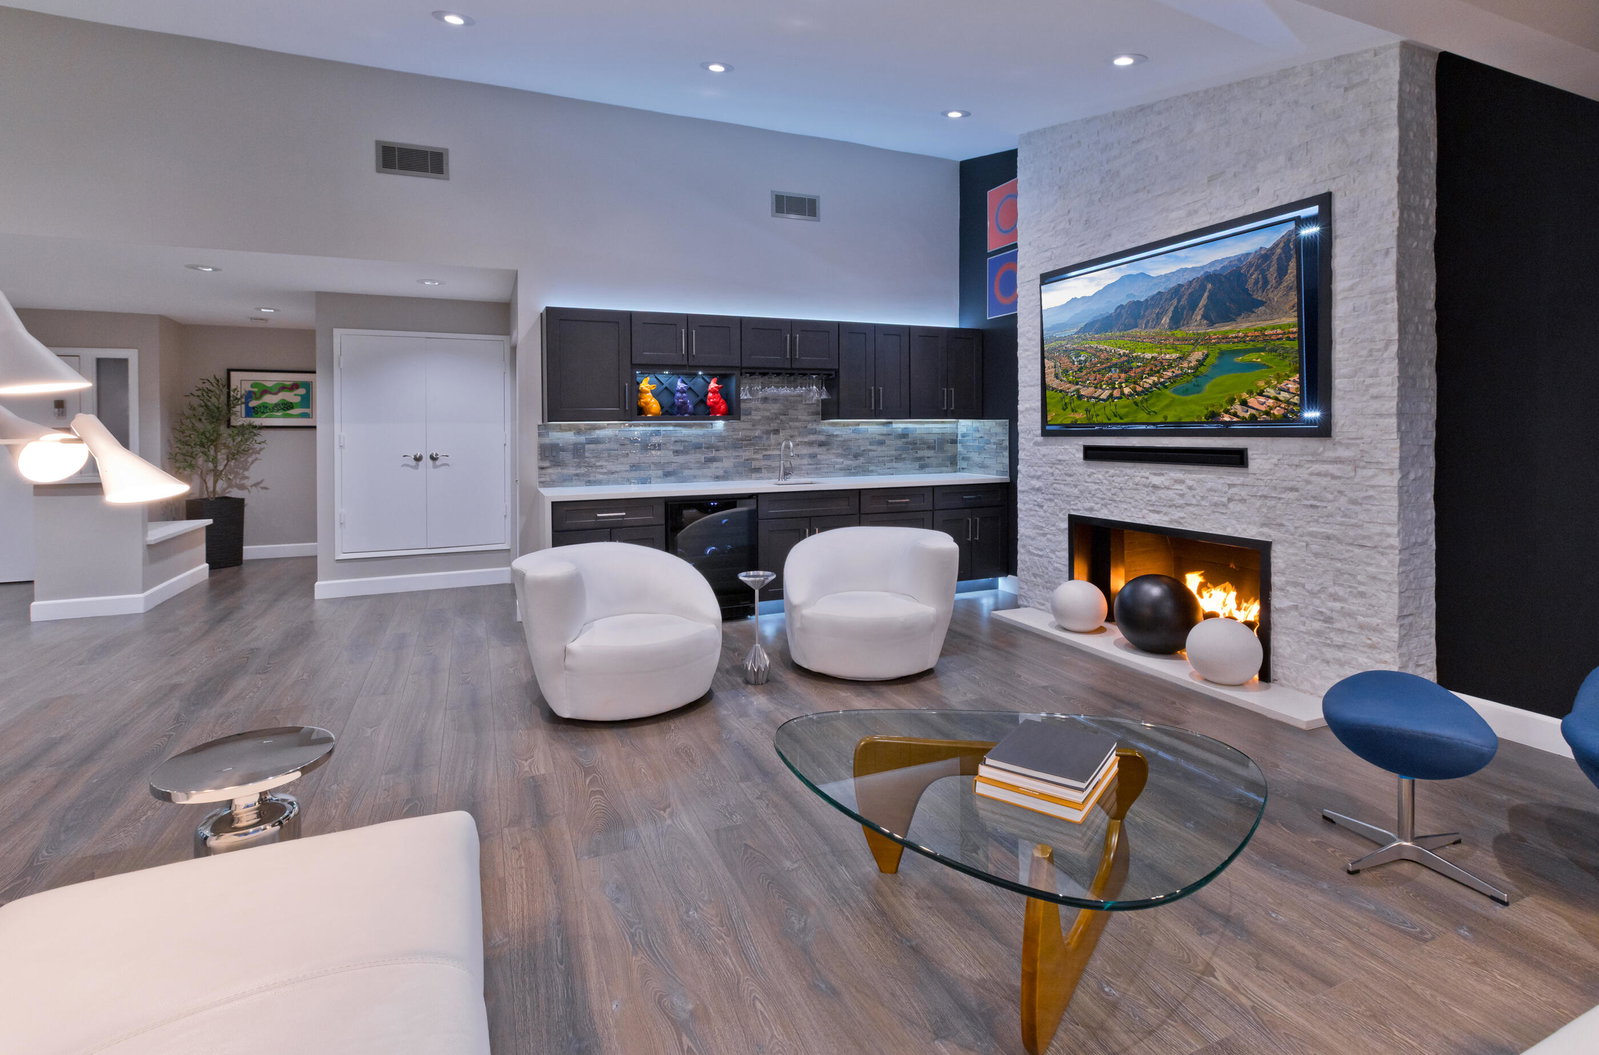
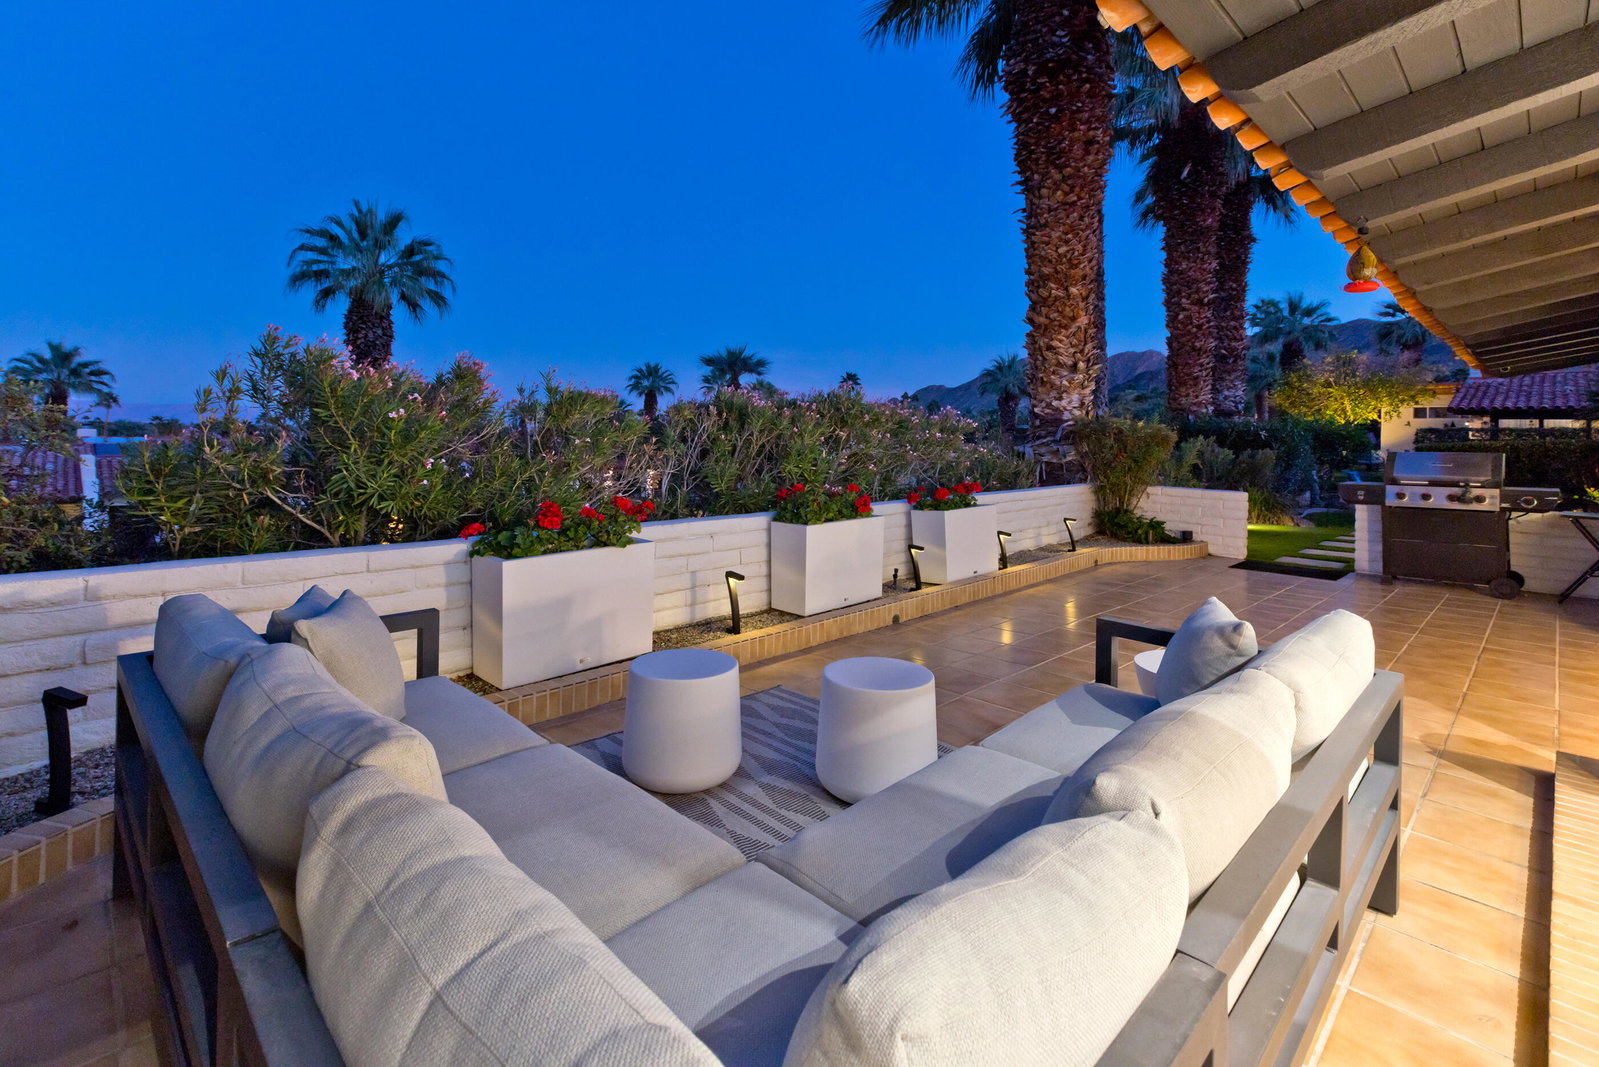
Perched above the valley in the guard gated Thunderbird Villas community, this beautifully reimagined 3 bedroom, 3 bath retreat is the epitome of stylish desert living with the mountain and city light views every homeowner hopes to find. Completely renovated with high-end upgrades to wallpaper, carpet, and paint, the Villa pairs designer level finishes with an effortless, modern aesthetic. An open, light filled floor plan connects the spacious living and dining areas to an updated kitchen and sleek contemporary baths. Each of the three generously sized bedrooms features its own private bath, creating an ideal layout for hosting friends and family with comfort and privacy. Outdoors, multiple patios capture both sunrise and sunset, offering spaces for morning coffee and evening cocktails. The Villa is just steps away is one of the community's 15 sparkling pools and with the HOA maintaining landscaping, exterior and pool maintenance, this is truly lock and leave living. Residents also enjoy golf cart access to the legendary Thunderbird Country Club and are minutes from dining, shopping, hiking, and the boutiques of El Paseo, all while tucked into a tranquil, elevated setting far from gate traffic. A rare opportunity to own a fabulous villa in one of the desert's most desirable communities.
/u.realgeeks.media/searchlaquintahomes/IMG_4984.jpeg)
Additional Information
- Land Lease Type
- Lease
- Land Lease Amount
- $3521
- HOA Fee
- Yes
- HOA
- 14220
- Frequency
- Annually
- Association Amenities
- Management
- Association Fees Include
- Cable TV, Security, Trash
- Appliances
- Dryer, Dishwasher, Freezer, Disposal, Ice Maker, Refrigerator, Washer, Water Line to Refrigerator, Electric Range, Electric Oven, Microwave
- Pool
- Yes
- Pool Description
- Heated, Community, Fenced, In Ground
- Fireplace Description
- Gas Log, Gas, Living Room
- Heat
- Natural Gas, Central, Fireplace(s), Forced Air
- Cooling
- Air Conditioning, Ceiling Fan(s), Central Air, Gas
- View
- Mountain(s)
- Parking
- Driveway
- Garage Spaces Total
- 2
- Sewer
- Septic Tank
- Water
- Water District
Mortgage Calculator
Listing courtesy of Windermere Real Estate. Selling Office: .