45595 Apache Road, Indian Wells, CA 92210
- $1,950,000
- 4
- BD
- 6
- BA
- 3,897
- SqFt




- Sold Price
- $1,950,000
- List Price
- $2,100,000
- Closing Date
- Apr 17, 2026
- Status
- CLOSED
- MLS#
- 219141427
- Year Built
- 1991
- Bedrooms
- 4
- Bathrooms
- 6
- Living Sq. Ft
- 3,897
- Lot Size
- 13,504
- Lot Location
- Private, Corner Lot
- Days on Market
- 64
- Property Type
- Single Family Residential
- Style
- Mediterranean
- Stories
- 1
- Neighborhood
- Not Applicable
Property Description
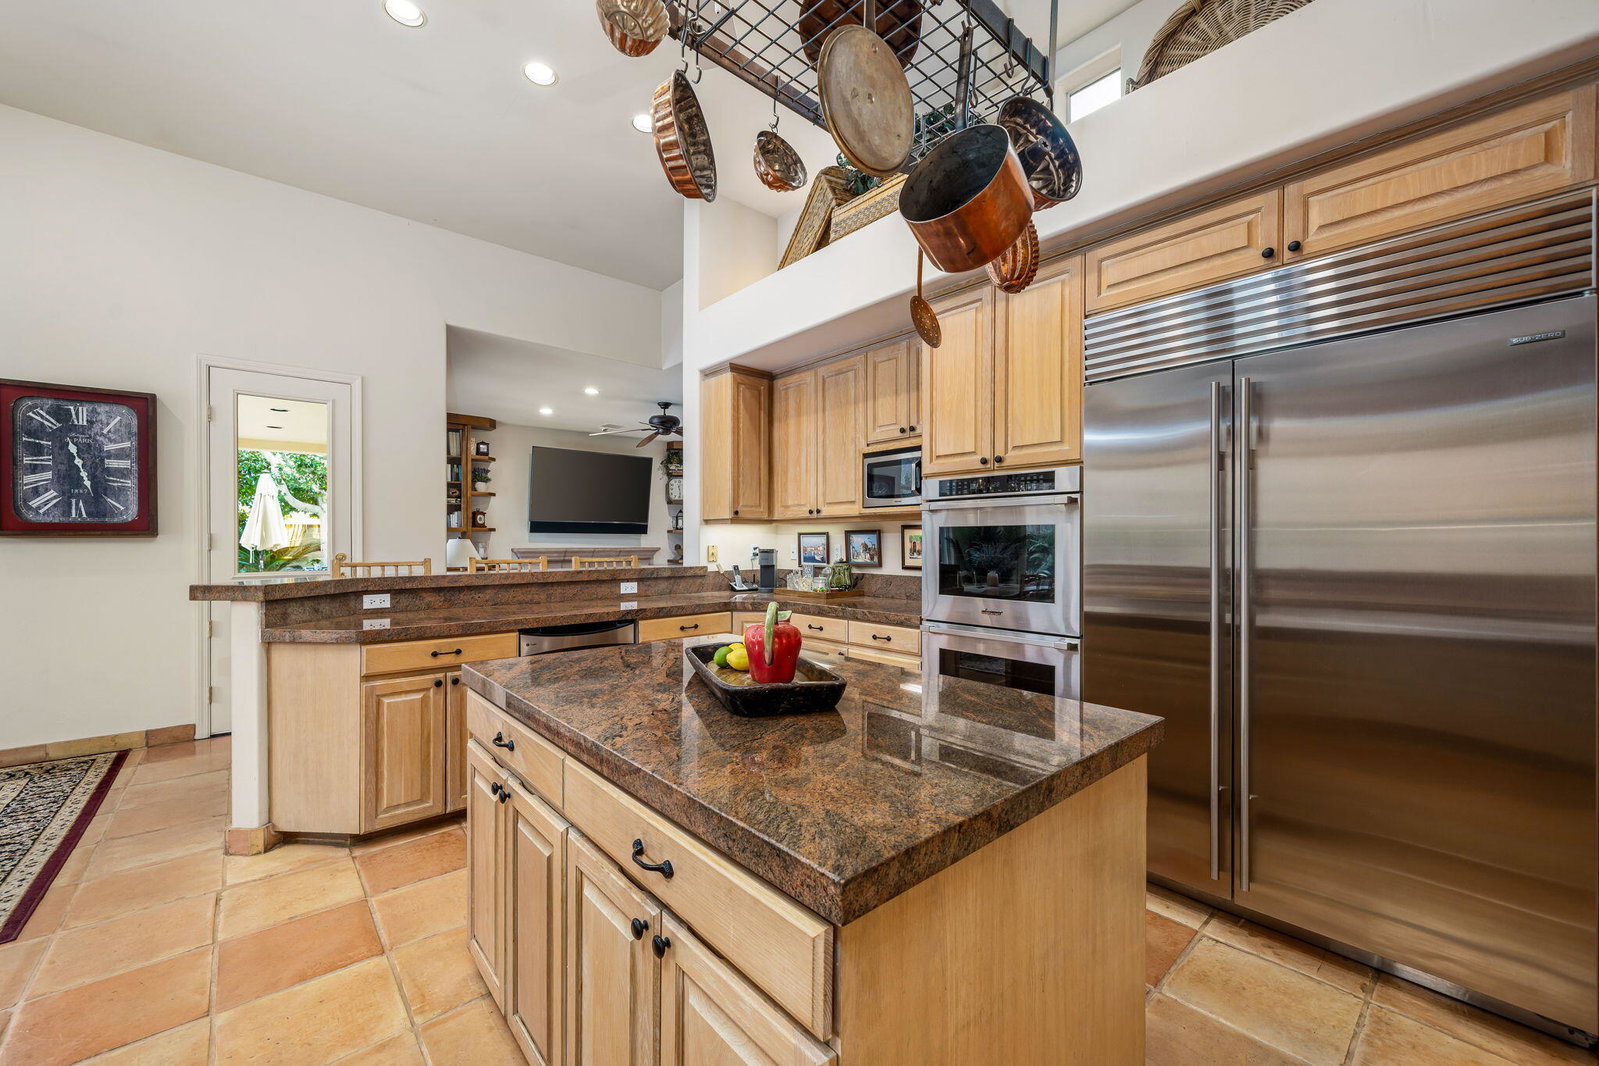
This property offers stunning views of the southern mountains and features impeccably maintained landscaping. The home includes four bedrooms—one with built-in cabinetry suitable for use as an office—and four ensuite bathrooms, in addition to two half baths (a powder room and one conveniently located near the pool area). Upon entry, a step-down living room with a fireplace, high ceilings, and dramatic windows creates an inviting atmosphere. Adjacent is a formal dining room complete with a wet bar. The kitchen is equipped with granite countertops, stainless steel appliances, and a central island, adjoining both a breakfast area and a spacious den with a fireplace. The master suite features French doors opening onto a covered patio that overlooks the serene private yard. The master bath provides a generous walk-in closet, double vanities, and a sauna. Many rooms offer views of the expansive, lush backyard, which boasts a tropical-style pool and spa with vistas of Mt. Eisenhower. Call for your private showing.
/u.realgeeks.media/searchlaquintahomes/IMG_4984.jpeg)
Additional Information
- Land Lease Type
- Fee
- Lot Description
- Private, Corner Lot
- Appliances
- Dryer, Dishwasher, Disposal, Refrigerator, Washer, Gas Cooktop, Microwave
- Pool
- Yes
- Pool Description
- Salt Water, Private, In Ground
- Spa
- Yes
- Fireplace Description
- Gas, Living Room
- Heat
- Natural Gas, Forced Air
- Cooling
- Air Conditioning, Ceiling Fan(s)
- View
- Mountain(s)
- Parking
- On Street, Side By Side, Garage Door Opener
- Garage Spaces Total
- 2
- Sewer
- In, Connected and Paid
Mortgage Calculator
Listing courtesy of Bennion Deville Homes. Selling Office: .